306 - 1100 LANSDOWNE AVENUE, Toronto
1 / 25
For Sale
$899,000
2 bd · 1.5 ba · 1,000–1,199 sq ft

306 - 1100 LANSDOWNE AVENUE, Toronto M6H4K1

MLS®# W14157398

Est. mortgage
$3,411/mo

About This Home

Property Type
Condo, Condo Apt, Loft
Parking
Garage: Yes, 1 parking
MLS #
W14157398
Size
1000 - 1199 sqft
Basement
None
Maintenance Fee
$1,004.31
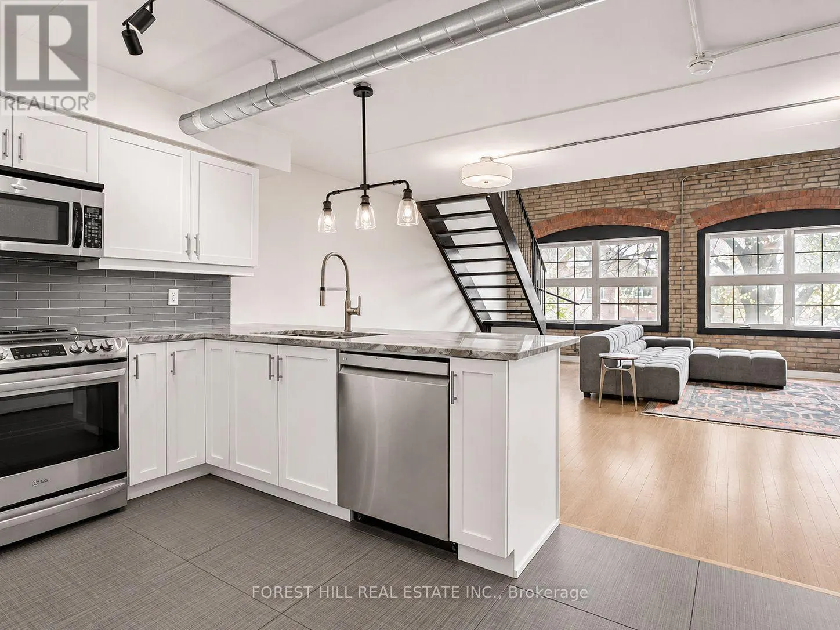
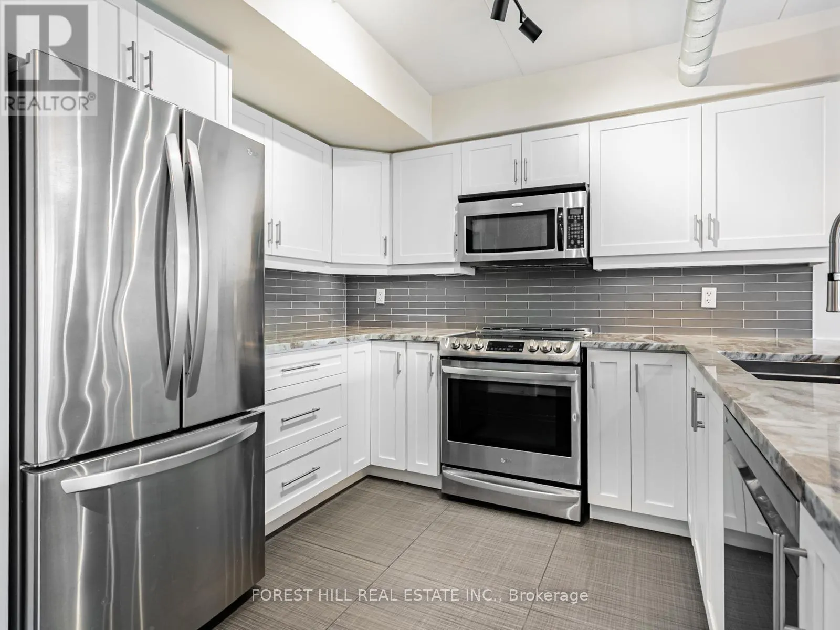
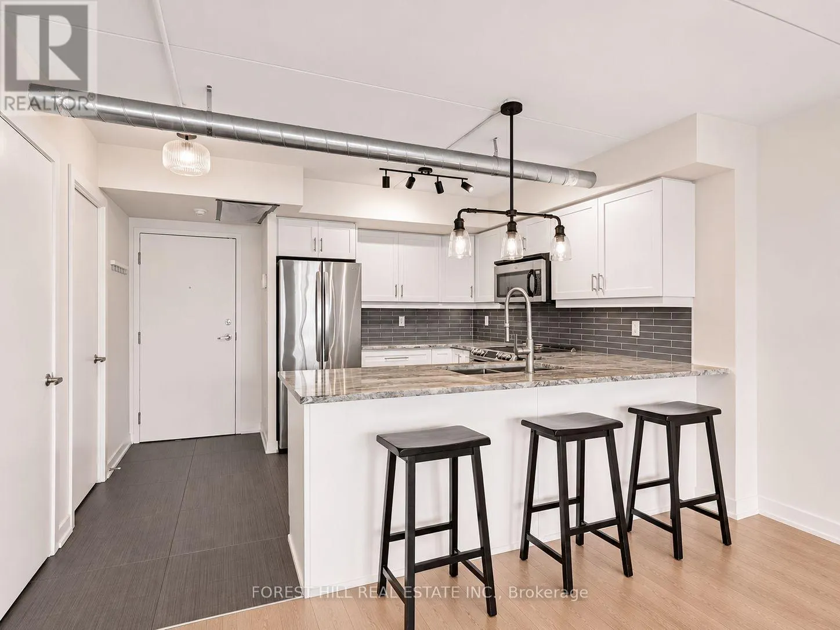
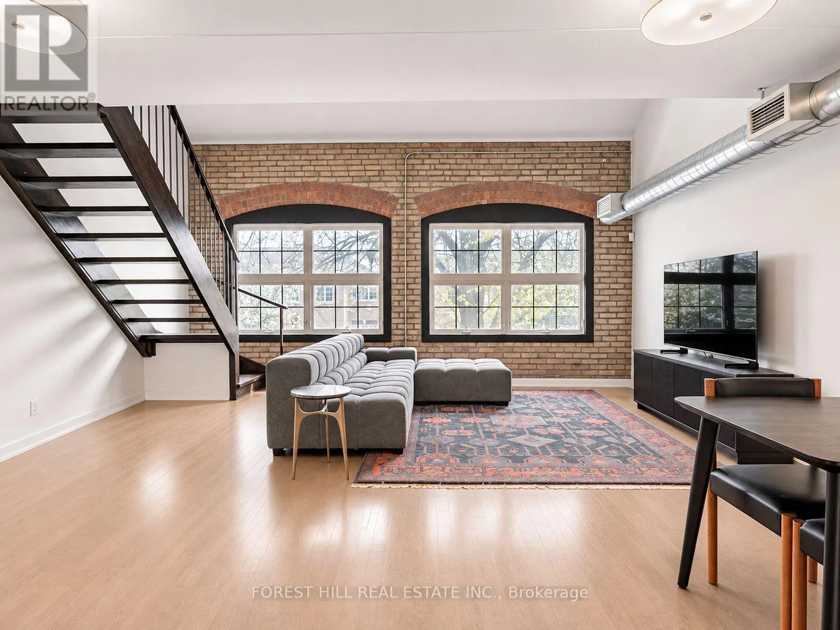
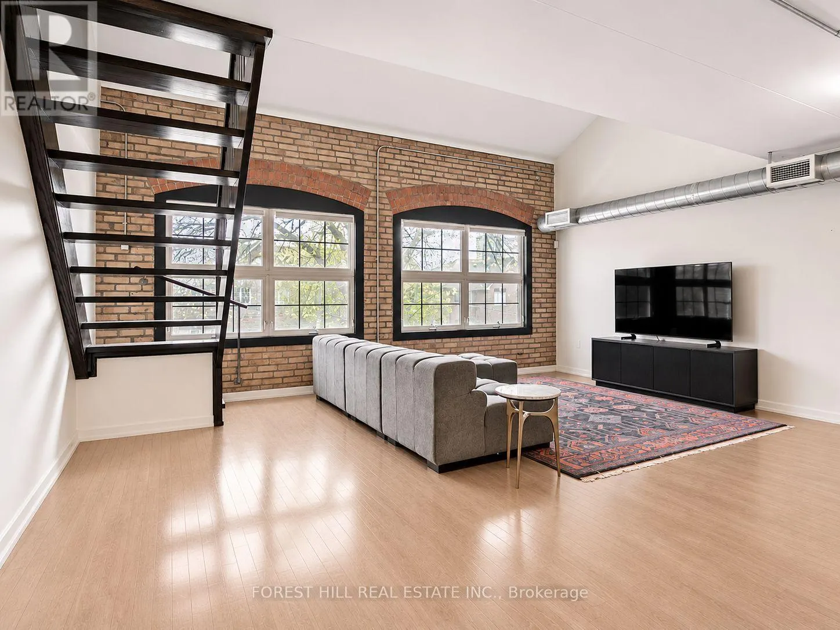
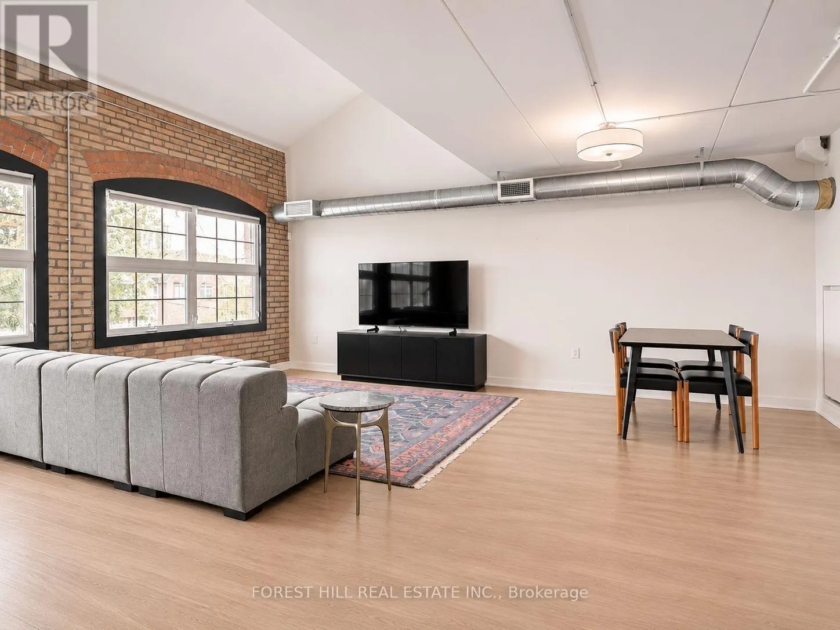
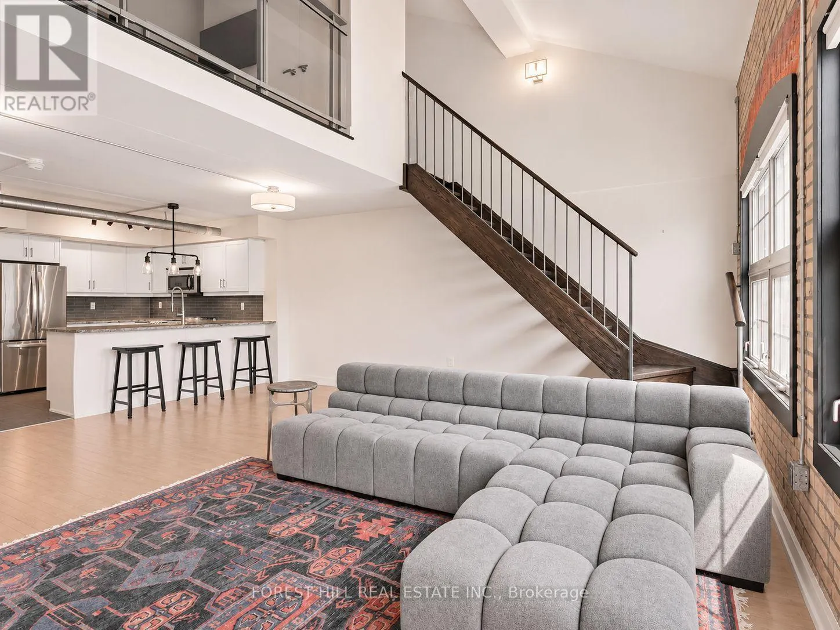
Welcome to The Foundry Lofts, one of Toronto's most unique heritage hard loft conversions. Discover urban living at its finest in this spacious hard loft conversion from a historic 19th-century train factory and one of the West End's most desirable buildings! This gorgeous 2-bed 2-bath boasts an open-concept layout combining industrial charm with modern design and luxury across two levels and features elements like exposed brick and duct work, soaring ceilings and warehouse windows allowing for an abundance of natural light to fill the space. Unit entrance walks out directly into an incredible and unique 16,000 sq ft year round indoor atrium and the building features an exercise room, meeting space, party room and theatre all steps from your door. Situated in a vibrant neighbourhood, residents enjoy easy access to an array to parks, restaurants, cafes, shopping and entertainment, with public transit in close proximity. The Foundry Lofts are ideal for those seeking a stylish, spacious home with a rich history and excellent amenities in a prime Toronto location. (id:10452)

Property Details

Full Property Details

Interior

Bedrooms
2
Washrooms
1.5
Square Footage
1000 - 1199 sqft
Basement
None
Heating Source
Natural gas
Heating Type
Forced air
Air Conditioning
Central air conditioning
Kitchens
1
Full Bathrooms
2
Half Bathrooms
1
Flooring Type
Hardwood, Ceramic

Exterior

Parking Spaces
1
Garage Spaces Y/N
Yes
Land Amenities
Park, Public Transit, Schools

Building Description

Style
Loft
Home Type
Condo
Subtype
Condo Apt
Exterior
Brick
Architectural Style
Loft

Community

Community
Dovercourt-Wallace Emerson-Junction
Area Code
Toronto (Dovercourt-Wallace Emerson-Junction)
Features
Pets Allowed With Restrictions, Community Centre

Taxes & Fees

Maintenance Fee
$1,004.31

Other

Pets
Yes

Room Types

Room Dimensions Area Description
Bathroom 1.23 m x 1.56 m 20.65 sqft -
Bathroom 2.43 m x 1.77 m 46.3 sqft -
Bedroom 2 3.57 m x 3.01 m 115.67 sqft -
Dining room 6.25 m x 5.79 m 389.52 sqft -
Kitchen 2.8 m x 2.56 m 77.16 sqft -
Living room 6.25 m x 5.79 m 389.52 sqft -
Primary Bedroom 4.71 m x 2.85 m 144.49 sqft -
Mark Barbosa
Mark Barbosa
Century 21 In-Studio Realty Inc., Brokerage
Listed by JAIMIE SCHNIER
6 days on site
Listing Broker
FOREST HILL REAL ESTATE INC.
Courtesy
FOREST HILL REAL ESTATE INC.

Similar homes for sale in Toronto

Copyright 2026 All rights reserved. PropTx MLS® assumes no responsibility for the accuracy of any information shown. The information provided herein must only be used by consumers that have a bona fide interest in the purchase, sale or lease of real estate and may not be used for any commercial purpose or any other purpose.
Copyright 2026 All rights reserved. Canadian Real Estate Association assumes no responsibility for the accuracy of any information shown. The information provided herein must only be used by consumers that have a bona fide interest in the purchase, sale or lease of real estate and may not be used for any commercial purpose or any other purpose. The trademark DDF® is owned by The Canadian Real Estate Association (CREA) and identifies CREA’s Data Distribution Facility (DDF®). The trademarks REALTOR®, REALTORS®, and the REALTOR® logo are controlled by The Canadian Real Estate Association (CREA) and identify real estate professionals who are members of CREA. The trademarks MLS®, Multiple Listing Service®, and the associated logos are owned by CREA and identify the quality of services provided by real estate professionals who are members of CREA
Powered by AgentLocator








