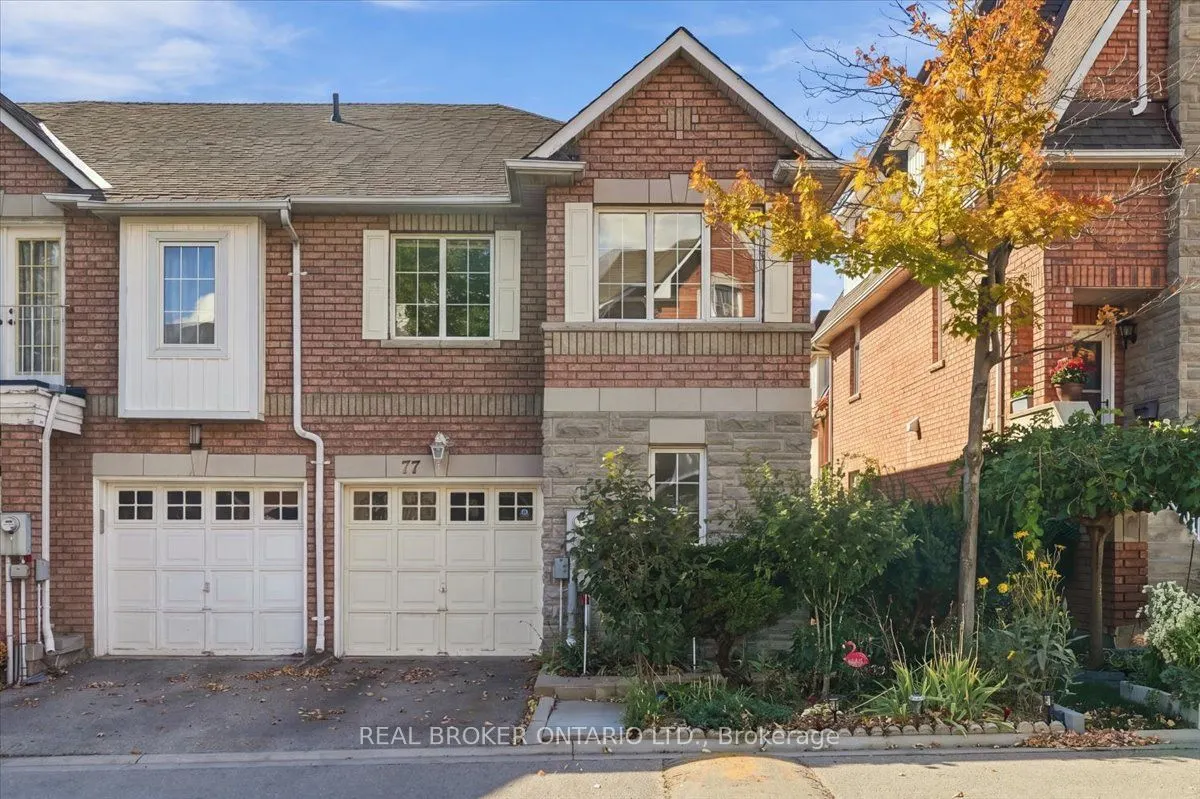
77 Norman Wesley Way #77, Toronto
1 / 37
For Sale
$975,000
3+1 bd · 4 ba · 1,400–1,599 sq ft

77 Norman Wesley Way #77, Toronto M3M 3H3

MLS®# W14157334

Est. mortgage
$3,699/mo
Property taxes $3,867.25/yr

About This Home

Property Type
Condo, Condo Townhouse, 2-Storey
Parking
1 garage, 2 parking
MLS #
W14157334
Size
1400-1599 sqft
Basement
Apartment,Finished,Full,Separate Entrance
Listed on
2026-11-06
Tax
$3,867.25 /yr
Days on Market
6
Maintenance Fee
$367
Meticulously Cared For and Upgraded 3 + 1 Bedroom, 4 Bathroom, 1550 sq ft end unit townhouse with separate, professionally finished, legal basement suite and attached garage with direct entry into the home. One of a kind, legal studio basement suite with separate entrance, full-sized kitchen, private laundry & central vac. Most recently rented for $1950 per month! Easily converted back into shared family space if desired. The main living area offers generously sized rooms, an open concept kitchen & dining room with access to the backyard for summer bbqs; and a convenient powder room for guests. On the upper level you'll find a massive primary retreat complete with walk-in closet and a huge 5 pc ensuite bathroom with an oversized soaker tub. Add to that two more full-sized bedrooms, a four-piece bathroom and convenient second-floor laundry to round out the full package.This is a perfect location for easy commuting with access to highways 401, 400, and 407 or hop on transit - you're just a few minutes away from the Downsview Park Station with access to either the GO Train or the Yonge-University Subway Line. Close to York University, Rogers Stadium & Yorkdale Mall. Walk to neighbourhood shopping, restaurants, schools & entertainment. Enjoy stellar outdoor recreation at your doorstep. Explore the Seeley Greenbelt and the 75 hectare Downsview Dell Park. This exceptional home offers versatile living and true pride of ownership in an excellent location.

Property Details

Full Property Details

Interior

Bedrooms
3
Bedrooms Plus
1
Total Bedrooms
4
Washrooms
4
Square Footage
1400-1599 sqft
Basement
Apartment,Finished,Full,Separate Entrance
Heating Source
Gas
Heating Fuel
Forced Air
Air Conditioning
Central Air
Family Room
No
Kitchens
1
Kitchens Plus
1
Total Kitchens
2
Fireplace Features
No

Exterior

Parking Spaces
2
Total Parking Spaces
2.00
Garage Spaces
1
Balcony
None

Building Description

Style
2-Storey
Home Type
Condo
Subtype
Condo Townhouse
Property Orientation
East
Exterior Finish
Brick,Stone
Possession Date
No Data
Locker
None

Community

Community
Downsview-Roding-CFB

Taxes & Fees

Taxes
$3,867.25 /yr
Tax Year
2025
Occupancy
Owner
Maintenance Fee
$367
Common Elements
Included
Water
Included
Building Insurance
Included

Other

Pets
Yes-with Restrictions

Room Types

Room Dimensions Area Description
Bedroom 10.99 x 8.01 88.03 sqft -
Bedroom 12.01 x 8.01 96.2 sqft -
Dining Room 10.01 x 8.01 80.18 sqft -
Kitchen 10.01 x 10.01 100.2 sqft -
Kitchen 10.01 x 8.01 80.18 sqft -
Living Room 12.01 x 12.01 144.24 sqft -
Living Room 16.99 x 12.01 204.05 sqft -
Primary Bedroom 16.99 x 14.99 254.68 sqft -
Mark Barbosa
Mark Barbosa
Century 21 In-Studio Realty Inc., Brokerage
Listed by HEATHER MILLER, Salesperson
6 days on site
Listing Broker
REAL BROKER ONTARIO LTD.
Courtesy
REAL BROKER ONTARIO LTD.
Listed Date
11/6/2026

Courtesy of PropTx MLS® / REAL BROKER ONTARIO LTD.

Similar homes for sale in Toronto

Copyright 2026 All rights reserved. PropTx MLS® assumes no responsibility for the accuracy of any information shown. The information provided herein must only be used by consumers that have a bona fide interest in the purchase, sale or lease of real estate and may not be used for any commercial purpose or any other purpose.
Copyright 2026 All rights reserved. Canadian Real Estate Association assumes no responsibility for the accuracy of any information shown. The information provided herein must only be used by consumers that have a bona fide interest in the purchase, sale or lease of real estate and may not be used for any commercial purpose or any other purpose. The trademark DDF® is owned by The Canadian Real Estate Association (CREA) and identifies CREA’s Data Distribution Facility (DDF®). The trademarks REALTOR®, REALTORS®, and the REALTOR® logo are controlled by The Canadian Real Estate Association (CREA) and identify real estate professionals who are members of CREA. The trademarks MLS®, Multiple Listing Service®, and the associated logos are owned by CREA and identify the quality of services provided by real estate professionals who are members of CREA
Powered by AgentLocator







