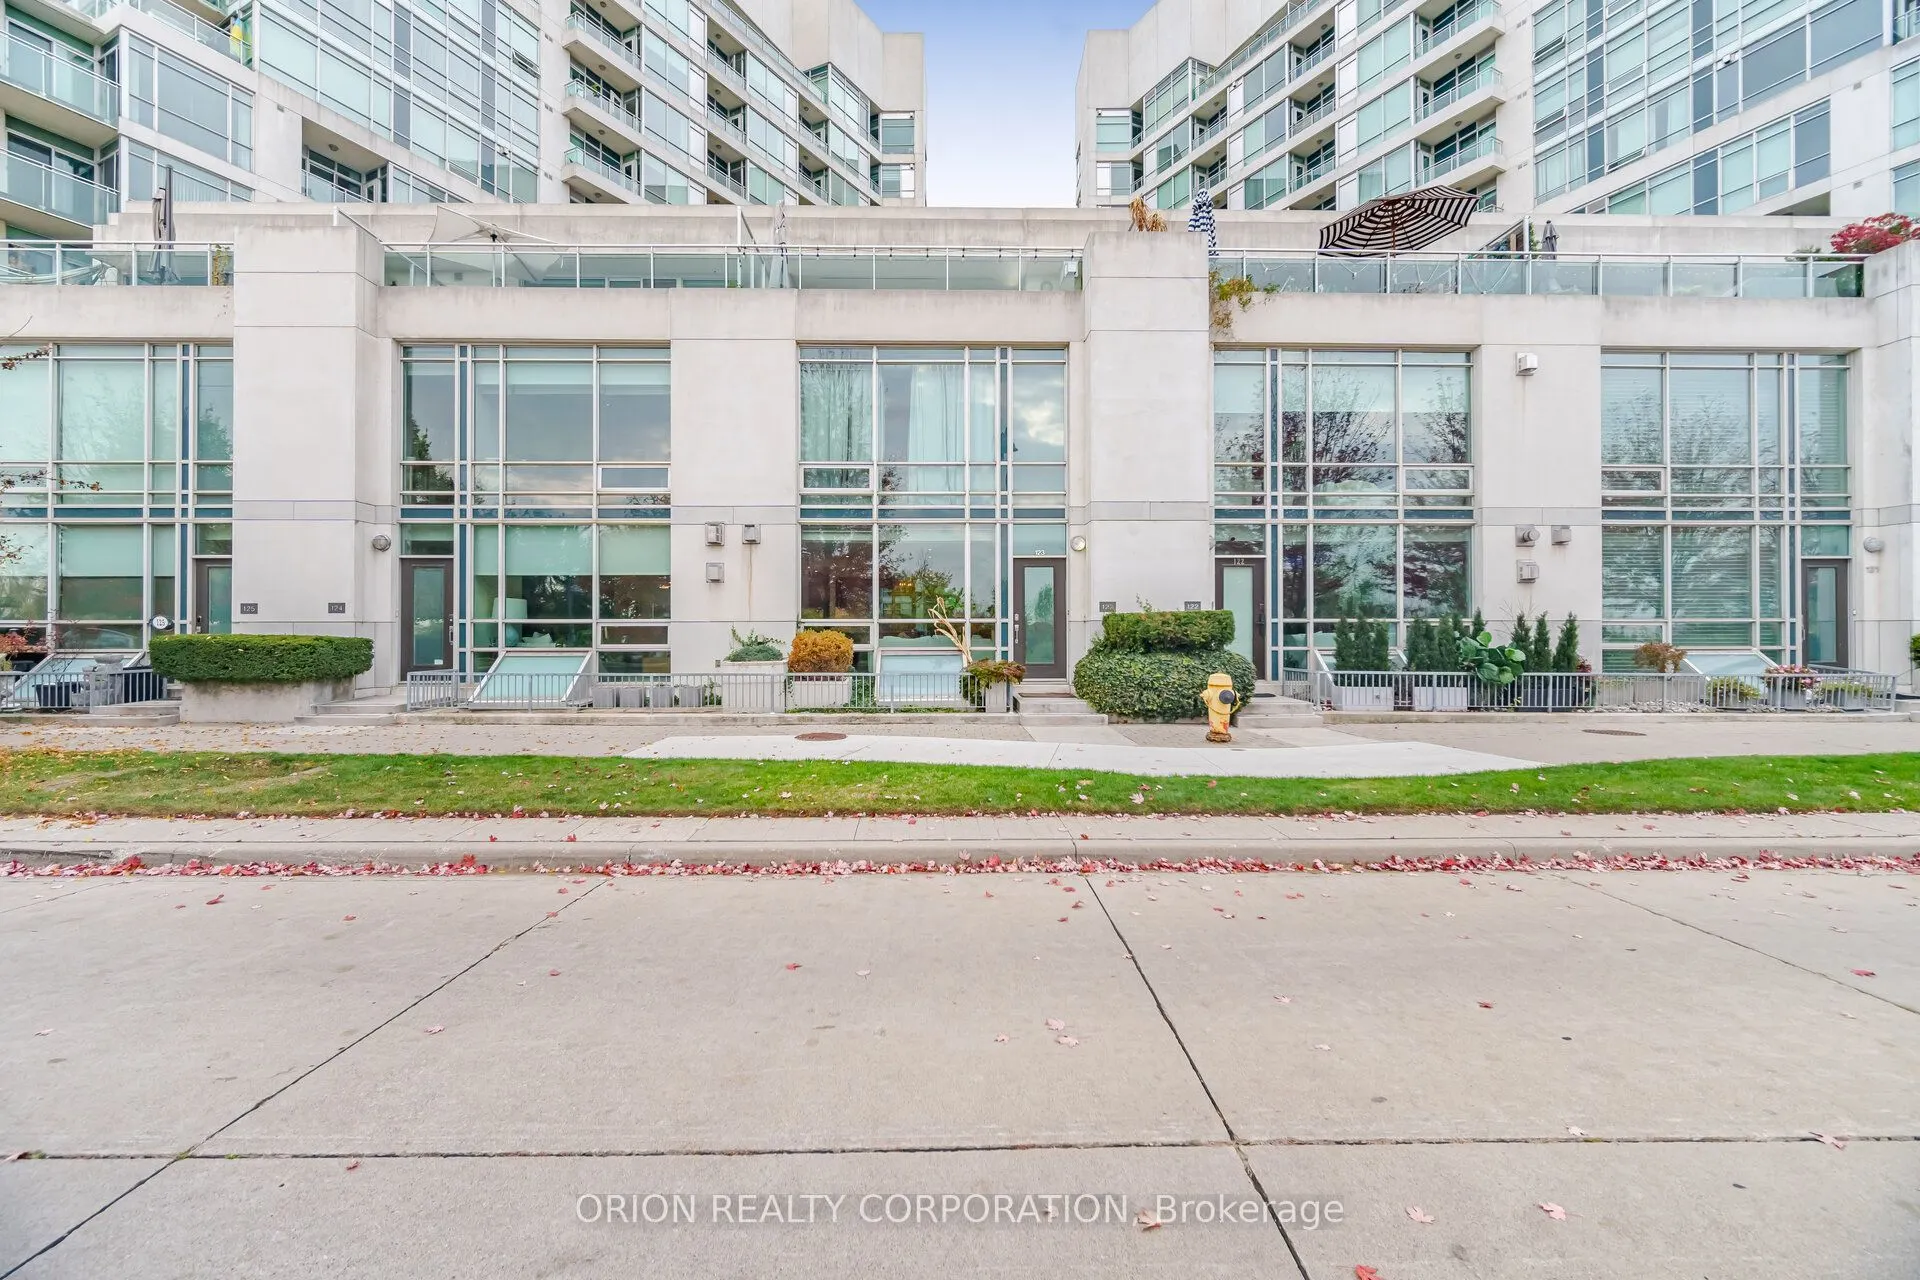
5 Marine Parade Drive #TH123, Toronto
1 / 26
For Sale
$2,500,000
3 bd · 5 ba · 2,250–2,499 sq ft

5 Marine Parade Drive #TH123, Toronto M8V 4B4

MLS®# W14155000

Est. mortgage
$9,484/mo
Property taxes $7,903.30/yr

About This Home

Property Type
Condo, Condo Townhouse, 3-Storey
Parking
Private 2 garage, 2 parking
MLS #
W14155000
Size
2250-2499 sqft
Basement
Finished with Walk-Out,Finished
Listed on
2026-11-05
Tax
$7,903.30 /yr
Days on Market
7
Maintenance Fee
$2,062.60
Simply Unmatched Where Nature Meets The City. Luxury Living At Its Finest. This Rare sophisticated Fully Renovated Three-Story Waterfront Townhouse Perfectly Balances Modern Elegance With A Serene Lakeside Lifestyle. Spectacular Unobstructed Waterfront Views, Boasting Over 2,700 Square Feet Of Seamless Indoor/Outdoor Living Space, This Home Is Designed For Both Grand Entertaining & Private Relaxation. Gourmet Chef's Kitchen With W/I Pantry, Direct In-Suite Entry To Private Underground Double-Car Garage With Ample Storage Plus Utility Rm. Walkable Paradise: Steps Away From Humber Bay Shore's Finest Lakeside restaurants, Vibrant Cafes, Effortless Transit & Highway Connectivity Simply A Commuter's Dream. Doorstep TrailAccess: Immediate Connection To The Martin Goodman Trail And The Humber Bay Parks Trails Network, Offering Miles Of Paved Paths For Running, Biking, And Leisurely Strolls Right Along The Water. Surrounded by Lush Beautiful Green Space & Parks This Is Truly Front Row Living In One Of The GTA Most Popular Neighborhoods.

Property Details

Full Property Details

Interior

Bedrooms
3
Total Bedrooms
3
Washrooms
5
Square Footage
2250-2499 sqft
Basement
Finished with Walk-Out,Finished
Heating Source
Gas
Heating Fuel
Forced Air
Air Conditioning
Central Air
Family Room
Yes
Kitchens
1
Total Kitchens
1
Fireplace Features
Yes

Exterior

Driveway
Private
Waterfront
WaterfrontCommunity
Parking Spaces
2
Total Parking Spaces
2.00
Parking Description
Private
Garage Spaces
2
Balcony
Terrace

Building Description

Style
3-Storey
Home Type
Condo
Subtype
Condo Townhouse
Property Orientation
South East
Exterior Finish
Concrete
Possession Date
No Data
Locker
Owned

Community

Community
Mimico

Taxes & Fees

Taxes
$7,903.30 /yr
Tax Year
2026
Occupancy
Owner
Maintenance Fee
$2,062.60
Central Air Conditioning
Included
Common Elements
Included
Heating
Included
Hydro
Included
Water
Included
Building Insurance
Included

Other

Virtual Tour Link
Pets
Yes-with Restrictions

Room Types

Room Dimensions Area Description
Bedroom 11.84 x 13.02 154.16 sqft Hardwood Floor, 4 Pc Ensuite, B/I Bookcase
Bedroom 2 15.12 x 21.23 321 sqft Hardwood Floor, 3 Pc Ensuite
Dining Room 14.01 x 9.68 135.62 sqft Hardwood Floor, Open Concept
Family Room 14.01 x 17.75 248.68 sqft Hardwood Floor, 3 Pc Ensuite, W/O To Garage
Kitchen 15.22 x 10.6 161.33 sqft Hardwood Floor, W/O To Patio, Breakfast Bar
Living Room 14.01 x 17.32 242.65 sqft Fireplace, Hardwood Floor, Overlook Water
Primary Bedroom 20.08 x 13.32 267.47 sqft Hardwood Floor, 3 Pc Ensuite
Utility Room 6.5 x 8.37 54.4 sqft -
Mark Barbosa
Mark Barbosa
Century 21 In-Studio Realty Inc., Brokerage
Listed by BRUNO VONO, Salesperson
7 days on site
Listing Broker
ORION REALTY CORPORATION
Courtesy
ORION REALTY CORPORATION
Listed Date
11/5/2026

Courtesy of PropTx MLS® / ORION REALTY CORPORATION

Similar homes for sale in Toronto

Copyright 2026 All rights reserved. PropTx MLS® assumes no responsibility for the accuracy of any information shown. The information provided herein must only be used by consumers that have a bona fide interest in the purchase, sale or lease of real estate and may not be used for any commercial purpose or any other purpose.
Copyright 2026 All rights reserved. Canadian Real Estate Association assumes no responsibility for the accuracy of any information shown. The information provided herein must only be used by consumers that have a bona fide interest in the purchase, sale or lease of real estate and may not be used for any commercial purpose or any other purpose. The trademark DDF® is owned by The Canadian Real Estate Association (CREA) and identifies CREA’s Data Distribution Facility (DDF®). The trademarks REALTOR®, REALTORS®, and the REALTOR® logo are controlled by The Canadian Real Estate Association (CREA) and identify real estate professionals who are members of CREA. The trademarks MLS®, Multiple Listing Service®, and the associated logos are owned by CREA and identify the quality of services provided by real estate professionals who are members of CREA
Powered by AgentLocator







