

MLS®# W14154190
| Room | Dimensions | Area | Description |
|---|---|---|---|
| Bathroom | 5.02 x 5.87 | 29.47 sqft | 2 Pc Bath, Above Grade Window |
| Bathroom | 8.1 x 9.12 | 73.87 sqft | 4 Pc Bath |
| Bathroom | 8.63 x 10.3 | 88.89 sqft | 3 Pc Ensuite |
| Bedroom 2 | 15.16 x 8.73 | 132.35 sqft | Closet |
| Bedroom 3 | 15.16 x 20.11 | 304.87 sqft | 3 Pc Ensuite, Walk-In Closet(s), Balcony |
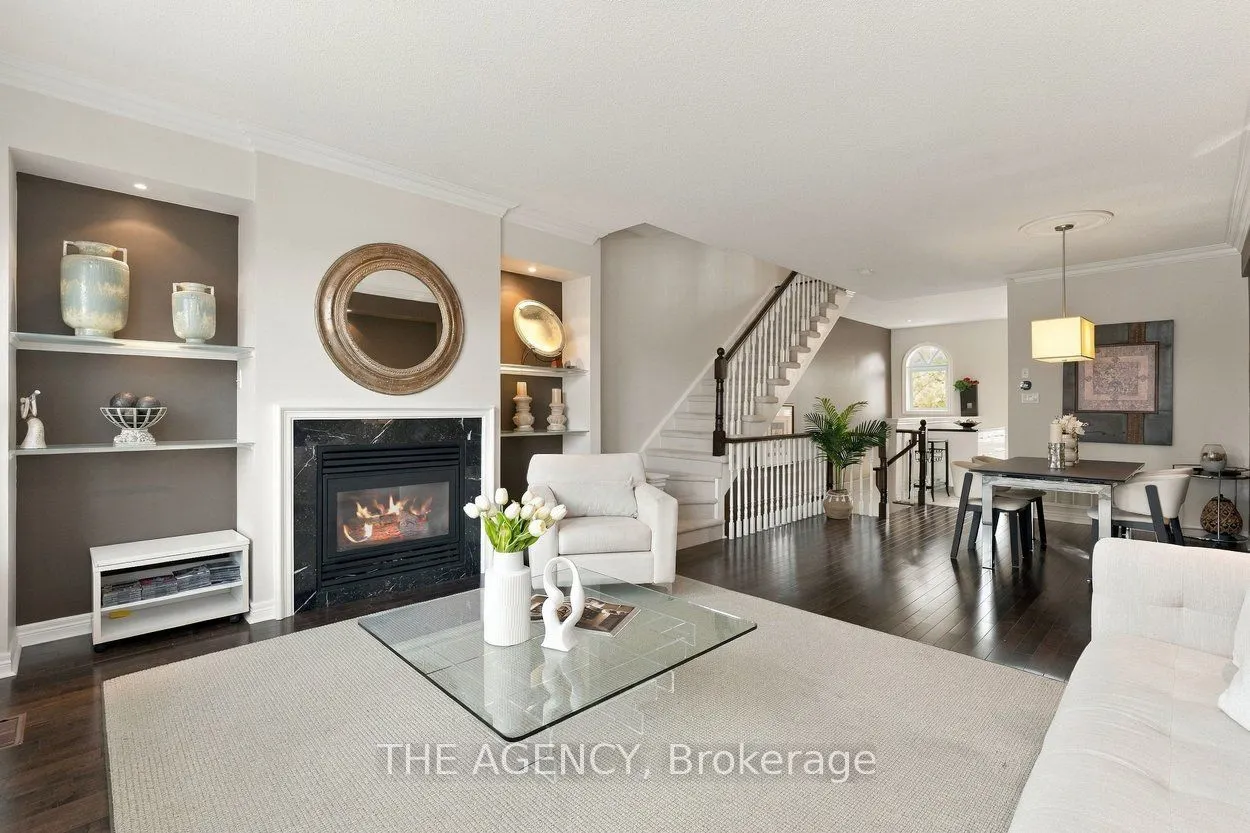
| Dining Room | 11.84 x 13.94 | 165.05 sqft | Hardwood Floor, Combined w/Living |
| Foyer | 4.95 x 7.05 | 34.9 sqft | - |
| Kitchen | 11.52 x 12.99 | 149.64 sqft | Hardwood Floor |
| Laundry | 2.76 x 6.89 | 19.02 sqft | - |
| Living Room | 15.16 x 11.84 | 179.49 sqft | Hardwood Floor, Fireplace, Combined w/Dining |
| Primary Bedroom | 15.16 x 20.28 | 307.44 sqft | Closet, 3 Pc Bath, Hardwood Floor |
| Utility Room | 4.2 x 9.45 | 39.69 sqft | Access To Garage, Above Grade Window |

Courtesy of PropTx MLS® / THE AGENCY
 For Sale
 For Sale
 For Sale
 For Sale
 For Sale
 For Sale

