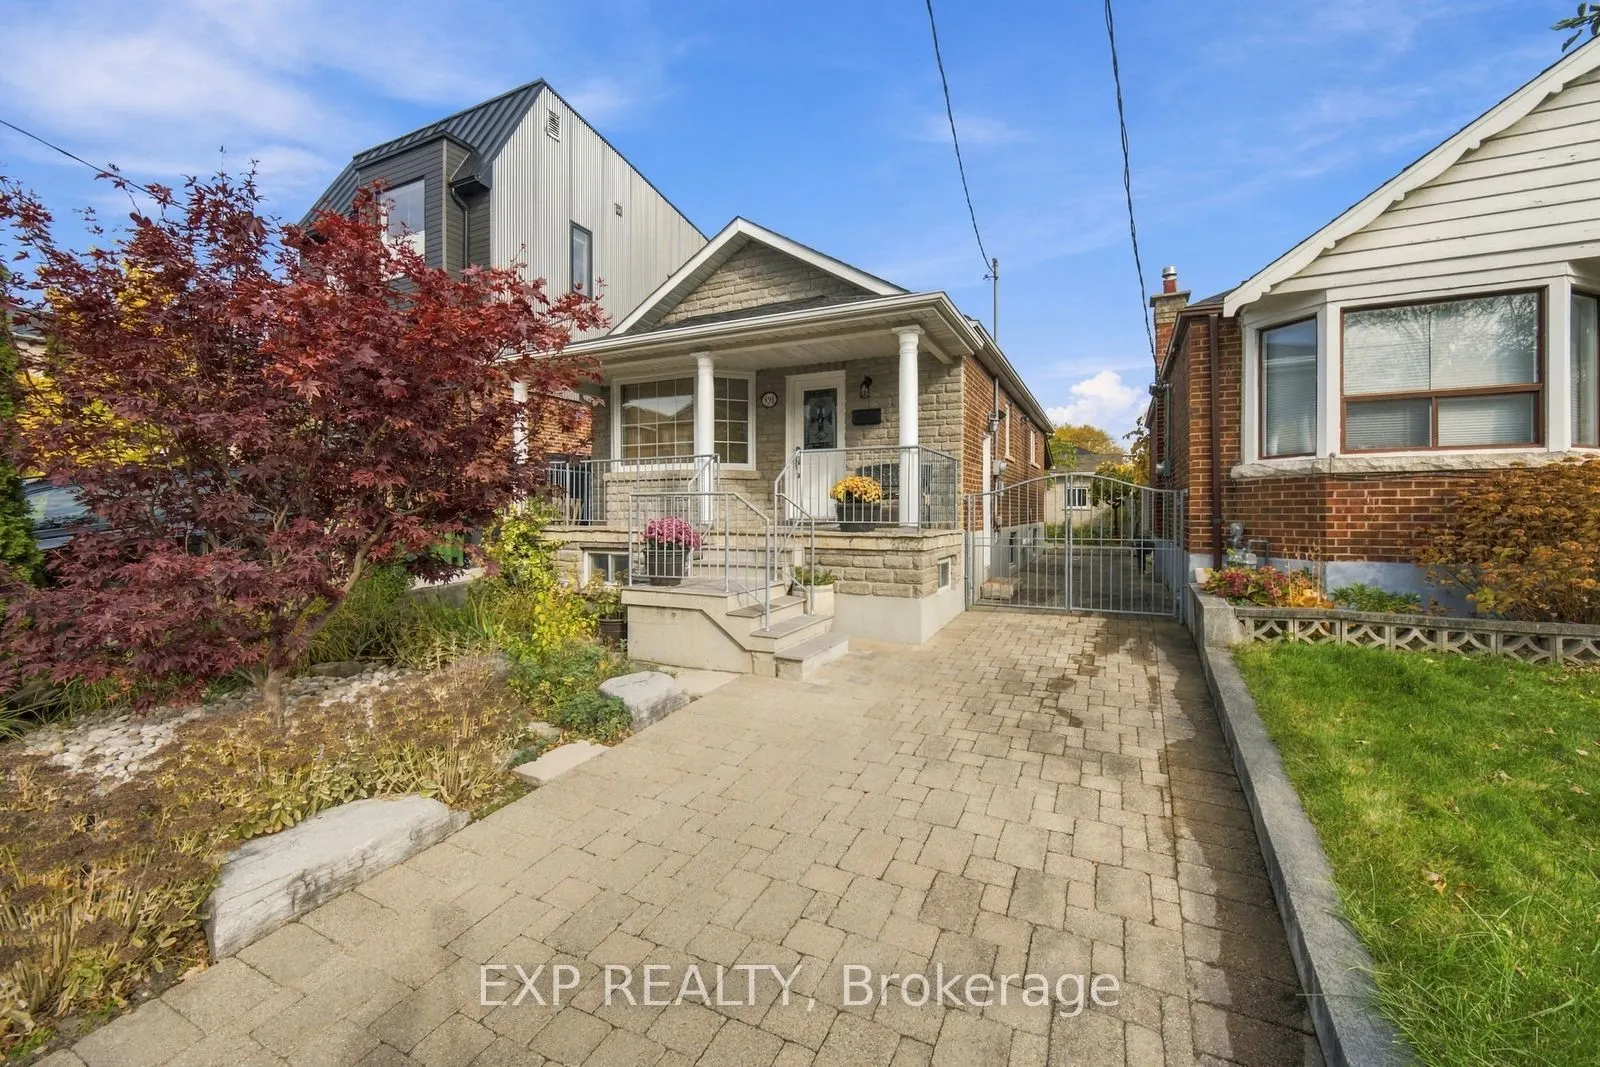
891 St Clarens Avenue, Toronto
1 / 23
For Sale
$1,198,800
2+1 bd · 3 ba · 700–1,100 sq ft

891 St Clarens Avenue, Toronto M6H 3X5

MLS®# W14152936

Est. mortgage
$4,548/mo
Property taxes $5,647.41/yr

About This Home

Property Type
House, Detached, Bungalow
Parking
Detached 3 garage, 3 parking
MLS #
W14152936
Size
700-1100 sqft
Basement
Walk-Up,Separate Entrance
Listed on
2026-11-05
Lot size
29 x 120.0
Tax
$5,647.41 /yr
Days on Market
7
A Remarkable & Renovated Bungalow On A Rare, Oversized Lot! Meticulously Maintained, Light-Filled Rooms & An Upgraded Kitchen With Stainless Steel Appliances And Built-In Oven. Generously Sized Bedrooms With Ample Storage Will Make Your Everyday Living Effortless. Newer Mechanicals Including Plumbing, Electrical, Heating & Drains Giving You Peace Of Mind. The Lower Level Impresses With 8 Foot High Ceilings, A Wet Bar, A Bedroom With 4-Piece Ensuite And Walk-In Closet & Two Separate Entrances Creating The Possibility Of An In-Law Suite. A Sunny Entertainer's Backyard, A Large Gated Private Drive, And Laneway Access To A Massive 26 Foot Wide x 20 Foot Deep Garage. Bonus Potential For An Approx 1394 Sq Ft Laneway House (Report Available). Just Steps To Geary Ave's Buzzing Restaurant Strip, With Morning Espresso At Dark Horse, Craft Cocktails And Burgers At The Greater Good, Parallel's Inventive Dining & So Much More. Take A Short Stroll To Corso Italia For Authentic Trattorias, Gelaterias, Bakeries And Patios. Soon You'll Be Able To Enjoy The New Wallace Emerson Community Centre That Is Being Built With Almost 90,000 Sq Ft Of Amenities And Offerings Right In Your Neighbourhood!

Property Details

Full Property Details

Interior

Bedrooms
2
Bedrooms Plus
1
Total Bedrooms
3
Washrooms
3
Square Footage
700-1100 sqft
Basement
Walk-Up,Separate Entrance
Heating Source
Gas
Heating Fuel
Forced Air
Air Conditioning
Central Air
Family Room
No
Kitchens
1
Total Kitchens
1
Fireplace Features
No

Exterior

Depth
120.0
Front
28.83
Driveway
Private
Lot Size
29 x 120.0 ft
Pool
None
Parking Spaces
3
Total Parking Spaces
6.00
Parking Description
Detached
Garage Spaces
3

Building Description

Style
Bungalow
Home Type
House
Subtype
Detached
Property Orientation
East
Exterior Finish
Brick,Stone
Sewers
Sewer
Water Supply
Municipal
Possession Date
No Data

Community

Community
Dovercourt-Wallace Emerson-Junction

Taxes & Fees

Taxes
$5,647.41 /yr
Tax Year
2026
Occupancy
Owner

Room Types

Room Dimensions Area Description
Bedroom 12.96 x 8.53 110.55 sqft 4 Pc Ensuite, Walk-In Closet(s), East View
Bedroom 2 11.15 x 9.02 100.57 sqft B/I Closet, East View, Hardwood Floor
Cold Room/Cantina 8.53 x 5.09 43.42 sqft -
Dining Room 9.84 x 13.45 132.35 sqft Bay Window, Open Concept, Crown Moulding
Kitchen 9.09 x 9.02 81.99 sqft Updated, Granite Counters, Pot Lights
Laundry 8.53 x 5.25 44.78 sqft -
Living Room 13.45 x 9.84 132.35 sqft Bay Window, Pot Lights, Combined w/Dining
Primary Bedroom 14.44 x 9.02 130.25 sqft His and Hers Closets, SE View, Hardwood Floor
Recreation 19.69 x 13.62 268.18 sqft Wet Bar, Pot Lights, Wood
Mark Barbosa
Mark Barbosa
Century 21 In-Studio Realty Inc., Brokerage
Listed by PHILIP RAMOS, Salesperson
7 days on site
Listing Broker
EXP REALTY
Courtesy
EXP REALTY
Listed Date
11/5/2026

Courtesy of PropTx MLS® / EXP REALTY

Similar homes for sale in Toronto

Copyright 2026 All rights reserved. PropTx MLS® assumes no responsibility for the accuracy of any information shown. The information provided herein must only be used by consumers that have a bona fide interest in the purchase, sale or lease of real estate and may not be used for any commercial purpose or any other purpose.
Copyright 2026 All rights reserved. Canadian Real Estate Association assumes no responsibility for the accuracy of any information shown. The information provided herein must only be used by consumers that have a bona fide interest in the purchase, sale or lease of real estate and may not be used for any commercial purpose or any other purpose. The trademark DDF® is owned by The Canadian Real Estate Association (CREA) and identifies CREA’s Data Distribution Facility (DDF®). The trademarks REALTOR®, REALTORS®, and the REALTOR® logo are controlled by The Canadian Real Estate Association (CREA) and identify real estate professionals who are members of CREA. The trademarks MLS®, Multiple Listing Service®, and the associated logos are owned by CREA and identify the quality of services provided by real estate professionals who are members of CREA
Powered by AgentLocator








