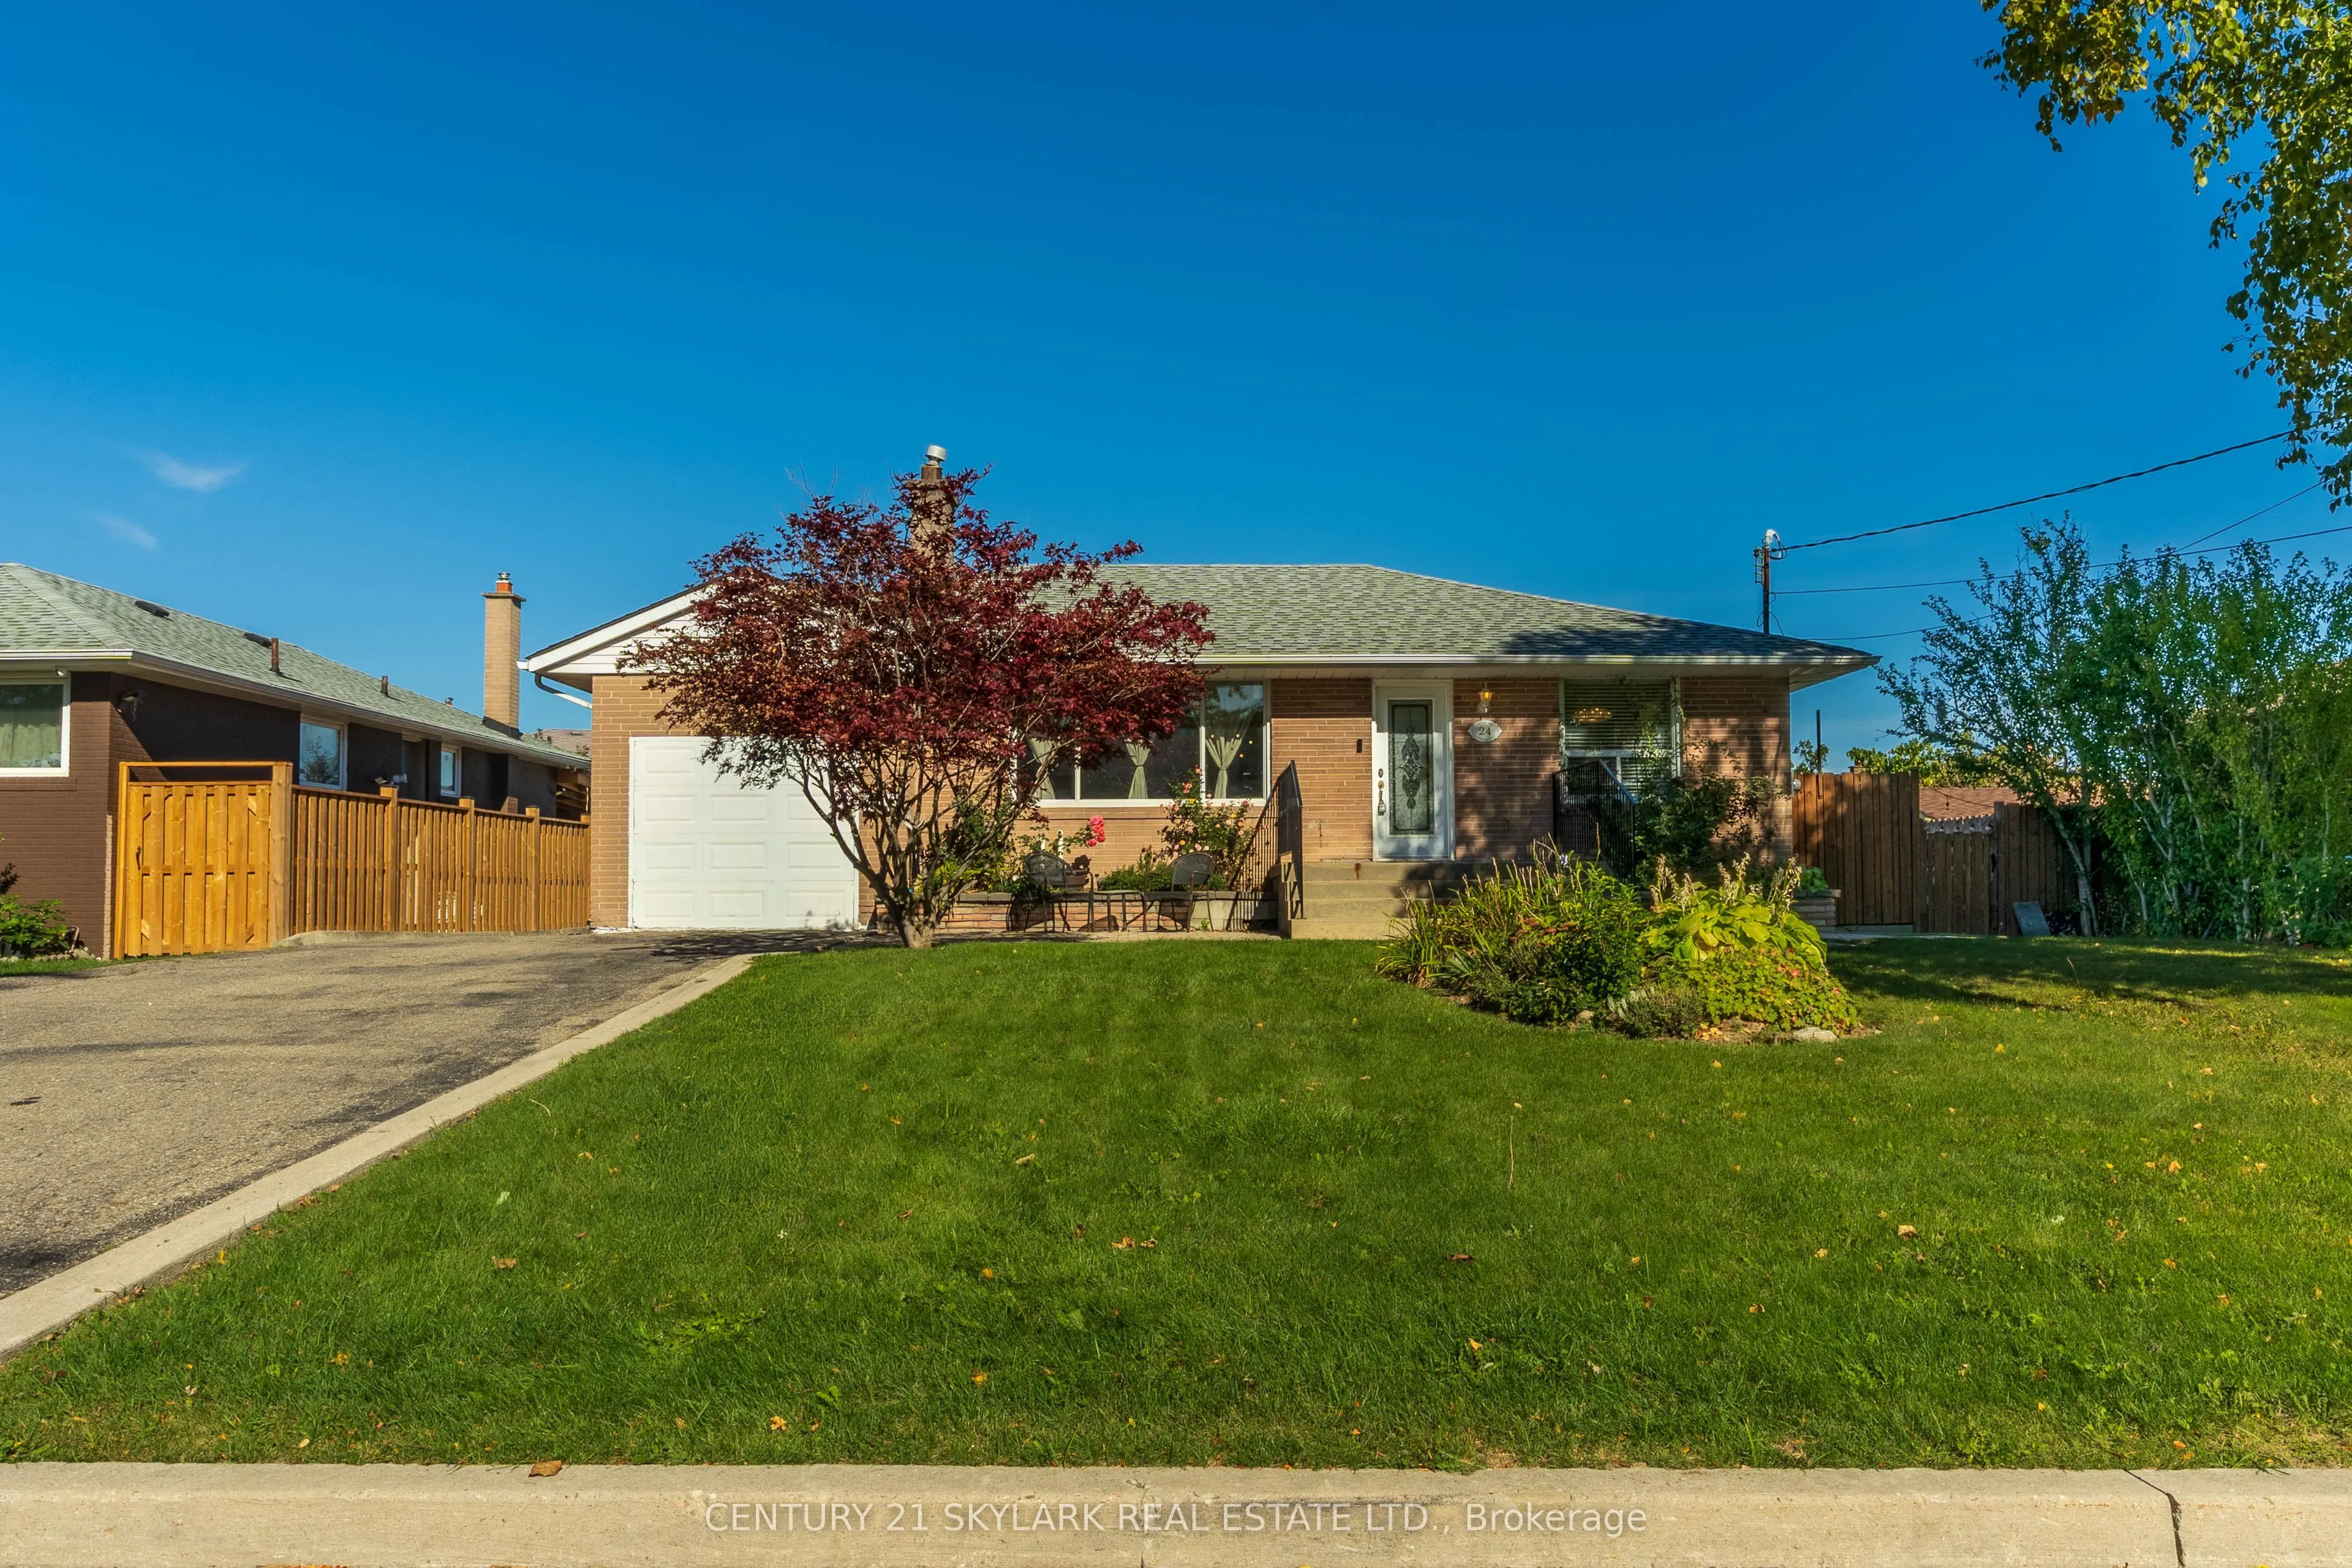
24 Aura Lea Boulevard, Toronto
1 / 39
For Sale
$999,999
4+1 bd · 2 ba · 700–1,100 sq ft

24 Aura Lea Boulevard, Toronto M9M 1K3

MLS®# W14152046

Est. mortgage
$3,794/mo
Property taxes $4,565.51/yr

About This Home

Property Type
House, Detached, Bungalow
Parking
Detached 1 garage, 8 parking
MLS #
W14152046
Size
700-1100 sqft
Basement
Apartment
Listed on
2026-11-05
Lot size
68 x 112.5
Tax
$4,565.51 /yr
Days on Market
7
**Welcome to this Bright & Spacious 4-Bedroom, 2-Bathroom Detached Home in Toronto**1,095 Square Feet as per MPAC**AC & Furnace Replaced (2023)**Roof Replaced (2018)**Abundant Natural Light Throughout, Creating a Bright & Welcoming Atmosphere**Attached Garage Thoughtfully Converted into a Primary Bedroom, Expanding the Original 3-Bedroom Layout to 4 Bedrooms**Live-In Nanny Suite-Style Basement with Studio-Style Layout, Plus a Versatile Den that can be used for Multiple Purposes**Laundry Room is in the Basement**Exceptionally Wide and Deep Lot with No Sidewalk**Just a 5-Minute Drive to North York Sheridan Mall for Shopping & Everyday Essentials**

Property Details

Full Property Details

Interior

Bedrooms
4
Bedrooms Plus
1
Total Bedrooms
5
Washrooms
2
Square Footage
700-1100 sqft
Basement
Apartment
Heating Source
Gas
Heating Fuel
Forced Air
Air Conditioning
Central Air
Family Room
No
Kitchens
1
Kitchens Plus
1
Total Kitchens
2
Fireplace Features
Yes

Exterior

Depth
112.5
Front
68.0
Lot Size
68 x 112.5 ft
Pool
None
Parking Spaces
8
Total Parking Spaces
9.00
Parking Description
Detached
Garage Spaces
1

Building Description

Style
Bungalow
Home Type
House
Subtype
Detached
Property Orientation
North
Exterior Finish
Brick
Sewers
Sewer
Water Supply
Municipal
Possession Date
No Data

Community

Community
Humberlea-Pelmo Park W5

Taxes & Fees

Taxes
$4,565.51 /yr
Tax Year
2026
Occupancy
Vacant

Other

Virtual Tour Link

Room Types

Room Dimensions Area Description
Bedroom 14.24 x 8.99 128.02 sqft Laminate, Closet, Window
Bedroom 28.97 x 10.5 304.18 sqft Ceramic Floor, Combined w/Living, Window
Bedroom 2 15.98 x 8.89 142.06 sqft Hardwood Floor, Window
Bedroom 3 11.65 x 8.83 102.87 sqft Hardwood Floor, Window
Bedroom 4 8.99 x 8.83 79.38 sqft Hardwood Floor, Window
Den 7.58 x 6.89 52.23 sqft Ceramic Floor, Window
Kitchen 16.73 x 11.48 192.06 sqft Ceramic Floor, Breakfast Area, Window
Kitchen 28.97 x 10.5 304.18 sqft Ceramic Floor, Combined w/Living, Window
Living Room 15.75 x 14.73 232 sqft Hardwood Floor, Fireplace, Window
Living Room 28.97 x 10.5 304.18 sqft Ceramic Floor, Combined w/Kitchen, Window
Utility Room 11.48 x 7.97 91.5 sqft -
Mark Barbosa
Mark Barbosa
Century 21 In-Studio Realty Inc., Brokerage
Listed by MANJIT SAGGU, ABR,CCIM,CNE,CLO,CRES,FRI,SRS, Broker of Record
6 days on site
Listing Broker
CENTURY 21 SKYLARK REAL ESTATE LTD.
Courtesy
CENTURY 21 SKYLARK REAL ESTATE LTD.
Listed Date
11/5/2026

Courtesy of PropTx MLS® / CENTURY 21 SKYLARK REAL ESTATE LTD.

Similar homes for sale in Toronto

Copyright 2026 All rights reserved. PropTx MLS® assumes no responsibility for the accuracy of any information shown. The information provided herein must only be used by consumers that have a bona fide interest in the purchase, sale or lease of real estate and may not be used for any commercial purpose or any other purpose.
Copyright 2026 All rights reserved. Canadian Real Estate Association assumes no responsibility for the accuracy of any information shown. The information provided herein must only be used by consumers that have a bona fide interest in the purchase, sale or lease of real estate and may not be used for any commercial purpose or any other purpose. The trademark DDF® is owned by The Canadian Real Estate Association (CREA) and identifies CREA’s Data Distribution Facility (DDF®). The trademarks REALTOR®, REALTORS®, and the REALTOR® logo are controlled by The Canadian Real Estate Association (CREA) and identify real estate professionals who are members of CREA. The trademarks MLS®, Multiple Listing Service®, and the associated logos are owned by CREA and identify the quality of services provided by real estate professionals who are members of CREA
Powered by AgentLocator







