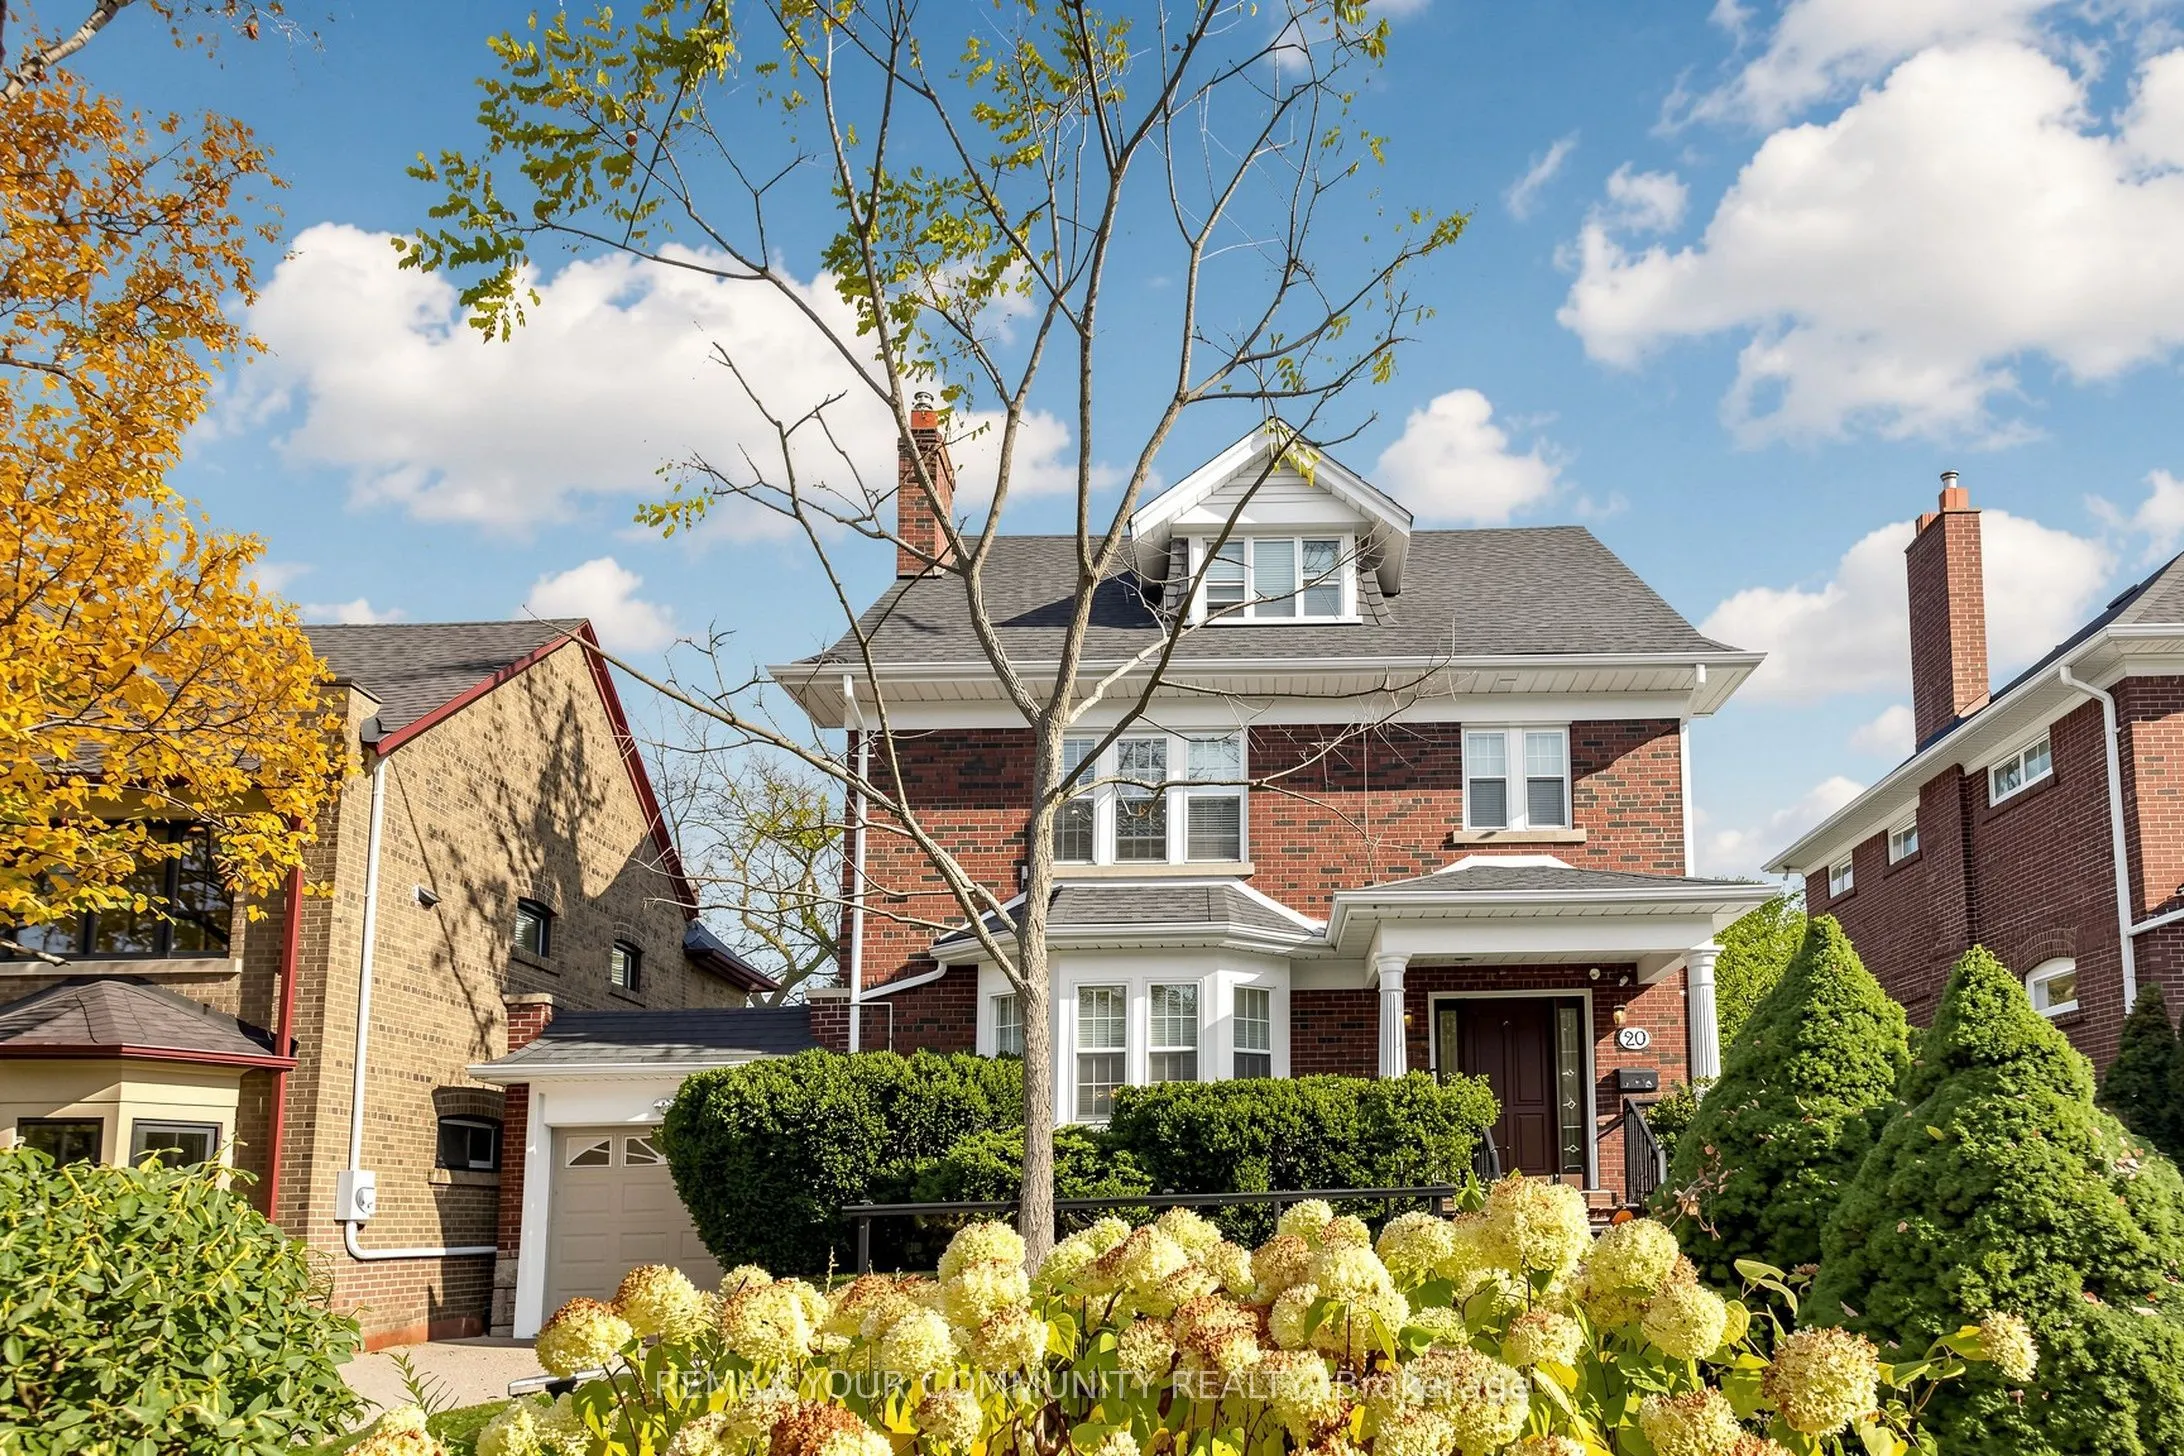
20 Grenadier Heights, Toronto
1 / 50
For Sale
$2,750,000
4+1 bd · 4 ba · 2,500–3,000 sq ft

20 Grenadier Heights, Toronto M6S 2W6

MLS®# W14151804

Est. mortgage
$10,433/mo
Property taxes $13,243.79/yr

About This Home

Property Type
House, Detached, 3-Storey
Parking
Attached 2 garage, 2 parking
MLS #
W14151804
Size
2500-3000 sqft
Basement
Apartment
Listed on
2026-11-05
Lot size
45 x 158.5
Tax
$13,243.79 /yr
Days on Market
7
Approximate Age
51-99
A Rare Offering on Grenadier Heights. Set on a quiet cul-de-sac in the heart of one of Swansea's most coveted and tightly held streets, this exceptional family home offers something increasingly difficult to find in the city: approx. 2,600 sq. ft. of above-grade living on substantial land that has already been beautifully designed, landscaped and fully realized.This 4+1 bedroom, 4 bathroom home offers generous principal rooms, original character and everyday functionality. A well-appointed kitchen with centre island, newly created walk-in pantry, formal living and family rooms with cozy fireplaces, tasteful updates that honour the home's original elegance, and pot lights throughout the entire home.The completely renovated lower level significantly expands the possibilities, with a brand-new kitchen and island, new S/S appliances, open living area, bedroom, bathroom, dedicated laundry and two separate entrances - ideal for extended family, a nanny or guests, with the flexibility of potential income.Exceptional parking includes a tandem two-car garage plus two driveway spaces.The backyard is one of this home's most remarkable features - a private oasis and an entire outdoor living environment in its own right. Thoughtfully designed across multiple levels, it offers distinct spaces for dining, entertaining, gathering and play. Expansive stone and interlocking terraces, a fire-pit area, mature landscaping and a generous lower lawn create a series of beautiful, functional outdoor rooms. This is not simply a large lot, but substantial city land transformed into a fully realized family lifestyle.Moments from High Park, Grenadier Pond, Bloor West Village, schools, transit, parks and trails. The terrace photo is virtually staged.

Property Details

Full Property Details

Interior

Bedrooms
4
Bedrooms Plus
1
Total Bedrooms
5
Washrooms
4
Square Footage
2500-3000 sqft
Basement
Apartment
Heating Source
Gas
Heating Fuel
Baseboard
Air Conditioning
Central Air
Family Room
No
Kitchens
1
Kitchens Plus
1
Total Kitchens
2
Fireplace Features
Yes

Exterior

Depth
158.5
Front
45.0
Driveway
Private
Lot Size
45 x 158.5 ft
Pool
None
Parking Spaces
2
Total Parking Spaces
4.00
Parking Description
Attached
Garage Spaces
2

Building Description

Style
3-Storey
Home Type
House
Subtype
Detached
Year Built
51-99
Property Orientation
West
Exterior Finish
Brick
Sewers
Sewer
Water Supply
Municipal
Possession Date
12/30/2026

Community

Community
High Park-Swansea

Taxes & Fees

Taxes
$13,243.79 /yr
Tax Year
2026
Occupancy
Owner

Other

Virtual Tour Link

Room Types

Room Dimensions Area Description
Bedroom 13.71 x 12.01 164.66 sqft Walk-In Closet(s), Double Doors, Vinyl Floor
Bedroom 2 13.22 x 10.99 145.29 sqft Large Closet, W/O To Terrace, Hardwood Floor
Bedroom 3 11.84 x 9.74 115.32 sqft B/I Bookcase, Overlooks Garden, Hardwood Floor
Bedroom 4 17.49 x 12.63 220.9 sqft Walk-In Closet(s), 3 Pc Ensuite, Hardwood Floor
Dining Room 14.76 x 12.96 191.29 sqft Crown Moulding, Wainscoting, Hardwood Floor
Exercise Room 10.5 x 8.76 91.98 sqft Stainless Steel Sink, Window, Hardwood Floor
Family Room 15.42 x 13.12 202.31 sqft Pot Lights, Gas Fireplace, W/O To Deck
Kitchen 26.28 x 17.13 450.18 sqft Granite Counters, Skylight, Overlooks Backyard
Kitchen 30.68 x 25.69 788.17 sqft Combined w/Living, Quartz Counter, Stainless Steel Appl
Living Room 19.26 x 15.49 298.34 sqft Bay Window, Gas Fireplace, Hardwood Floor
Primary Bedroom 15.09 x 13.12 197.98 sqft W/W Closet, Semi Ensuite, Hardwood Floor
Mark Barbosa
Mark Barbosa
Century 21 In-Studio Realty Inc., Brokerage
Listed by JENIFER CAMACHO, Broker
6 days on site
Listing Broker
REMAX YOUR COMMUNITY REALTY
Courtesy
REMAX YOUR COMMUNITY REALTY
Listed Date
11/5/2026

Courtesy of PropTx MLS® / REMAX YOUR COMMUNITY REALTY

Similar homes for sale in Toronto

Copyright 2026 All rights reserved. PropTx MLS® assumes no responsibility for the accuracy of any information shown. The information provided herein must only be used by consumers that have a bona fide interest in the purchase, sale or lease of real estate and may not be used for any commercial purpose or any other purpose.
Copyright 2026 All rights reserved. Canadian Real Estate Association assumes no responsibility for the accuracy of any information shown. The information provided herein must only be used by consumers that have a bona fide interest in the purchase, sale or lease of real estate and may not be used for any commercial purpose or any other purpose. The trademark DDF® is owned by The Canadian Real Estate Association (CREA) and identifies CREA’s Data Distribution Facility (DDF®). The trademarks REALTOR®, REALTORS®, and the REALTOR® logo are controlled by The Canadian Real Estate Association (CREA) and identify real estate professionals who are members of CREA. The trademarks MLS®, Multiple Listing Service®, and the associated logos are owned by CREA and identify the quality of services provided by real estate professionals who are members of CREA
Powered by AgentLocator







