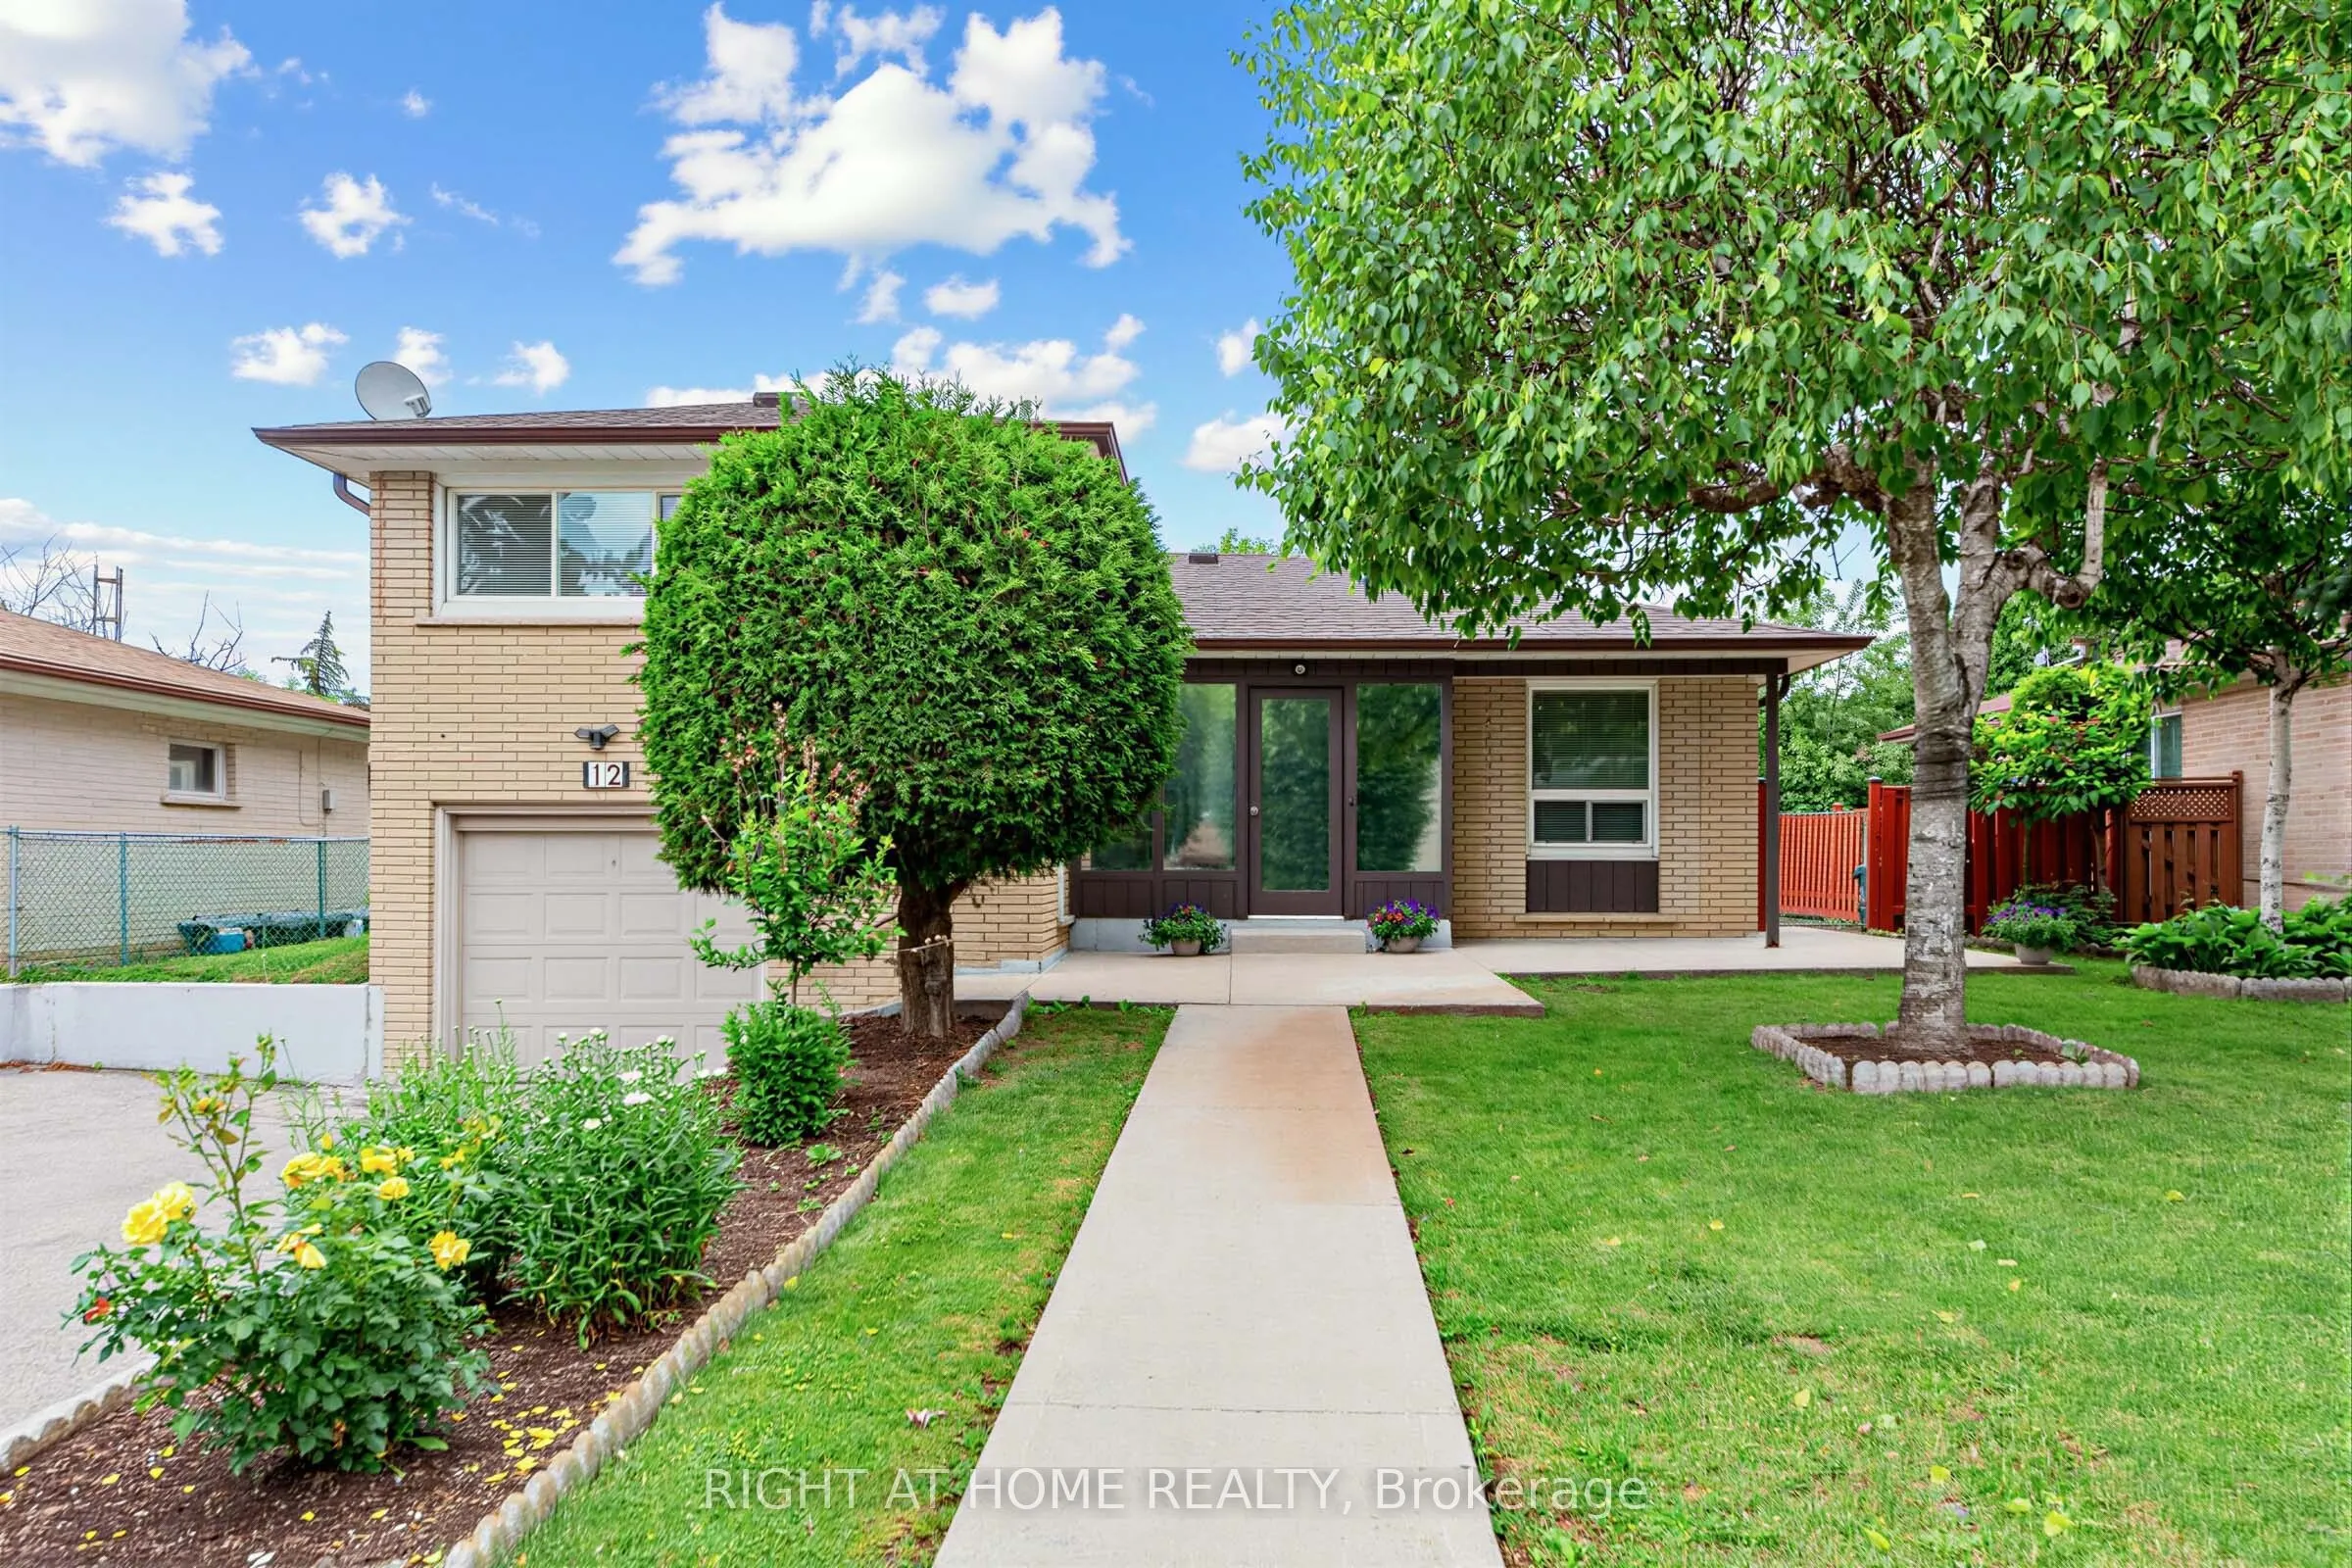
12 Candlewood Crescent, Toronto
1 / 31
For Sale
$999,000
3+1 bd · 2 ba · 1,500–2,000 sq ft

12 Candlewood Crescent, Toronto M3J 1G8

MLS®# W14151066

Est. mortgage
$3,790/mo
Property taxes $4,328/yr

About This Home

Property Type
House, Detached, Sidesplit 4
Parking
Built-In 1 garage, 4 parking
MLS #
W14151066
Size
1500-2000 sqft
Basement
Finished
Listed on
2026-11-05
Lot size
60 x 102.08
Tax
$4,328 /yr
Days on Market
7
Solid detached brick construction on a generous 60-foot lot, and decades of pride of ownership define this well-maintained 4-level sidesplit in Toronto's York University Heights community. Owned and cared for by the same family for many years, this spacious home offers 3 bedrooms, 2 bathrooms, an attached garage, and parking for up to five vehicles. The functional multi-level layout features bright principal rooms, providing ample space for everyday living and entertaining. The finished lower level includes a large family room, offering the flexibility for a recreation area, home office, or additional living space.A sunroom addition overlooking the backyard extends the living area and provides a comfortable space to relax and enjoy throughout the seasons. Numerous updates have been completed over the years, reflecting the care and attention this home has received. Situated on a generous 60' x 102' lot, the property offers exceptional space both inside and out. Conveniently located near Elia Middle School, Lamberton Public School, C.W. Jefferys Collegiate Institute, York University, parks, shopping, and community amenities. Commuters will appreciate being steps to TTC service on Sentinel Road, minutes to Finch West and Pioneer Village subway stations, and close to the recently completed Finch West LRT. An excellent opportunity to own a well-cared-for detached home in an established North York neighbourhood with outstanding transit access and everyday conveniences nearby.

Property Details

Full Property Details

Interior

Bedrooms
3
Bedrooms Plus
1
Total Bedrooms
4
Washrooms
2
Square Footage
1500-2000 sqft
Basement
Finished
Heating Source
Gas
Heating Fuel
Forced Air
Air Conditioning
Central Air
Family Room
Yes
Kitchens
1
Total Kitchens
1
Fireplace Features
No

Exterior

Depth
102.08
Front
60.0
Driveway
Private Double
Lot Size
60 x 102.08 ft
Pool
None
Parking Spaces
4
Total Parking Spaces
5.00
Parking Description
Built-In
Garage Spaces
1

Building Description

Style
Sidesplit 4
Home Type
House
Subtype
Detached
Property Orientation
East
Exterior Finish
Brick
Sewers
Sewer
Water Supply
Municipal
Possession Date
No Data

Community

Community
York University Heights

Taxes & Fees

Taxes
$4,328 /yr
Tax Year
2025
Occupancy
Vacant

Other

Virtual Tour Link

Room Types

Room Dimensions Area Description
Bedroom 2 10.83 x 9.12 98.77 sqft Hardwood Floor, Closet, Window
Bedroom 3 9.12 x 8.76 79.89 sqft Hardwood Floor, Closet, Window
Bedroom 4 14.99 x 8.76 131.31 sqft Ceramic Floor, Double Closet, Above Grade Window
Dining Room 10.01 x 18.54 185.59 sqft Laminate, W/O To Sunroom, L-Shaped Room
Kitchen 8.33 x 16.34 136.11 sqft Ceramic Floor, Galley Kitchen, Eat-in Kitchen
Living Room 16.93 x 10.79 182.67 sqft Laminate, Picture Window, Overlooks Backyard
Primary Bedroom 12.83 x 10.83 138.95 sqft Hardwood Floor, Mirrored Closet, Window
Recreation 17.26 x 9.68 167.08 sqft Concrete Floor, Closet, Window
Utility Room 17.26 x 9.58 165.35 sqft Combined w/Laundry, Laundry Sink, Concrete Floor
Mark Barbosa
Mark Barbosa
Century 21 In-Studio Realty Inc., Brokerage
Listed by NANCY BORSELLINO, Salesperson
7 days on site
Listing Broker
RIGHT AT HOME REALTY
Courtesy
RIGHT AT HOME REALTY
Listed Date
11/5/2026

Courtesy of PropTx MLS® / RIGHT AT HOME REALTY

Similar homes for sale in Toronto

Copyright 2026 All rights reserved. PropTx MLS® assumes no responsibility for the accuracy of any information shown. The information provided herein must only be used by consumers that have a bona fide interest in the purchase, sale or lease of real estate and may not be used for any commercial purpose or any other purpose.
Copyright 2026 All rights reserved. Canadian Real Estate Association assumes no responsibility for the accuracy of any information shown. The information provided herein must only be used by consumers that have a bona fide interest in the purchase, sale or lease of real estate and may not be used for any commercial purpose or any other purpose. The trademark DDF® is owned by The Canadian Real Estate Association (CREA) and identifies CREA’s Data Distribution Facility (DDF®). The trademarks REALTOR®, REALTORS®, and the REALTOR® logo are controlled by The Canadian Real Estate Association (CREA) and identify real estate professionals who are members of CREA. The trademarks MLS®, Multiple Listing Service®, and the associated logos are owned by CREA and identify the quality of services provided by real estate professionals who are members of CREA
Powered by AgentLocator







