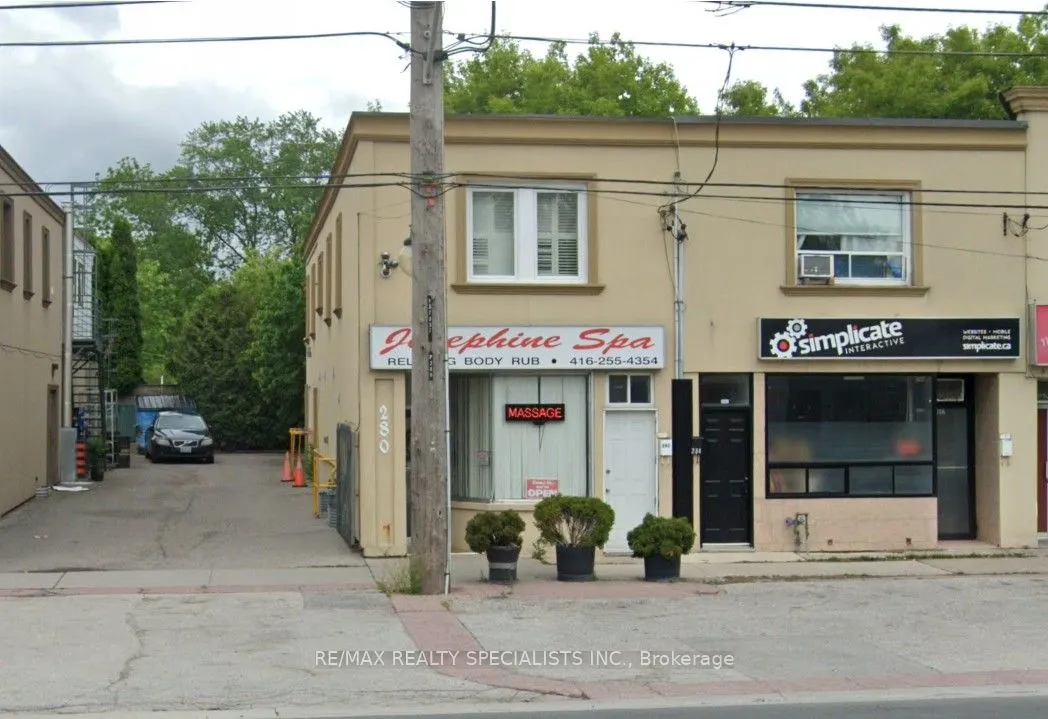
280-282 Brown's Line, Toronto
For Sale
$1,089,000
2 bd · 1 ba · 2,000–2,500 sq ft

280-282 Brown's Line, Toronto M8W 3T5

MLS®# W14150270

Est. mortgage
$4,131/mo
Property taxes $9,636/yr

About This Home

Property Type
Commercial, Store W Apt/Office, 2-Storey
Parking
Built-In 1 garage, 1 parking
MLS #
W14150270
Size
2000-2500 sqft
Basement
Finished
Listed on
2026-11-04
Lot size
25 x 115.0
Tax
$9,636 /yr
Days on Market
8
Approximate Age
51-99
Amazing opportunity to own a commercial/residential space, prime Alderwood area. Store front exposure on brown's line, lots of shared front parking, single built-in parking garage at the rear of the property for owner/tenant private parking. current owner has a well established business "JOSEPHINE SPA" and has been in operation since 2002. BUSINESS CAN BE SOLD SEPARATELY if buyer is interested? SPA use the Main floor and basement. separate entrance to the second floor apartment, open concept layout. TRAFFIC PATTERN - HEAVY Onsite Details: PREDOMINANT EXPOSURE - EAST, REAR ACCESS - DRIVEWAY, FREEON SITE, TRANSIT - BUS, OFFICIAL PLAN DESIGNATED - MIXED USE (INCLUDING RESIDENTIAL), MAJOR TRANSIT. Highly desirable area of south Etobicoke with easy access to 427/QEW/401. steps to go/streetcars. walk to all amenities and park area.

Property Details

Full Property Details

General

Business Type
-
Sprinklers
-
Drive-In Level Shipping Doors
-
Double Man Shipping Doors
-
Grade Level Shipping Doors
-
Truck Level Shipping Doors
-

Interior

Bedrooms
2
Total Bedrooms
2
Washrooms
1
Square Footage
2000-2500 sqft
Basement
Finished
Heating Source
Electric
Heating Fuel
Radiant
Air Conditioning
Central Air
Family Room
No
Kitchens
1
Total Kitchens
1
Fireplace Features
No

Exterior

Depth
115.0
Front
25.0
Driveway
Lane
Lot Size
25 x 115.0 ft
Pool
None
Parking Spaces
1
Total Parking Spaces
1.00
Parking Description
Built-In
Garage Spaces
1
Zoning
CR2(c2;r1.5), CR2(c2;r1.5)*820)

Building Description

Style
2-Storey
Home Type
Commercial
Subtype
Store W Apt/Office
Year Built
51-99
Property Orientation
East
Exterior Finish
Brick,Concrete
Water Supply
Municipal
Possession Date
No Data

Community

Community
Alderwood

Taxes & Fees

Taxes
$9,636 /yr
Tax Year
2025
Occupancy
Owner

Room Types

Room Dimensions Area Description
Bedroom 2 13.48 x 6.99 94.23 sqft Laminate
Kitchen 13.58 x 11.42 155.08 sqft Ceramic Floor, Ceramic Backsplash, Overlooks Living
Living Room 24.18 x 12.83 310.23 sqft Combined w/Dining, Laminate, Staircase
Primary Bedroom 10.07 x 10.24 103.12 sqft Laminate
Mark Barbosa
Mark Barbosa
Century 21 In-Studio Realty Inc., Brokerage
Listed by CLEMENTE CABILLAN, Salesperson
7 days on site
Listing Broker
RE/MAX REALTY SPECIALISTS INC.
Courtesy
RE/MAX REALTY SPECIALISTS INC.
Listed Date
11/4/2026

Courtesy of PropTx MLS® / RE/MAX REALTY SPECIALISTS INC.

Similar homes for sale in Toronto

Copyright 2026 All rights reserved. PropTx MLS® assumes no responsibility for the accuracy of any information shown. The information provided herein must only be used by consumers that have a bona fide interest in the purchase, sale or lease of real estate and may not be used for any commercial purpose or any other purpose.
Copyright 2026 All rights reserved. Canadian Real Estate Association assumes no responsibility for the accuracy of any information shown. The information provided herein must only be used by consumers that have a bona fide interest in the purchase, sale or lease of real estate and may not be used for any commercial purpose or any other purpose. The trademark DDF® is owned by The Canadian Real Estate Association (CREA) and identifies CREA’s Data Distribution Facility (DDF®). The trademarks REALTOR®, REALTORS®, and the REALTOR® logo are controlled by The Canadian Real Estate Association (CREA) and identify real estate professionals who are members of CREA. The trademarks MLS®, Multiple Listing Service®, and the associated logos are owned by CREA and identify the quality of services provided by real estate professionals who are members of CREA
Powered by AgentLocator







