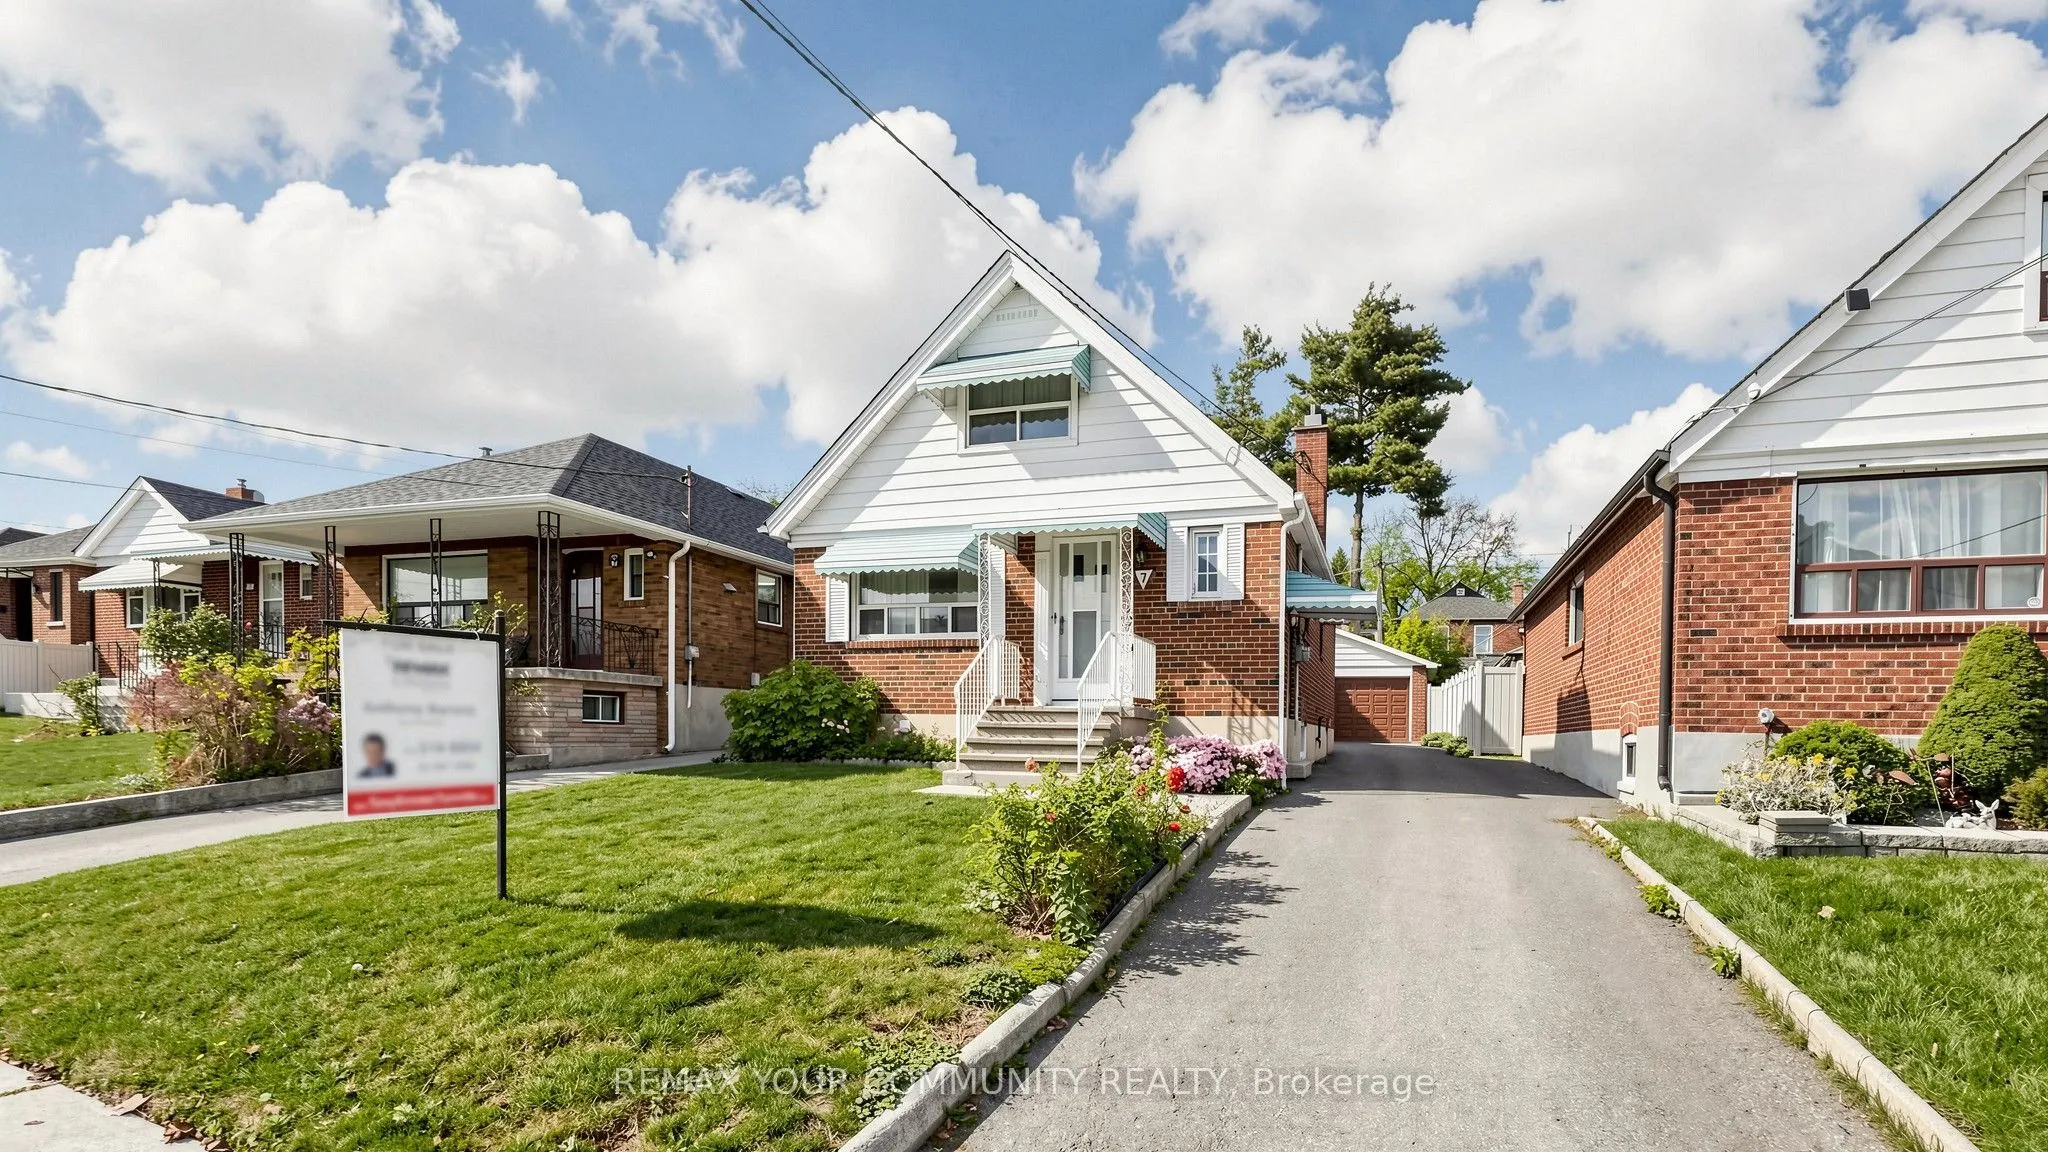


MLS®# W14150038
| Room | Dimensions | Area | Description |
|---|---|---|---|
| Bedroom 2 | 9.48 x 8.92 | 84.56 sqft | Hardwood Floor, Closet |
| Bedroom 3 | 11.98 x 11.42 | 136.81 sqft | Broadloom, Closet, Large Window |
| Bedroom 4 | 17.78 x 11.88 | 211.23 sqft | Broadloom |
| Cold Room/Cantina | 16.4 x 9.91 | 162.52 sqft | Window |
| Dining Room | 10.96 x 7.74 | 84.83 sqft | Hardwood Floor, Moulded Ceiling |
| Kitchen | 10.2 x 8.96 | 91.39 sqft | Modern Kitchen, Ceramic Floor, Ceramic Backsplash |
| Kitchen | 10.86 x 8.89 | 96.55 sqft | Eat-in Kitchen, Ceramic Backsplash, Window |
| Laundry | 15.42 x 6.3 | 97.15 sqft | Ceramic Floor, Ceramic Backsplash, Cedar Closet(s) |
| Living Room | 12.63 x 10.96 | 138.42 sqft | Hardwood Floor, Moulded Ceiling, Sliding Doors |
| Primary Bedroom | 13.62 x 11.22 | 152.82 sqft | Broadloom, Closet |
| Recreation | 21.06 x 15.32 | 322.64 sqft | Pot Lights, Ceramic Floor, Window |

Courtesy of PropTx MLS® / REMAX YOUR COMMUNITY REALTY
 For Sale
 For Sale
 For Sale
 For Sale
 For Sale
 For Sale

