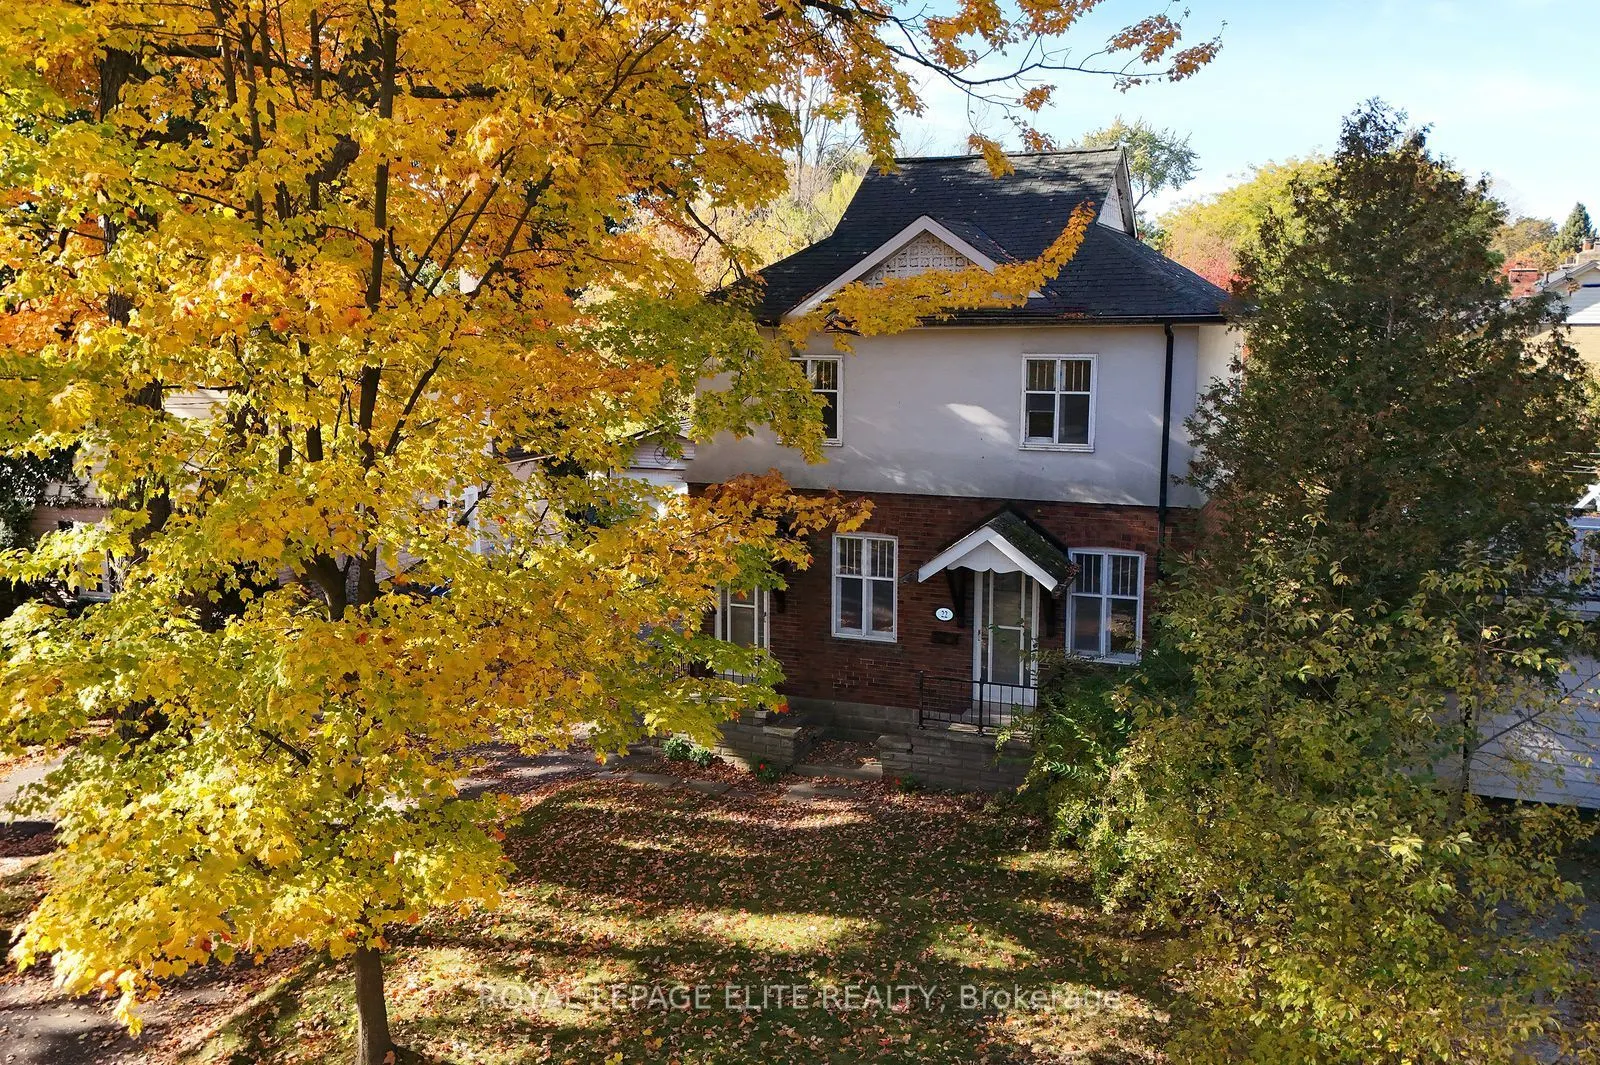
22 Thirty Fifth Street, Toronto
1 / 48
For Sale
$1,248,500
4 bd · 2 ba · 1,500–2,000 sq ft

22 Thirty Fifth Street, Toronto M8W 3J7

MLS®# W14149846

Est. mortgage
$4,736/mo
Property taxes $5,858.92/yr

About This Home

Property Type
House, Detached, 2-Storey
Parking
Detached 2 garage, 4 parking
MLS #
W14149846
Size
1500-2000 sqft
Basement
Unfinished
Listed on
2026-11-04
Lot size
50 x 100.0
Tax
$5,858.92 /yr
Days on Market
8
Don't miss this rare opportunity to own a piece of South Etobicoke's most coveted Long Branch lakeside community! Nestled on a peaceful picturesque, tree-lined street, this unique two-storey 4 bedroom 2 bathroom home sits on a beautiful 50 x 100' lot featuring a double driveway, double detached garage and unfinished basement. Situated mere steps from the Lake, waterfront trails, Long Branch Park, and Marie Curtis Park's beach area, this property offers incredible flexibility for builders, renovators, investors, or end-users to move in, rent out, expand, or custom build your dream home. The functional layout features two separate front entrances: the first takes you into a main-level two-bedroom suite with a practical layout, ensuite laundry and walkout from the kitchen to the rear garden, while the second entrance leads upstairs to the upper level most recently used as bedrooms but also ideal as an In-Law setup or future income potential. Enjoy this unparalleled location with seamless access to top-rated schools, Humber College, many local shops and restaurants, arenas, libraries, bike paths, the Long Branch GO Station, TTC to the Subway, streetcars directly downtown, and major highways for an effortless commute to both the city core and the airport.

Property Details

Full Property Details

Interior

Bedrooms
4
Total Bedrooms
4
Washrooms
2
Square Footage
1500-2000 sqft
Basement
Unfinished
Heating Source
Gas
Heating Fuel
Forced Air
Air Conditioning
Central Air
Family Room
No
Kitchens
1
Total Kitchens
1
Fireplace Features
No

Exterior

Depth
100.0
Front
50.0
Lot Size
50 x 100.0 ft
Pool
None
Waterfront
None
Parking Spaces
4
Total Parking Spaces
6.00
Parking Description
Detached
Garage Spaces
2
Zoning
RD (f12;a370;d0.35)

Building Description

Style
2-Storey
Home Type
House
Subtype
Detached
Property Orientation
West
Exterior Finish
Brick,Stucco (Plaster)
Sewers
Sewer
Water Supply
Municipal
Possession Date
No Data

Community

Community
Long Branch

Taxes & Fees

Taxes
$5,858.92 /yr
Tax Year
2026
Occupancy
Vacant

Other

Virtual Tour Link

Room Types

Room Dimensions Area Description
Bedroom 14.96 x 9.84 147.21 sqft Hardwood Floor, Closet
Bedroom 2 11.61 x 8.73 101.36 sqft Hardwood Floor, Closet
Bedroom 3 11.61 x 8.99 104.37 sqft Hardwood Floor, Closet
Kitchen 18.37 x 11.61 213.28 sqft Laminate, Eat-in Kitchen, Breakfast Area
Living Room 14.57 x 9.38 136.67 sqft Hardwood Floor
Office 9.94 x 8.14 80.91 sqft Laminate, W/O To Sunroom
Primary Bedroom 23.56 x 11.45 269.76 sqft Hardwood Floor, B/I Closet
Sunroom 11.06 x 6 66.36 sqft -
Mark Barbosa
Mark Barbosa
Century 21 In-Studio Realty Inc., Brokerage
8 days on site
Listing Broker
ROYAL LEPAGE ELITE REALTY
Courtesy
ROYAL LEPAGE ELITE REALTY
Listed Date
11/4/2026

Courtesy of PropTx MLS® / ROYAL LEPAGE ELITE REALTY

Similar homes for sale in Toronto

Copyright 2026 All rights reserved. PropTx MLS® assumes no responsibility for the accuracy of any information shown. The information provided herein must only be used by consumers that have a bona fide interest in the purchase, sale or lease of real estate and may not be used for any commercial purpose or any other purpose.
Copyright 2026 All rights reserved. Canadian Real Estate Association assumes no responsibility for the accuracy of any information shown. The information provided herein must only be used by consumers that have a bona fide interest in the purchase, sale or lease of real estate and may not be used for any commercial purpose or any other purpose. The trademark DDF® is owned by The Canadian Real Estate Association (CREA) and identifies CREA’s Data Distribution Facility (DDF®). The trademarks REALTOR®, REALTORS®, and the REALTOR® logo are controlled by The Canadian Real Estate Association (CREA) and identify real estate professionals who are members of CREA. The trademarks MLS®, Multiple Listing Service®, and the associated logos are owned by CREA and identify the quality of services provided by real estate professionals who are members of CREA
Powered by AgentLocator







