142 - 13 FOUNDRY AVENUE, Toronto
1 / 23
For Sale
$699,999
2+1 bd · 1.5 ba · 900–999 sq ft

142 - 13 FOUNDRY AVENUE, Toronto M6H0B7

MLS®# W14149580

Est. mortgage
$2,656/mo

About This Home

Property Type
Townhome, Att/Row/Townhouse
Parking
Garage: Yes, 1 parking
MLS #
W14149580
Size
900 - 999 sqft
Basement
None
Maintenance Fee
$443.03
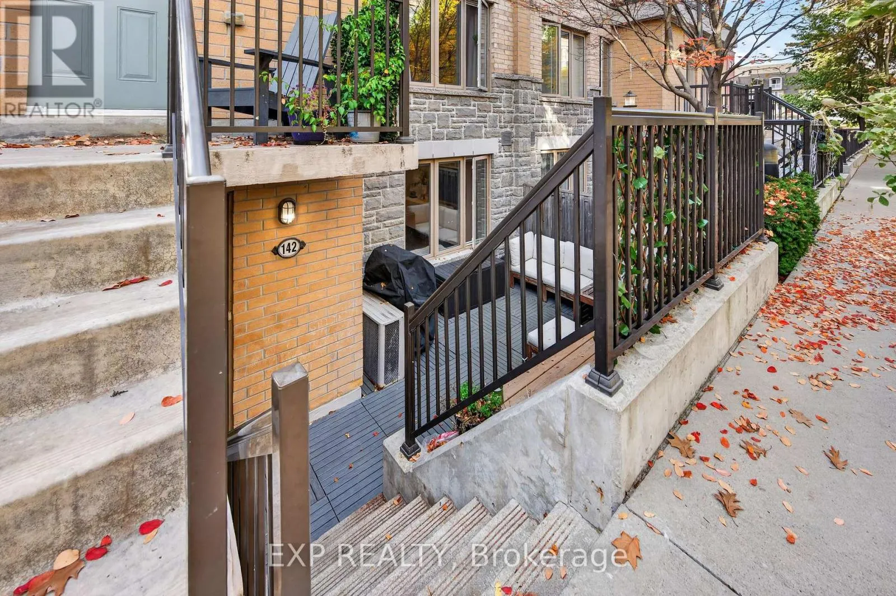
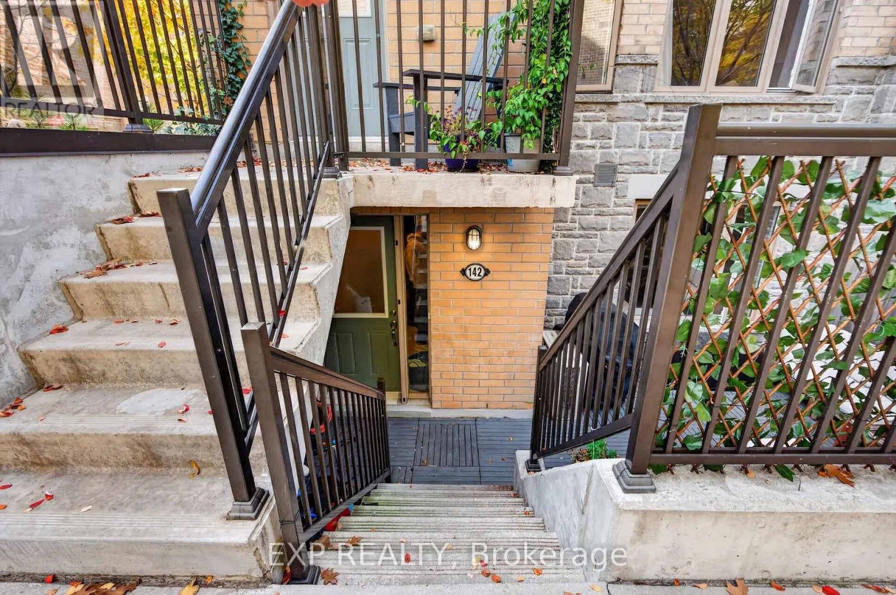
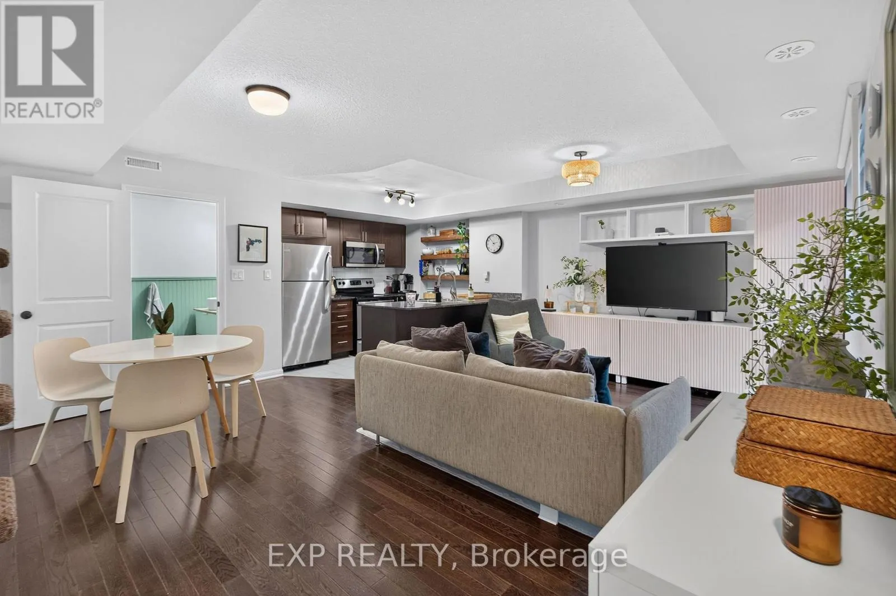
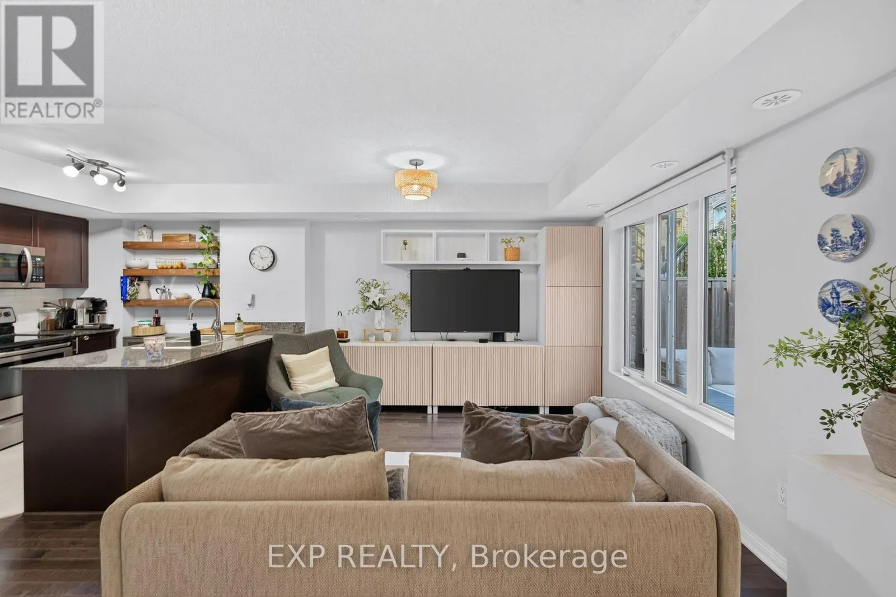
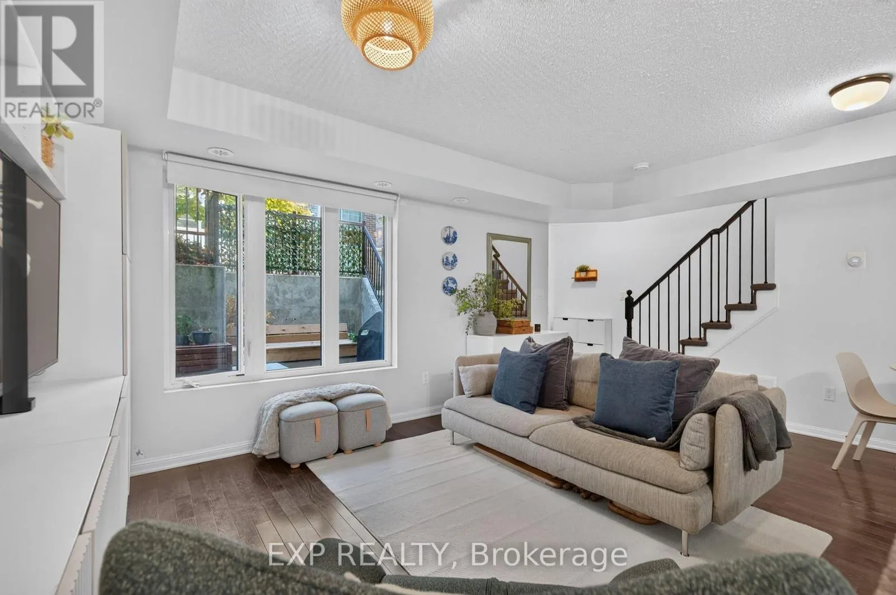
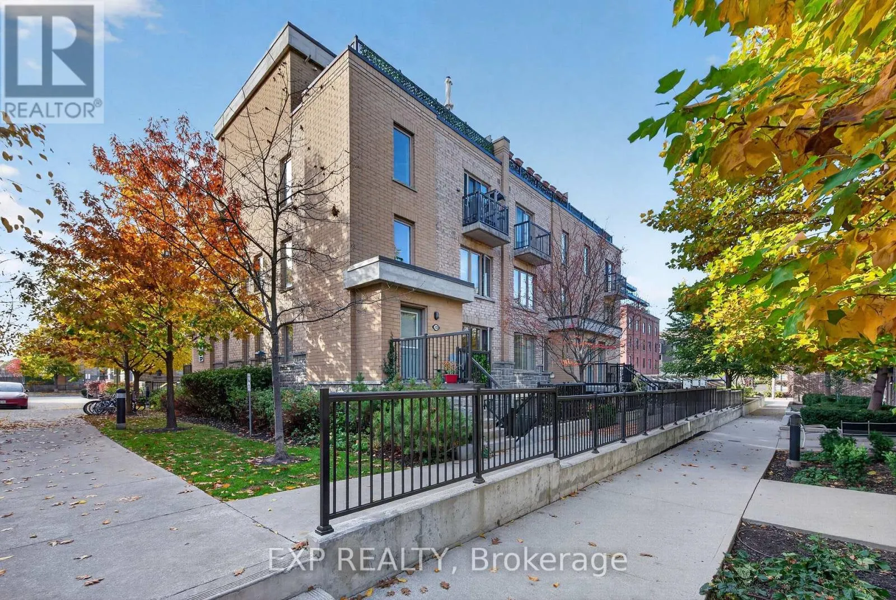
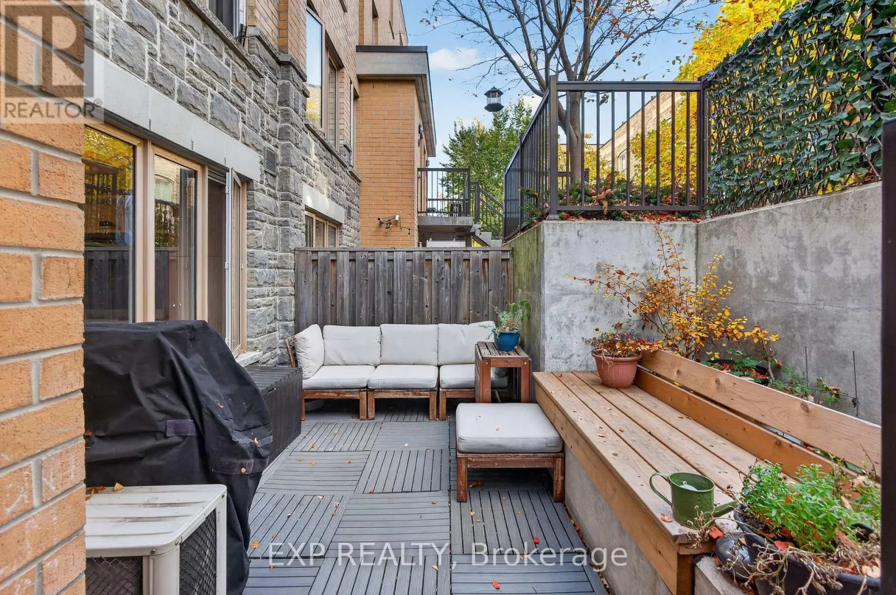
Some of the best days here start with leaving the car keys at home. Walk to Balzac's for coffee in the old Foundry powerhouse, let the kids linger at the Earlscourt Park playground and pick up groceries on the way back. Take the bikes out to the West Toronto Railpath or wander up to St. Clair West for dinner in Corso Italia. Before long, you'll have your favourite bakery, the park bench you always end up on and a route home that takes a little longer because the kids want to see if their friends are still at the playground. On Monday morning, the Lansdowne bus is close by for a connection to the Bloor subway. Back home at 13 Foundry, the park-facing terrace is where "come by for a drink" turns into "stay for dinner." Pull up another chair, order a pizza and let the evening run a little longer. Inside, this well-kept 2+1 bedroom corner townhouse is one of the few with windows in the den. Make it your work-from-home spot, a playroom or a quiet corner for homework. The kitchen has granite countertops, and the main-floor bathroom was renovated in 2023. One parking space and one locker are included, so there's a spot for the car and somewhere to put the stuff you don't need every day. And after a week of everyone going in different directions, there's room to get back around the table and hear the whole story about what happened at recess. (id:10452)
Property Details

Full Property Details

Interior

Bedrooms
2
Bedrooms Plus
1
Washrooms
1.5
Square Footage
900 - 999 sqft
Basement
None
Heating Source
Natural gas
Heating Type
Forced air
Air Conditioning
Central air conditioning
Kitchens
1
Full Bathrooms
2
Half Bathrooms
1

Exterior

Parking Spaces
1
Garage Spaces Y/N
Yes
Zoning Description
C3V2

Building Description

Home Type
Townhome
Subtype
Att/Row/Townhouse
Exterior
Brick

Community

Community
Dovercourt-Wallace Emerson-Junction
Area Code
Toronto (Dovercourt-Wallace Emerson-Junction)
Features
Pets Allowed With Restrictions

Taxes & Fees

Maintenance Fee
$443.03

Other

Pets
Yes

Room Types

Room Dimensions Area Description
Bedroom 2 3.33 m x 2.34 m 83.87 sqft -
Den 1.8 m x 1.8 m 34.88 sqft -
Dining room 2.9 m x 1.8 m 56.19 sqft -
Kitchen 2.82 m x 2.77 m 84.08 sqft -
Living room 5.13 m x 3.3 m 182.22 sqft -
Primary Bedroom 2.69 m x 4.3 m 124.51 sqft -
Mark Barbosa
Mark Barbosa
Century 21 In-Studio Realty Inc., Brokerage
Listed by SANDY CASELLA
8 days on site
Listing Broker
EXP REALTY
Courtesy
EXP REALTY

Similar homes for sale in Toronto

Copyright 2026 All rights reserved. PropTx MLS® assumes no responsibility for the accuracy of any information shown. The information provided herein must only be used by consumers that have a bona fide interest in the purchase, sale or lease of real estate and may not be used for any commercial purpose or any other purpose.
Copyright 2026 All rights reserved. Canadian Real Estate Association assumes no responsibility for the accuracy of any information shown. The information provided herein must only be used by consumers that have a bona fide interest in the purchase, sale or lease of real estate and may not be used for any commercial purpose or any other purpose. The trademark DDF® is owned by The Canadian Real Estate Association (CREA) and identifies CREA’s Data Distribution Facility (DDF®). The trademarks REALTOR®, REALTORS®, and the REALTOR® logo are controlled by The Canadian Real Estate Association (CREA) and identify real estate professionals who are members of CREA. The trademarks MLS®, Multiple Listing Service®, and the associated logos are owned by CREA and identify the quality of services provided by real estate professionals who are members of CREA
Powered by AgentLocator