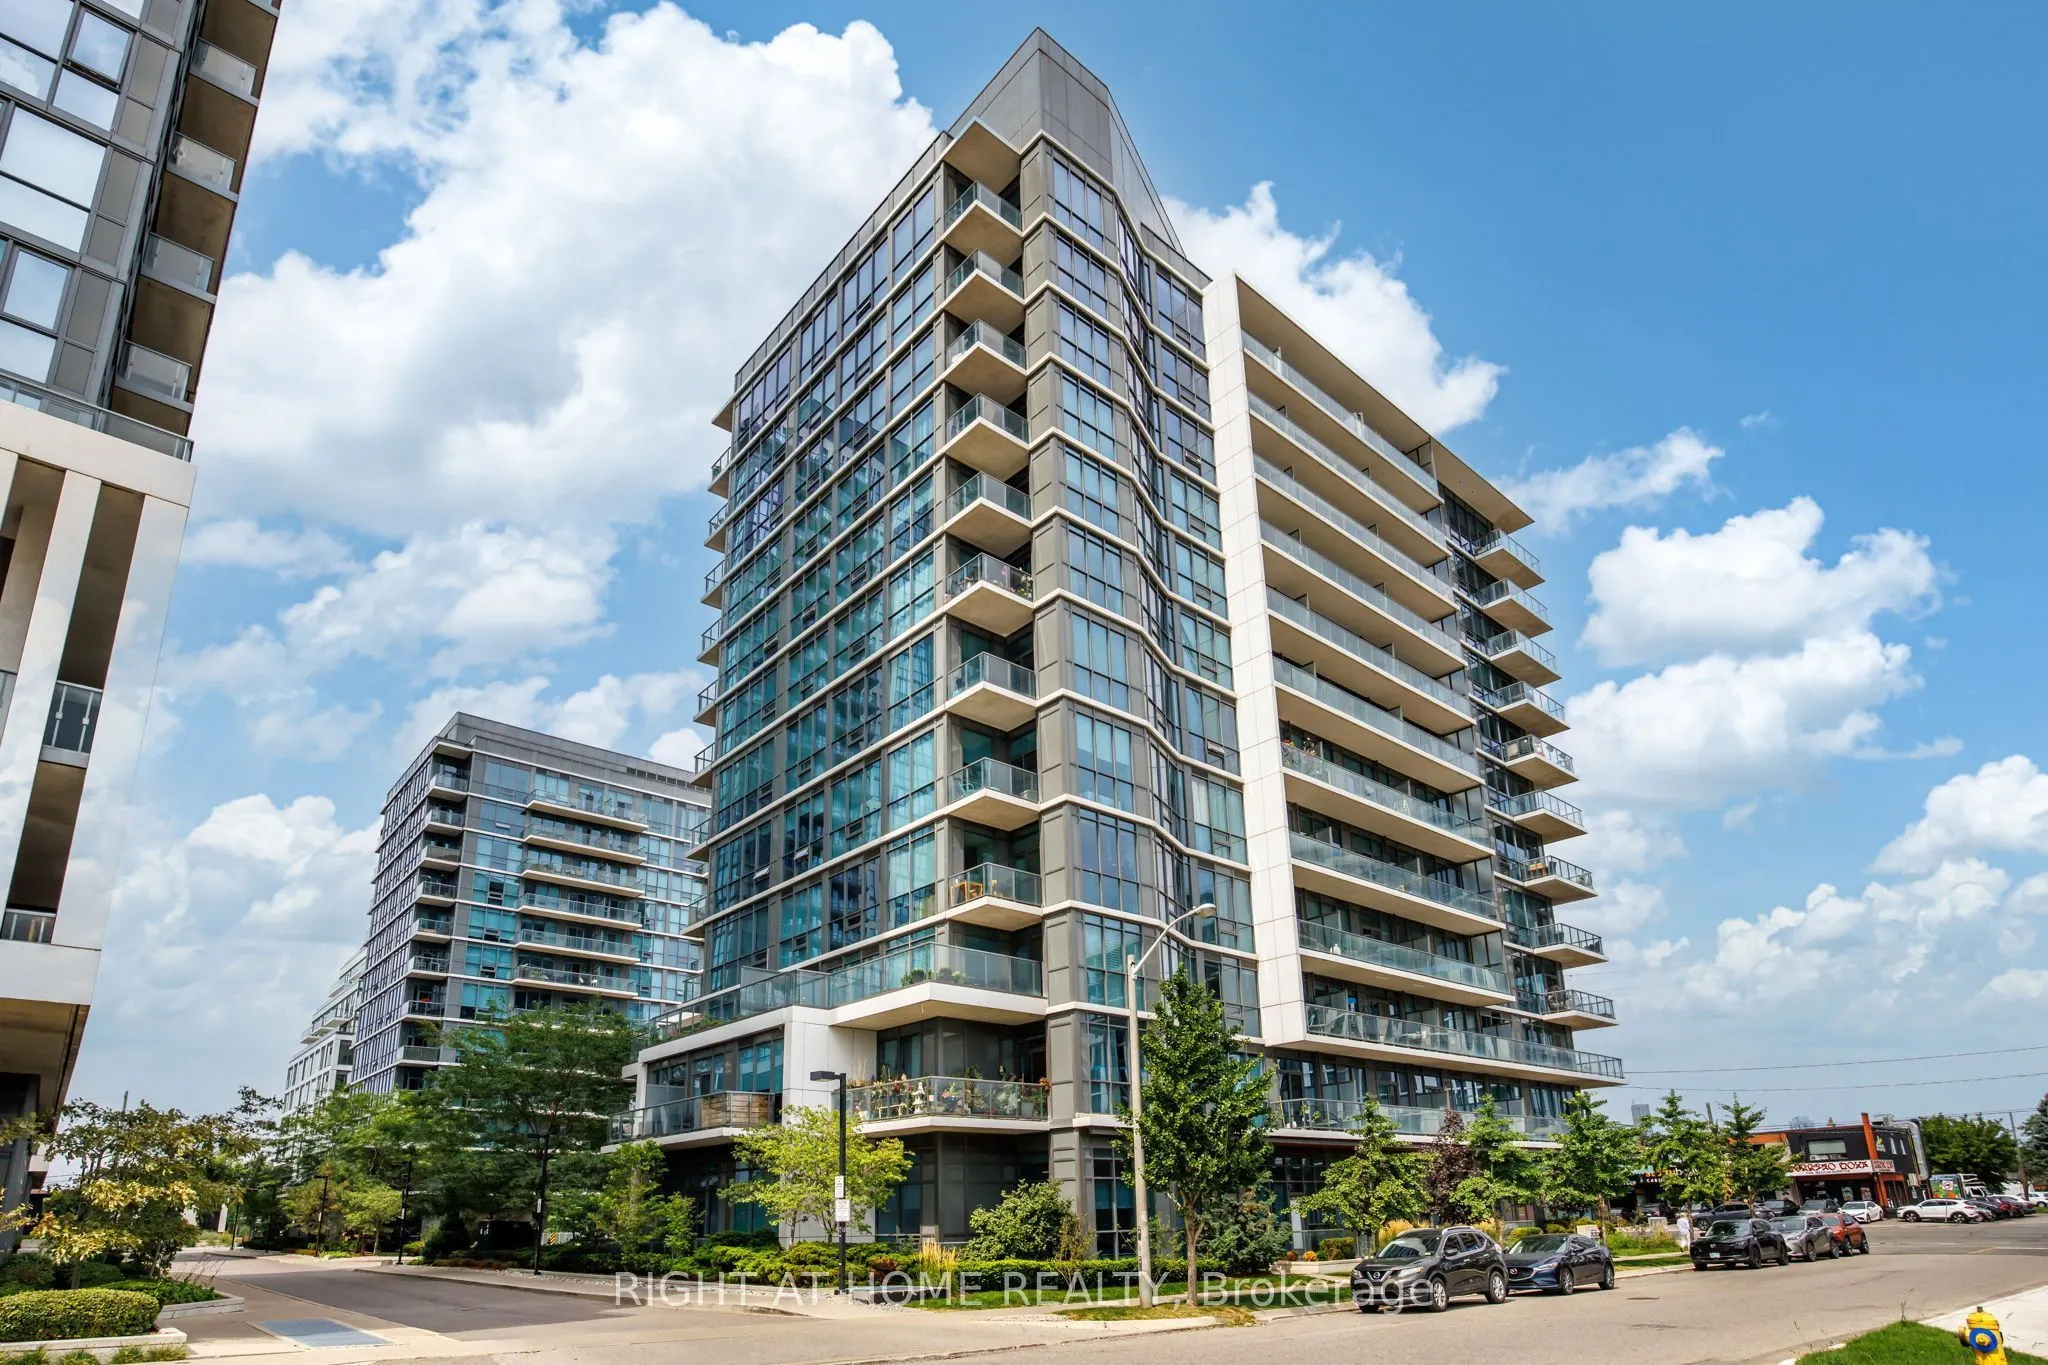
1185 The Queensway #815, Toronto
1 / 32
For Sale
$685,000
2 bd · 2 ba · 700–799 sq ft

1185 The Queensway #815, Toronto M8Z 0C6

MLS®# W14146658

Est. mortgage
$2,599/mo
Property taxes $2,831.38/yr

About This Home

Property Type
Condo, Condo Apartment, Apartment
Parking
Unreserved 1 garage, 1 parking
MLS #
W14146658
Size
700-799 sqft
Basement
None
Listed on
2026-11-04
Tax
$2,831.38 /yr
Days on Market
8
Maintenance Fee
$816.57
Experience Sophisticated Condo Living at IQ Condos in Stonegate-Queensway. Welcome to this beautifully updated corner suite offering a desirable split-bedroom layout and spectacular unobstructed views stretching across the north, east, and south skylines. A rare wraparound balcony provides the perfect setting to relax, entertain, and enjoy panoramic city vistas.Thoughtfully refreshed throughout, this move-in-ready home features newly painted rooms, contemporary LED lighting, and stylish luxury vinyl flooring with seamless transitions. Floor-to-ceiling windows flood the living and dining areas with natural light, while the walkouts create a seamless connection to the expansive outdoor space. At the heart of the home is the brand-new kitchen (2026), expertly designed with modern cabinetry, quartz countertops, premium finishes, and a spacious breakfast bar that is perfect for casual dining and entertaining guests. The spacious primary retreat offers breathtaking skyline views, a mirrored double closet, and a private ensuite bath. The second bedroom is equally inviting, providing generous space, ample storage, and peaceful north-facing views. Additional features include soaring 9-foot ceilings, a conveniently located premium parking space adjacent to the elevator, and a dedicated storage locker. Residents enjoy an exceptional collection of amenities, including an indoor pool, state-of-the-art fitness centre, sauna, rooftop BBQ terrace, rooftop lounge, landscaped gardens, car wash station, pet spa, guest suites, concierge service, and generous visitor parking. Families and pet owners will appreciate the nearby children's park, splash pad, and off-leash dog park, all just moments from the building. Ideally situated close to public transit, Sherway Gardens, schools, major highways, and Pearson International Airport, this location offers the perfect balance of urban convenience and community living.

Property Details

Full Property Details

Interior

Bedrooms
2
Total Bedrooms
2
Washrooms
2
Square Footage
700-799 sqft
Basement
None
Heating Source
Gas
Heating Fuel
Forced Air
Air Conditioning
Central Air
Family Room
No
Kitchens
1
Total Kitchens
1
Fireplace Features
No

Exterior

Driveway
Unreserved
Pool
Indoor
Parking Spaces
1
Total Parking Spaces
1.00
Parking Description
Unreserved
Garage Spaces
1
Balcony
Open

Building Description

Style
Apartment
Home Type
Condo
Subtype
Condo Apartment
Property Orientation
North East
Exterior Finish
Concrete
Possession Date
1/12/2027
Locker
Owned

Community

Community
Islington-City Centre West

Taxes & Fees

Taxes
$2,831.38 /yr
Tax Year
2026
Occupancy
Owner
Maintenance Fee
$816.57
Central Air Conditioning
Included
Common Elements
Included
Heating
Included
Parking
Included
Water
Included
Building Insurance
Included

Other

Pets
Yes-with Restrictions

Room Types

Room Dimensions Area Description
Bedroom 2 10.04 x 9.02 90.56 sqft Double Closet, Vinyl Floor, Window Floor to Ceiling
Dining Room 19.72 x 11.02 217.31 sqft Combined w/Living, Window Floor to Ceiling, W/O To Balcony
Foyer 7.87 x 2.95 23.22 sqft Vinyl Floor, Double Closet, Mirrored Closet
Kitchen 9.25 x 7.55 69.84 sqft Breakfast Bar, Stainless Steel Appl, Vinyl Floor
Living Room 19.72 x 11.02 217.31 sqft Open Concept, Window Floor to Ceiling, W/O To Balcony
Other 31.04 x 5.35 166.06 sqft NE View, South View, L-Shaped Room
Primary Bedroom 11.68 x 10.33 120.65 sqft 4 Pc Ensuite, Double Closet, Overlook Water
Mark Barbosa
Mark Barbosa
Century 21 In-Studio Realty Inc., Brokerage
Listed by ANDREW MCLOUGHLIN, Salesperson
7 days on site
Listing Broker
RIGHT AT HOME REALTY
Courtesy
RIGHT AT HOME REALTY
Listed Date
11/4/2026

Courtesy of PropTx MLS® / RIGHT AT HOME REALTY

Similar homes for sale in Toronto

Copyright 2026 All rights reserved. PropTx MLS® assumes no responsibility for the accuracy of any information shown. The information provided herein must only be used by consumers that have a bona fide interest in the purchase, sale or lease of real estate and may not be used for any commercial purpose or any other purpose.
Copyright 2026 All rights reserved. Canadian Real Estate Association assumes no responsibility for the accuracy of any information shown. The information provided herein must only be used by consumers that have a bona fide interest in the purchase, sale or lease of real estate and may not be used for any commercial purpose or any other purpose. The trademark DDF® is owned by The Canadian Real Estate Association (CREA) and identifies CREA’s Data Distribution Facility (DDF®). The trademarks REALTOR®, REALTORS®, and the REALTOR® logo are controlled by The Canadian Real Estate Association (CREA) and identify real estate professionals who are members of CREA. The trademarks MLS®, Multiple Listing Service®, and the associated logos are owned by CREA and identify the quality of services provided by real estate professionals who are members of CREA
Powered by AgentLocator







