78 Royal York Road, Toronto
1 / 50
For Sale
$1,549,000
3 bd · 3 ba · 1,500–2,000 sq ft

78 Royal York Road, Toronto M8V 2T8

MLS®# W14145986

Est. mortgage
$5,876/mo
Property taxes $5,286/yr

About This Home

Property Type
House, Detached, 2-Storey
Parking
Built-In 1 garage, 1 parking
MLS #
W14145986
Size
1500-2000 sqft
Basement
Finished
Listed on
2026-11-03
Lot size
34 x 92.0
Tax
$5,286 /yr
Days on Market
9
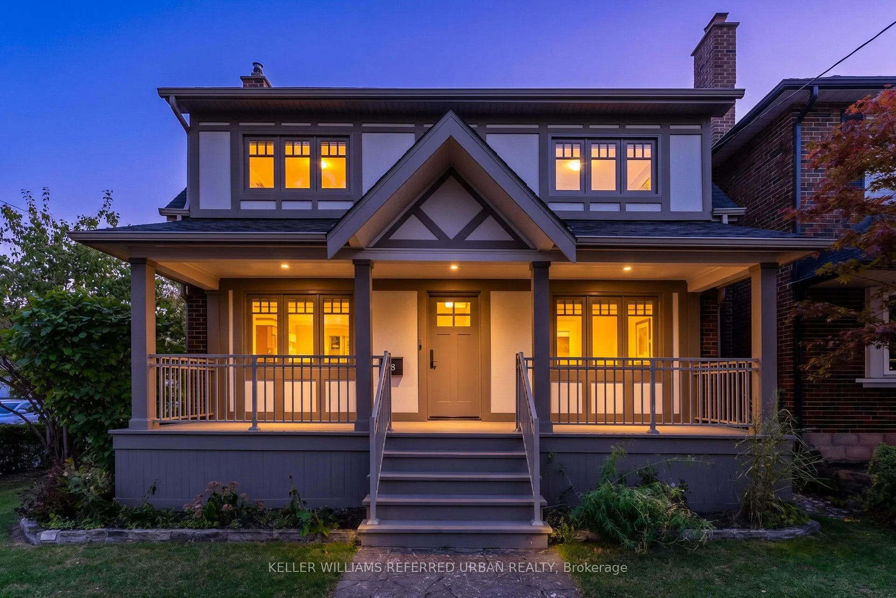
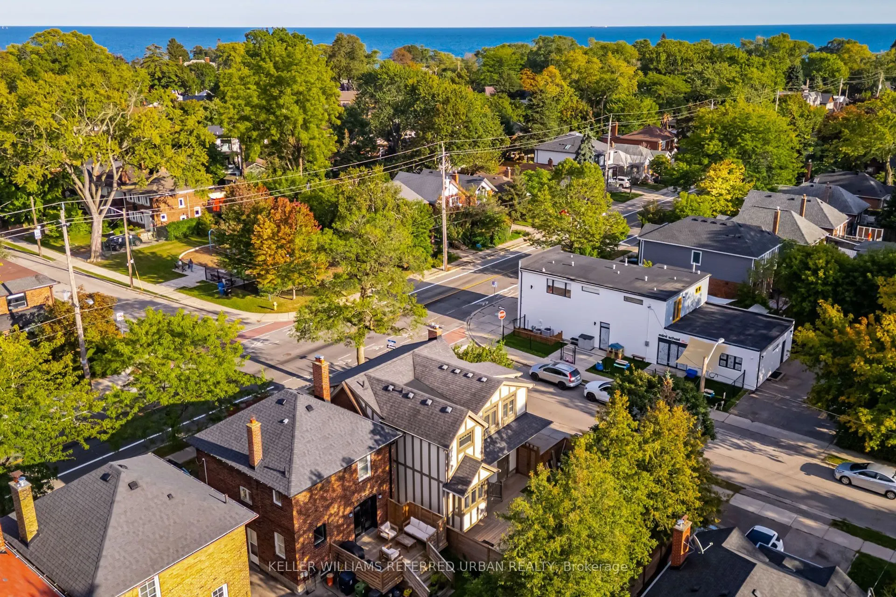
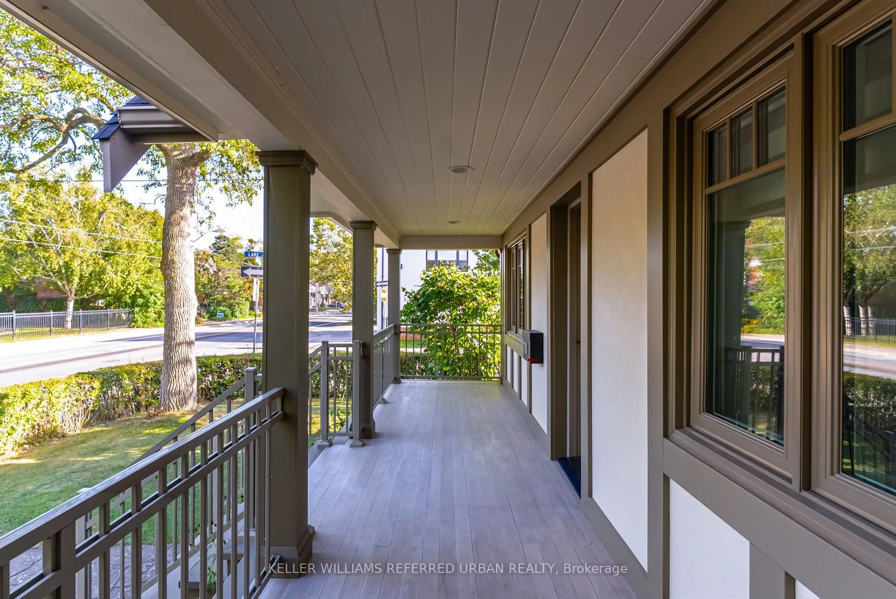
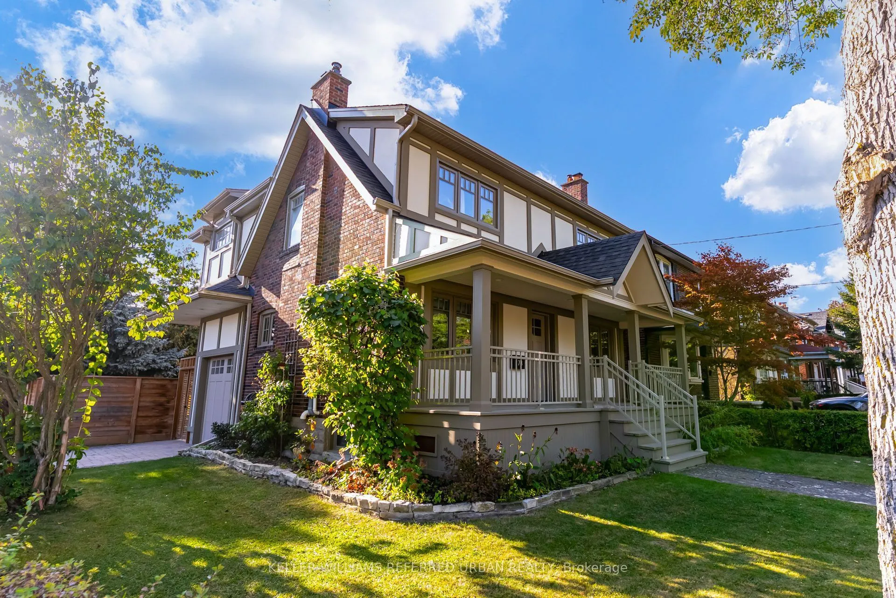
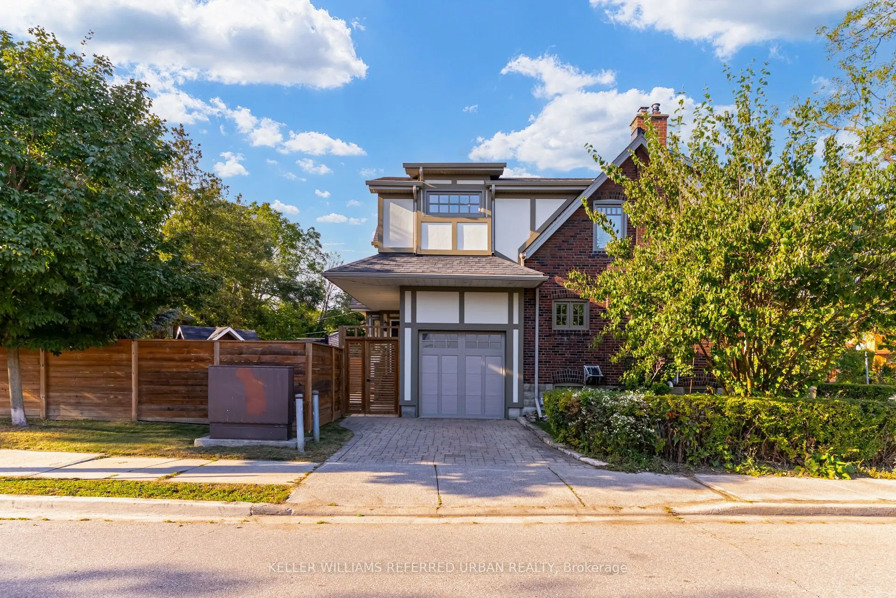
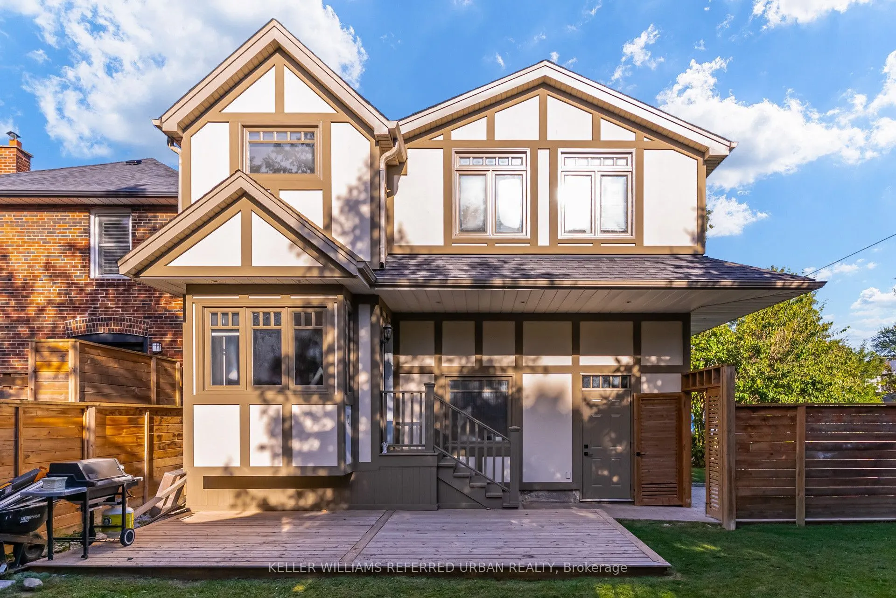
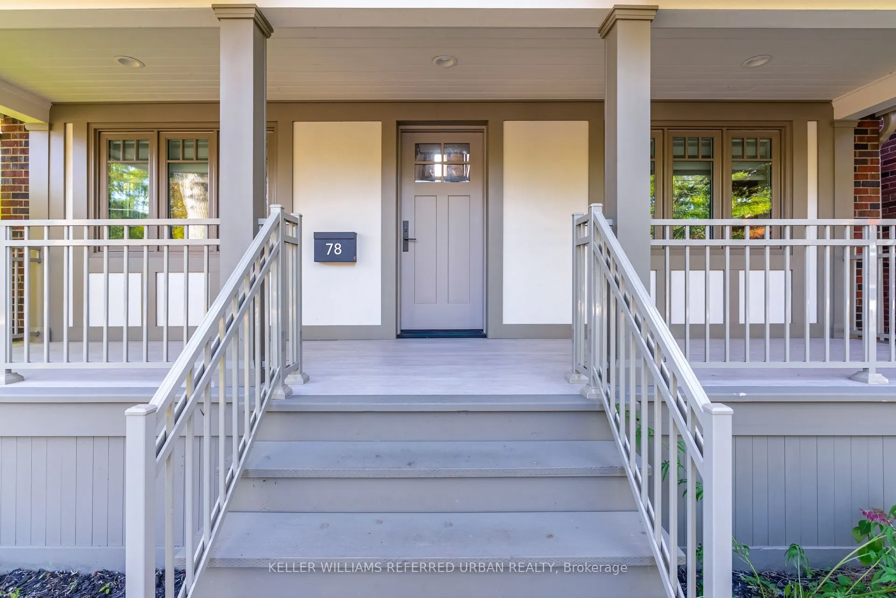
"The Mission Of An Architect Is To Help People Understand How To Make Life More Beautiful, The World A Better One For Living In, And To Give Reason, Rhyme, And Meaning To Life" - Frank Lloyd Wright. Live Like Royalty On Royal York In This Stunning Tudor-Style Castle! Meticulously & Lovingly Hand-Crafted. Traditional Charm W/ A Touch Of Modern Sensibilities. Dual-Facade Exterior: Solid Brick W/ James Hardie Fibre-Cement (Fire-Rated Cladding) W/ Large Front Porch, Secluded Backyard Oasis & B/I Garage W/ Private Drive On Lake Cres. Awe-Inspiring Cathedral Ceilings In Primary Bedroom W/ Massive 5pce Ensuite, W/I Closet, Gorgeous Herringbone Flooring & In-Floor Heating. Custom Finishes/Features Throughout: Exposed Brick Backsplash, Wood Trim & Too Many Upgrades To List! Carson Dunlop Pre-List Inspection Report Available. Steps To Mimico GO, Humber Bay Shores, Mimico Village W/ Cafes/Shops/Resto's, San Remo Bakery, Jimmy's Coffee, Revolver Pizza, The Lake & Walking Trails. 10-15 Mins To Downtown/Airport. Truly Fit For A King, Queen & Royal Family!

Property Details

Full Property Details

Interior

Bedrooms
3
Total Bedrooms
3
Washrooms
3
Square Footage
1500-2000 sqft
Basement
Finished
Heating Source
Gas
Heating Fuel
Forced Air
Air Conditioning
Central Air
Family Room
No
Kitchens
1
Total Kitchens
1
Fireplace Features
Yes

Exterior

Depth
92.0
Front
33.5
Driveway
Private
Lot Size
34 x 92.0 ft
Pool
None
Parking Spaces
1
Total Parking Spaces
2.00
Parking Description
Built-In
Garage Spaces
1

Building Description

Style
2-Storey
Home Type
House
Subtype
Detached
Property Orientation
West
Exterior Finish
Brick,Other
Sewers
Sewer
Water Supply
Municipal
Possession Date
No Data

Community

Community
Mimico

Taxes & Fees

Taxes
$5,286 /yr
Tax Year
2025
Occupancy
Owner

Other

Virtual Tour Link

Room Types

Room Dimensions Area Description
Bathroom 8.86 x 15.88 140.7 sqft Cathedral Ceiling(s), 5 Pc Ensuite, Heated Floor
Bathroom 8.86 x 6.86 60.78 sqft Heated Floor, Tile Floor, 3 Pc Bath
Bedroom 2 8.86 x 12.93 114.56 sqft Window, Coffered Ceiling(s), Closet
Bedroom 3 11.55 x 9.58 110.65 sqft Window, SE View, B/I Bookcase
Breakfast 8.69 x 6.79 59.01 sqft Overlooks Backyard, W/O To Yard, Window
Dining Room 10.93 x 11.22 122.63 sqft Window, Overlooks Frontyard, Combined w/Kitchen
Family Room 10.1 x 9.19 92.82 sqft Pot Lights, Concrete Floor
Kitchen 10.01 x 18.77 187.89 sqft Eat-in Kitchen, Tile Floor, B/I Desk
Laundry 11.22 x 8.79 98.62 sqft Laundry Sink, Concrete Floor
Living Room 11.42 x 18.67 213.21 sqft Bay Window, Fireplace, Wood Trim
Primary Bedroom 17.78 x 13.32 236.83 sqft Cathedral Ceiling(s), Walk-In Closet(s), Heated Floor
Recreation 18.67 x 8.96 167.28 sqft Pot Lights, Concrete Floor
Mark Barbosa
Mark Barbosa
Century 21 In-Studio Realty Inc., Brokerage
Listed by JOEL KEITNER, Salesperson
9 days on site
Listing Broker
KELLER WILLIAMS REFERRED URBAN REALTY
Courtesy
KELLER WILLIAMS REFERRED URBAN REALTY
Listed Date
11/3/2026

Courtesy of PropTx MLS® / KELLER WILLIAMS REFERRED URBAN REALTY

Similar homes for sale in Toronto

Copyright 2026 All rights reserved. PropTx MLS® assumes no responsibility for the accuracy of any information shown. The information provided herein must only be used by consumers that have a bona fide interest in the purchase, sale or lease of real estate and may not be used for any commercial purpose or any other purpose.
Copyright 2026 All rights reserved. Canadian Real Estate Association assumes no responsibility for the accuracy of any information shown. The information provided herein must only be used by consumers that have a bona fide interest in the purchase, sale or lease of real estate and may not be used for any commercial purpose or any other purpose. The trademark DDF® is owned by The Canadian Real Estate Association (CREA) and identifies CREA’s Data Distribution Facility (DDF®). The trademarks REALTOR®, REALTORS®, and the REALTOR® logo are controlled by The Canadian Real Estate Association (CREA) and identify real estate professionals who are members of CREA. The trademarks MLS®, Multiple Listing Service®, and the associated logos are owned by CREA and identify the quality of services provided by real estate professionals who are members of CREA
Powered by AgentLocator







