120 - 2261 LAKE SHORE BOULEVARD, Toronto
1 / 50
For Sale
$819,000
1+1 bd · 1.5 ba · 900–999 sq ft

120 - 2261 LAKE SHORE BOULEVARD, Toronto M8V3X1

MLS®# W14145508

Est. mortgage
$3,107/mo

About This Home

Property Type
Condo, Condo Apt
Parking
Garage: Yes, 1 parking
MLS #
W14145508
Size
900 - 999 sqft
Basement
None
Maintenance Fee
$981.96
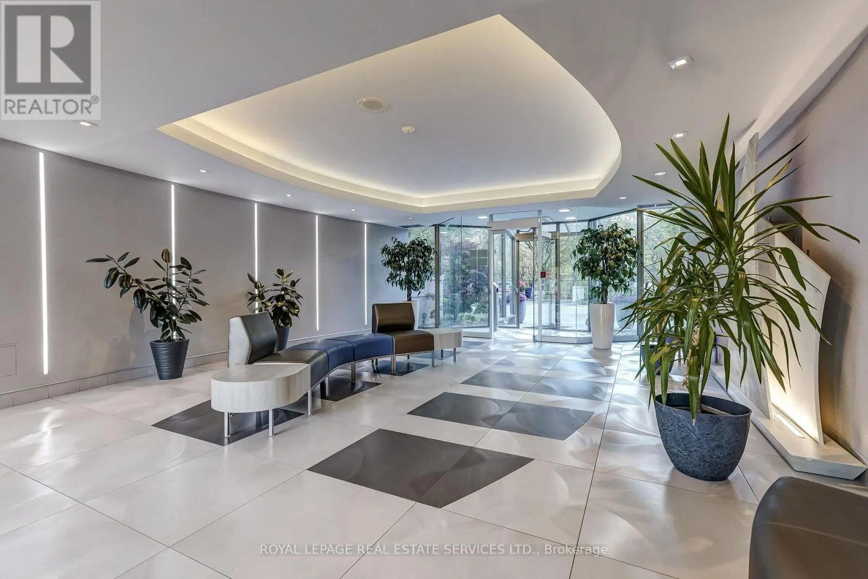
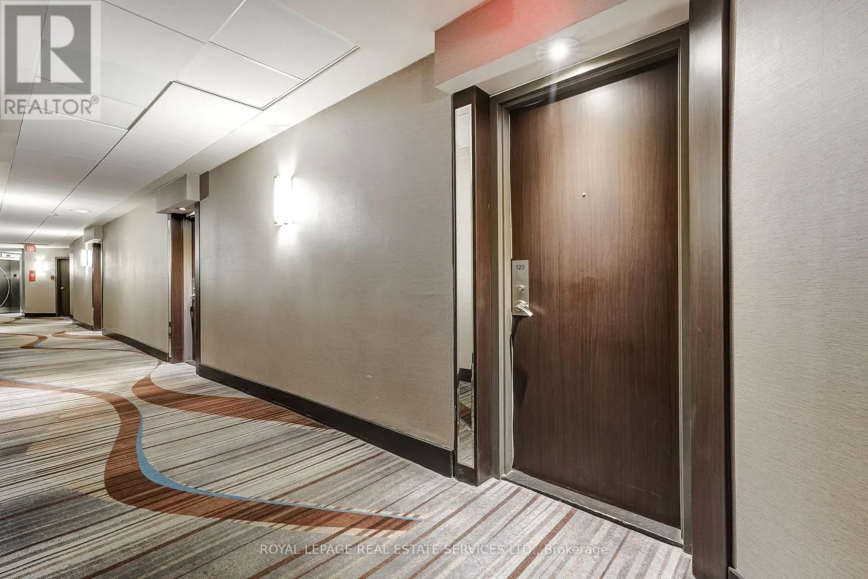
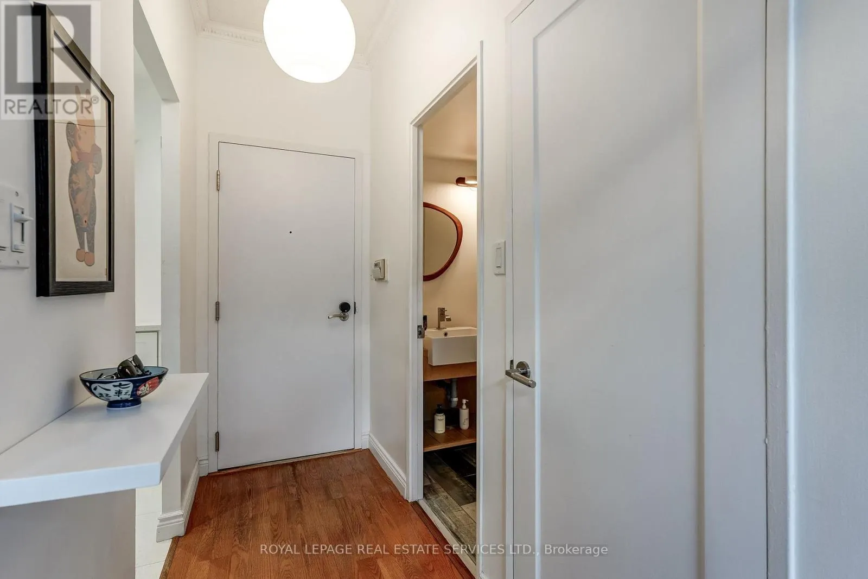
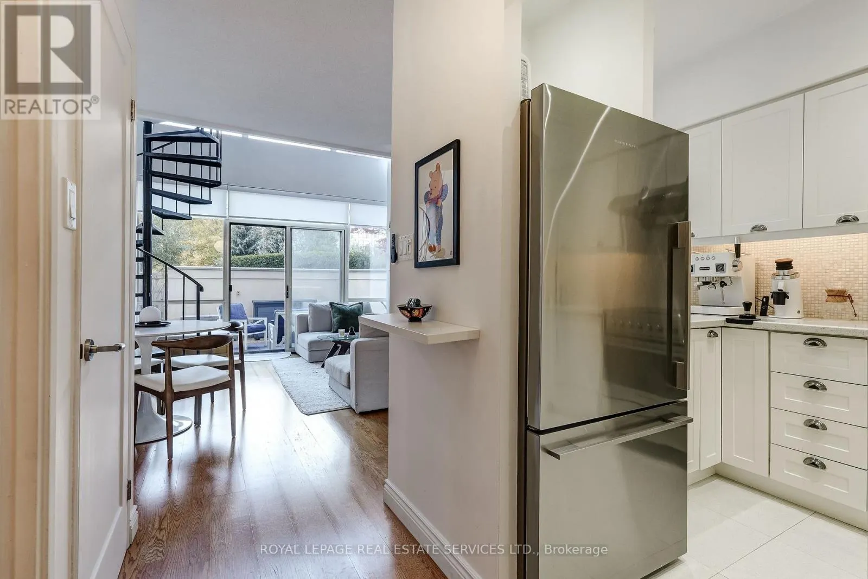
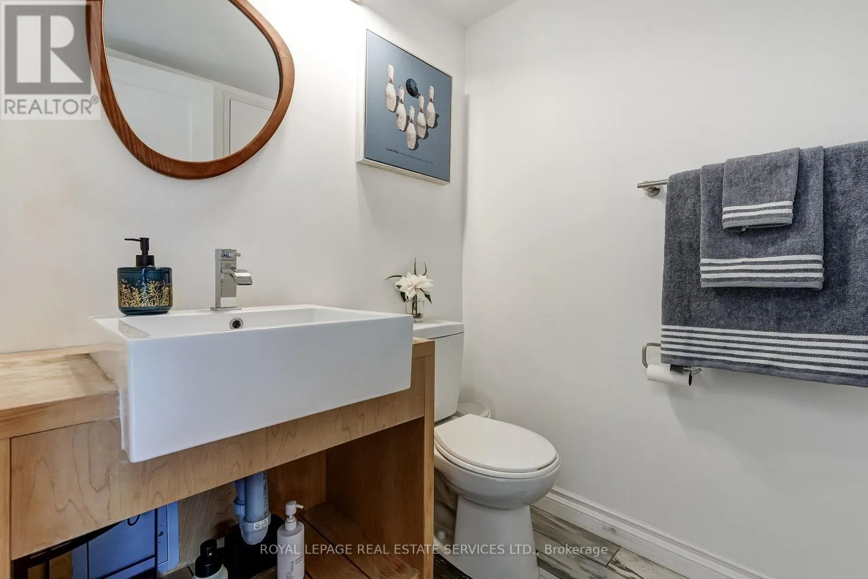
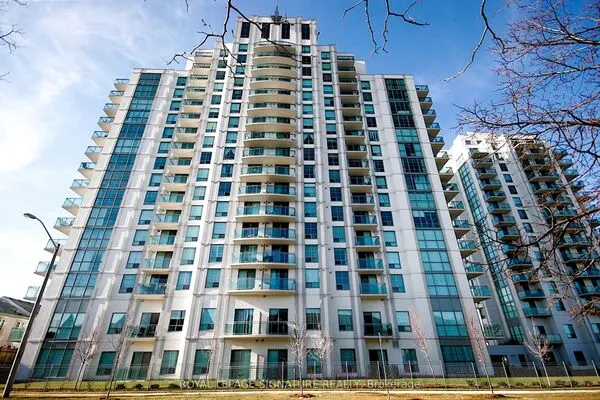
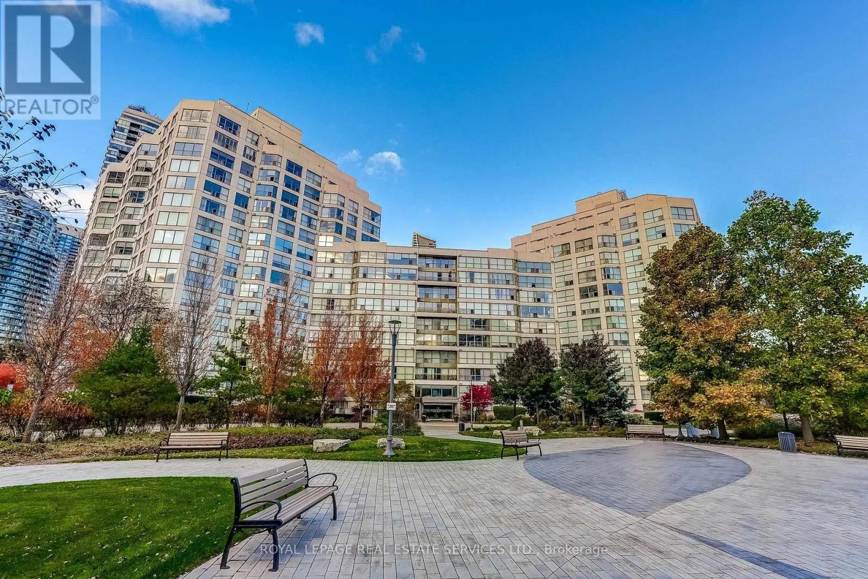
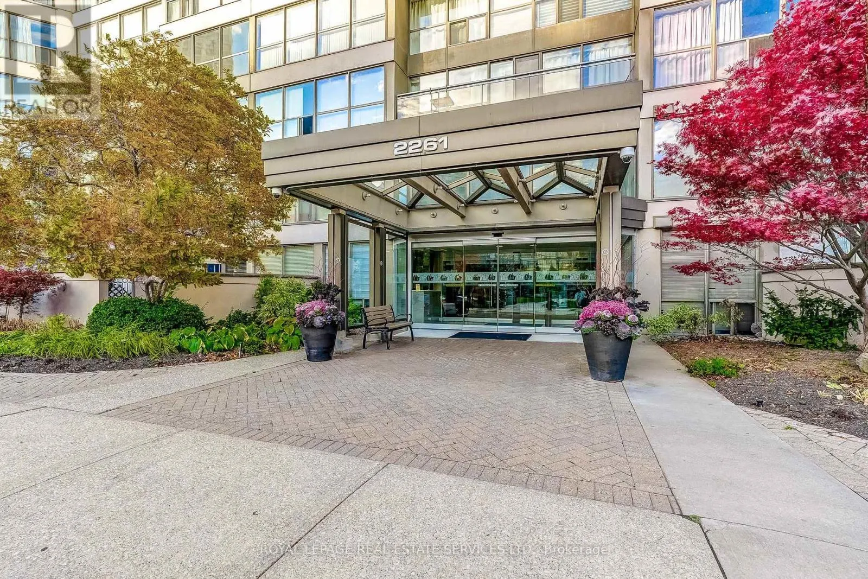
Marina Del Ray offers an exceptional waterfront residence with stunning views of the Humber River, Lake Ontario and Toronto's skyline all on 11 acres of manicured grounds. Nestled in one of Toronto's most sought-after waterfront communities, Marina Del Ray offers an exceptional lifestyle where nature, recreation and urban convenience come together perfectly. Bordering the yacht club and surrounded by waterfront trails and parks, this remarkable location combines the tranquility of lakeside living with the convenience of downtown Toronto, vibrant restaurants, cafes and major commuter routes just minutes away. This bright and spacious suite features large principal bedroom, and a spacious den, easily converted to a second bedroom. The unit includes two bathrooms. Filled with natural light, this floor plan offers generous living spaces & 9' ceilings on the main floor. Stunning renovated kitchen includes top of the line Fisher Paykel appliances and quartz counters. Automatic Blinds on upper windows offer tremendous flexibility. But the cherry on top is the spacious terrace allowing fabulous outdoor living all year long. BarBQ and entertain in complete privacy on your own terrace offering direct access from the exterior parking area. Residents enjoy exclusive access to the Malibu Club, a truly impressive recreation centre offering spectacular amenities including a state of the art fitness centre, indoor pool, whirlpool, sauna, Pilates studio, squash and basketball courts, two tennis courts, private theatre, billiards rooms, library, party room, and outdoor BBQ areas. This unit offers a truly exceptional waterfront lifestyle and one of Toronto's most coveted addresses. Definitely not to be missed. (id:10452)
Property Details

Full Property Details

Interior

Bedrooms
1
Bedrooms Plus
1
Washrooms
1.5
Square Footage
900 - 999 sqft
Basement
None
Heating Source
Natural gas
Heating Type
Forced air
Air Conditioning
Central air conditioning
Kitchens
1
Full Bathrooms
2
Half Bathrooms
1
Flooring Type
Hardwood, Laminate

Exterior

Pool
Indoor pool
Waterfront
Waterfront
Parking Spaces
1
Garage Spaces Y/N
Yes
Land Amenities
Marina, Park, Public Transit

Building Description

Home Type
Condo
Subtype
Condo Apt
Exterior
Concrete
Fire Protection
Alarm system, Security guard, Security system, Smoke Detectors

Community

Community
Mimico
Area Code
Toronto (Mimico)
Features
Pets Allowed With Restrictions, Community Centre

Taxes & Fees

Maintenance Fee
$981.96

Other

Virtual Tour Link
Pets
Yes

Room Types

Room Dimensions Area Description
Den 2.69 m x 4.03 m 116.69 sqft -
Dining room 5.06 m x 4.76 m 259.26 sqft -
Kitchen 2.27 m x 3.17 m 77.46 sqft -
Laundry room 2.61 m x 2.47 m 69.39 sqft -
Living room 5.06 m x 4.76 m 259.26 sqft -
Primary Bedroom 5.04 m x 4.68 m 253.89 sqft -
Mark Barbosa
Mark Barbosa
Century 21 In-Studio Realty Inc., Brokerage
Listed by KENDALL CHRISTIE
8 days on site
Listing Broker
ROYAL LEPAGE REAL ESTATE SERVICES LTD.
Courtesy
ROYAL LEPAGE REAL ESTATE SERVICES LTD.

Similar homes for sale in Toronto

Copyright 2026 All rights reserved. PropTx MLS® assumes no responsibility for the accuracy of any information shown. The information provided herein must only be used by consumers that have a bona fide interest in the purchase, sale or lease of real estate and may not be used for any commercial purpose or any other purpose.
Copyright 2026 All rights reserved. Canadian Real Estate Association assumes no responsibility for the accuracy of any information shown. The information provided herein must only be used by consumers that have a bona fide interest in the purchase, sale or lease of real estate and may not be used for any commercial purpose or any other purpose. The trademark DDF® is owned by The Canadian Real Estate Association (CREA) and identifies CREA’s Data Distribution Facility (DDF®). The trademarks REALTOR®, REALTORS®, and the REALTOR® logo are controlled by The Canadian Real Estate Association (CREA) and identify real estate professionals who are members of CREA. The trademarks MLS®, Multiple Listing Service®, and the associated logos are owned by CREA and identify the quality of services provided by real estate professionals who are members of CREA
Powered by AgentLocator