MLS®# W14145044
| Room | Dimensions | Area | Description |
|---|---|---|---|
| Bathroom | 10.1 x 8.89 | 89.79 sqft | 5 Pc Bath, Soaking Tub, Vaulted Ceiling(s) |
| Bathroom | 11.06 x 4.99 | 55.19 sqft | 3 Pc Ensuite |
| Bathroom | 6.73 x 4.59 | 30.89 sqft | 2 Pc Bath |
| Bedroom 2 | 16.27 x 12.47 | 202.89 sqft | Hardwood Floor, 3 Pc Ensuite, Large Window |
| Dining Room | 11.81 x 10.14 | 119.75 sqft | Hardwood Floor, Large Window |
| Family Room | 14.76 x 14.93 | 220.37 sqft | Skylight, Hardwood Floor, Fireplace |
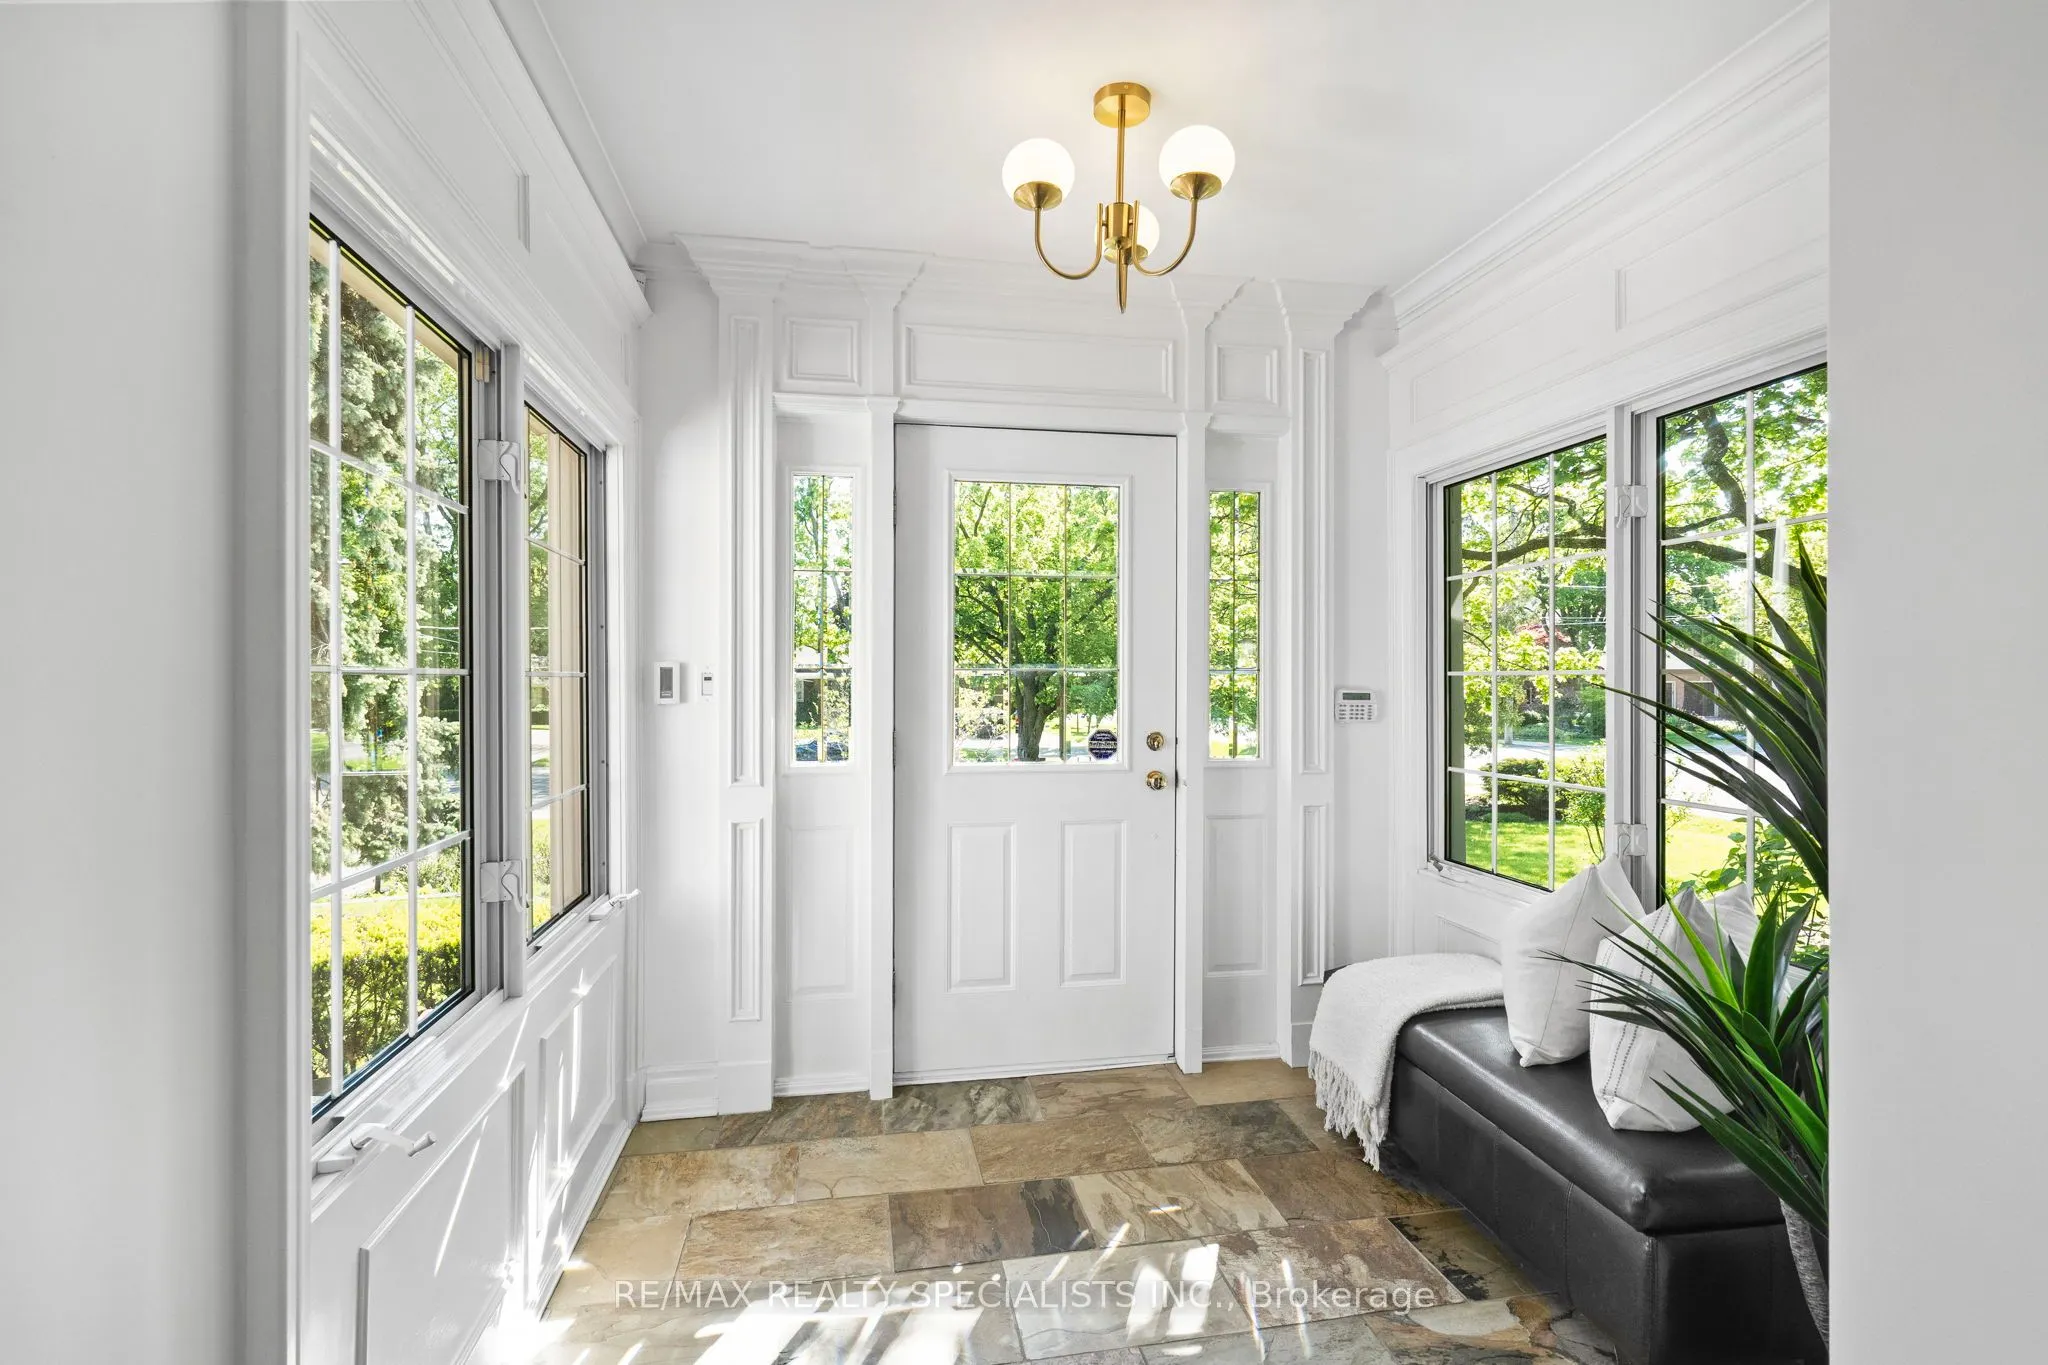
| Foyer | 8.04 x 6.27 | 50.41 sqft | Large Window, Heated Floor |
| Kitchen | 25.66 x 9.81 | 251.72 sqft | Eat-in Kitchen, W/O To Deck, Stainless Steel Appl |
| Laundry | 12.24 x 4.99 | 61.08 sqft | Laundry Sink, Walk-Out, Large Window |
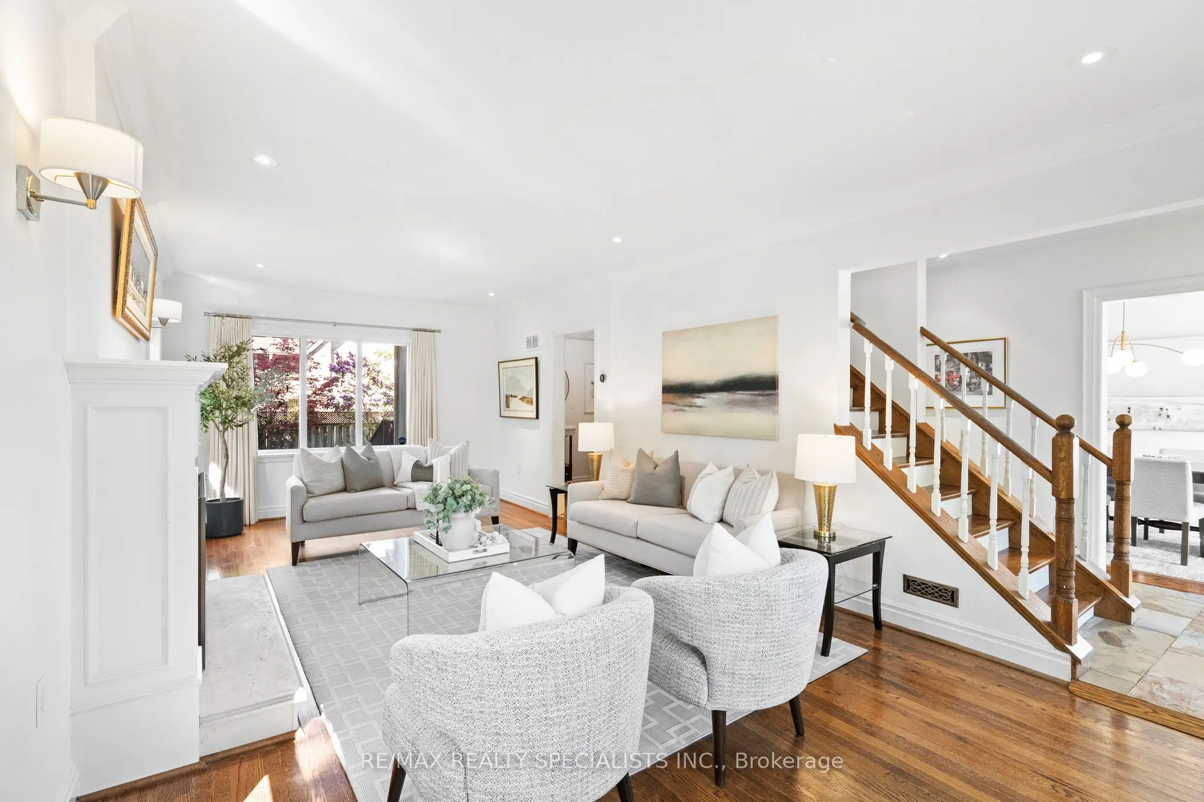
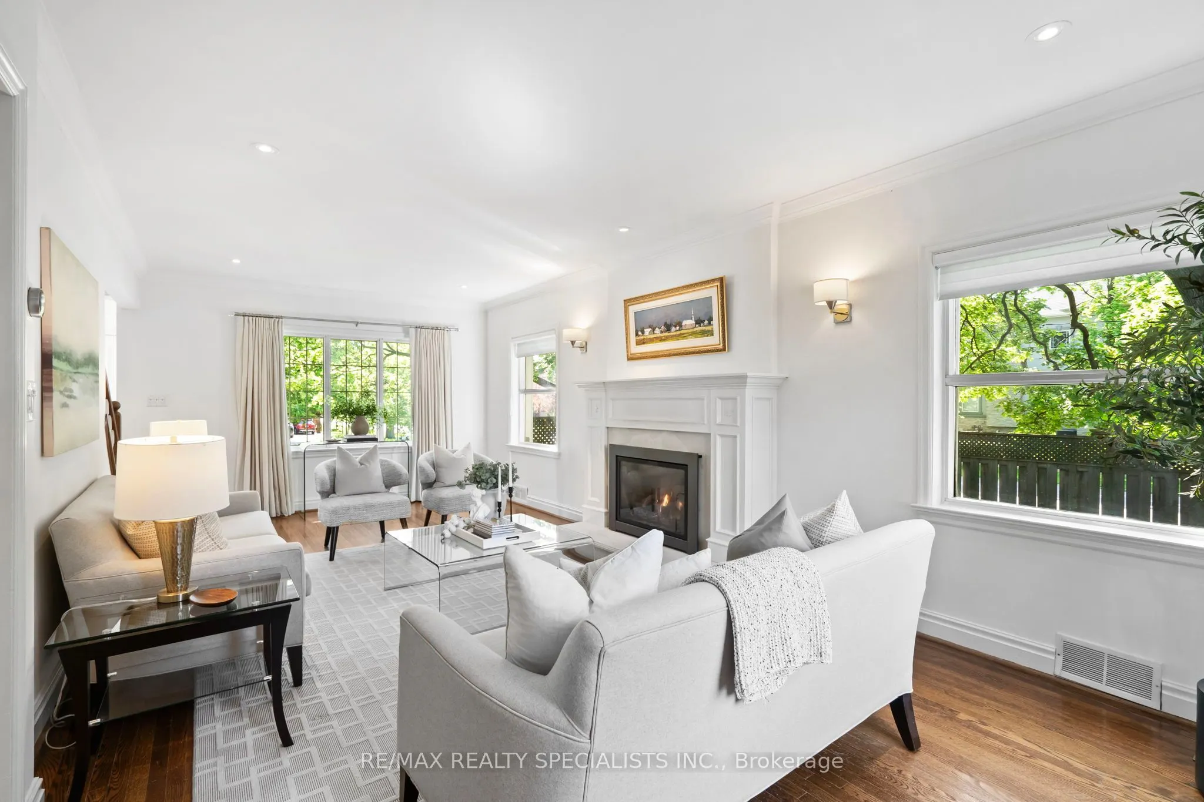
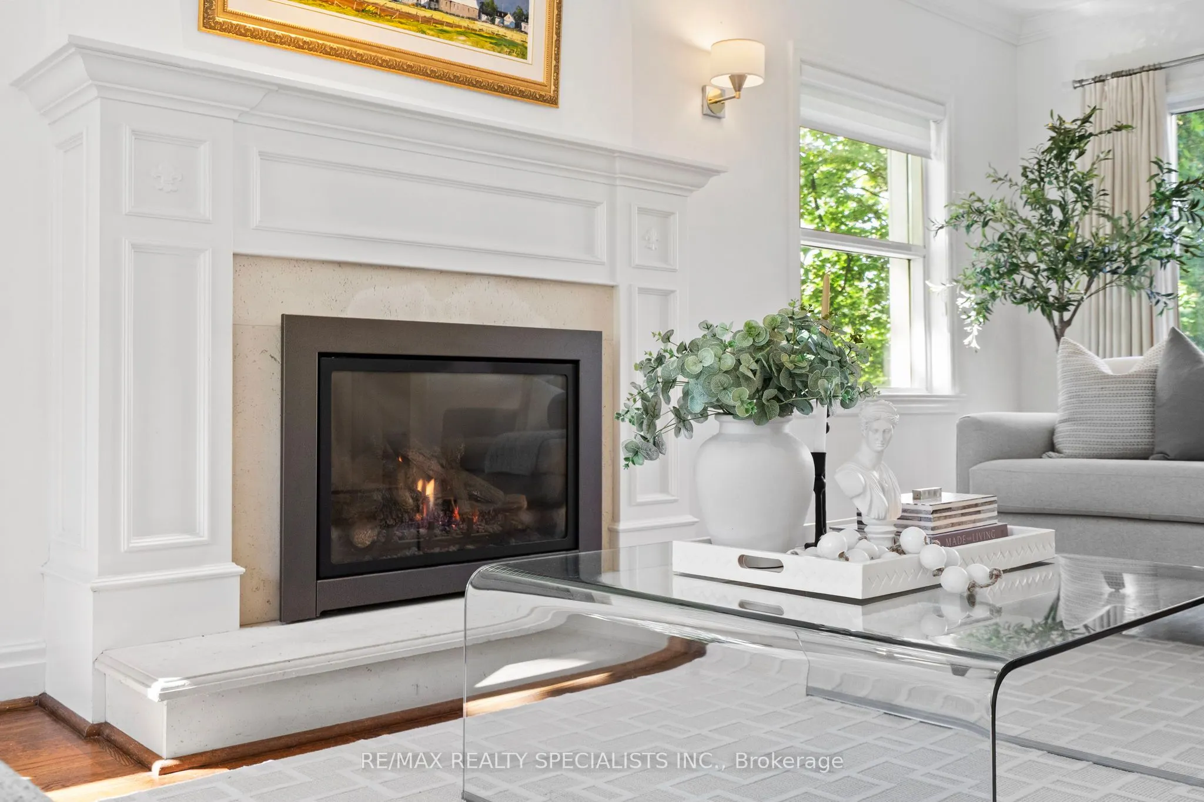
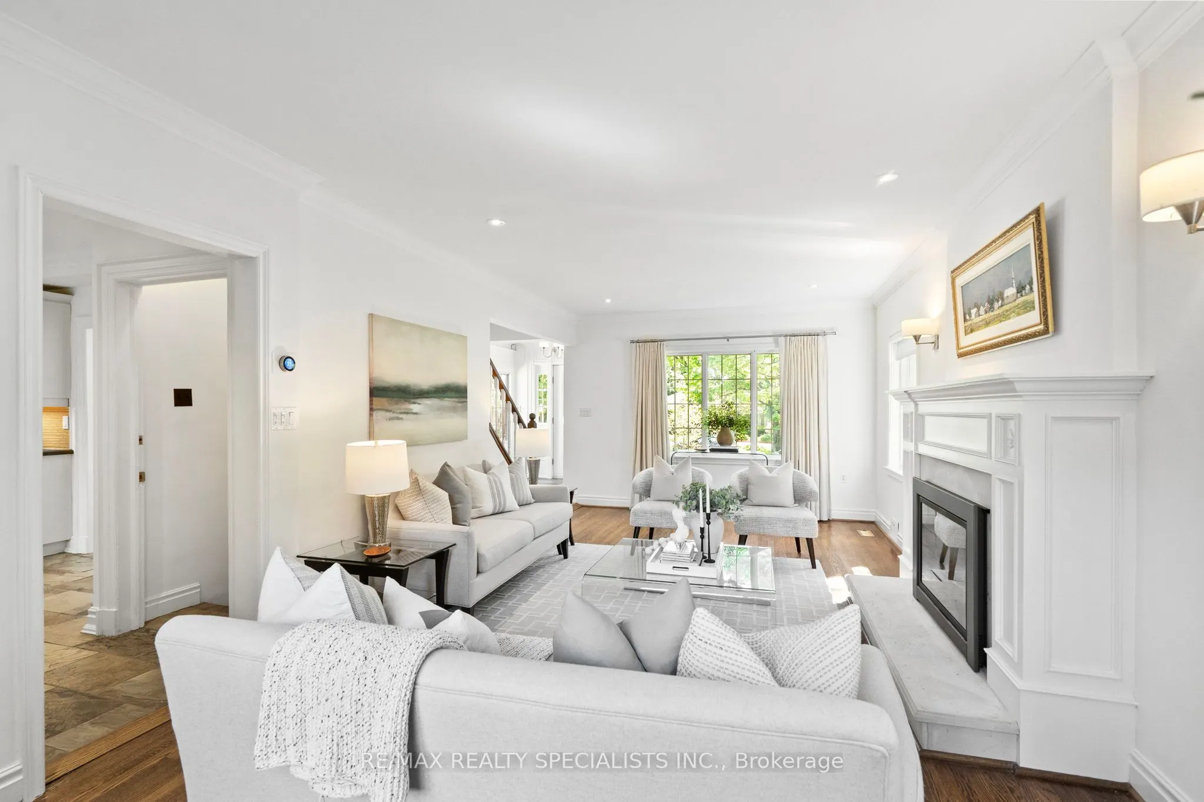
| Living Room | 24.41 x 11.75 | 286.82 sqft | Fireplace, Hardwood Floor, Large Window |
| Office | 12.11 x 7.97 | 96.52 sqft | Vaulted Ceiling(s), Skylight |
| Primary Bedroom | 17.91 x 16.99 | 304.29 sqft | Fireplace, Vaulted Ceiling(s), B/I Closet |

Courtesy of PropTx MLS® / RE/MAX REALTY SPECIALISTS INC.
 For Sale
 For Sale
 For Sale
 For Sale
 For Sale
 For Sale

