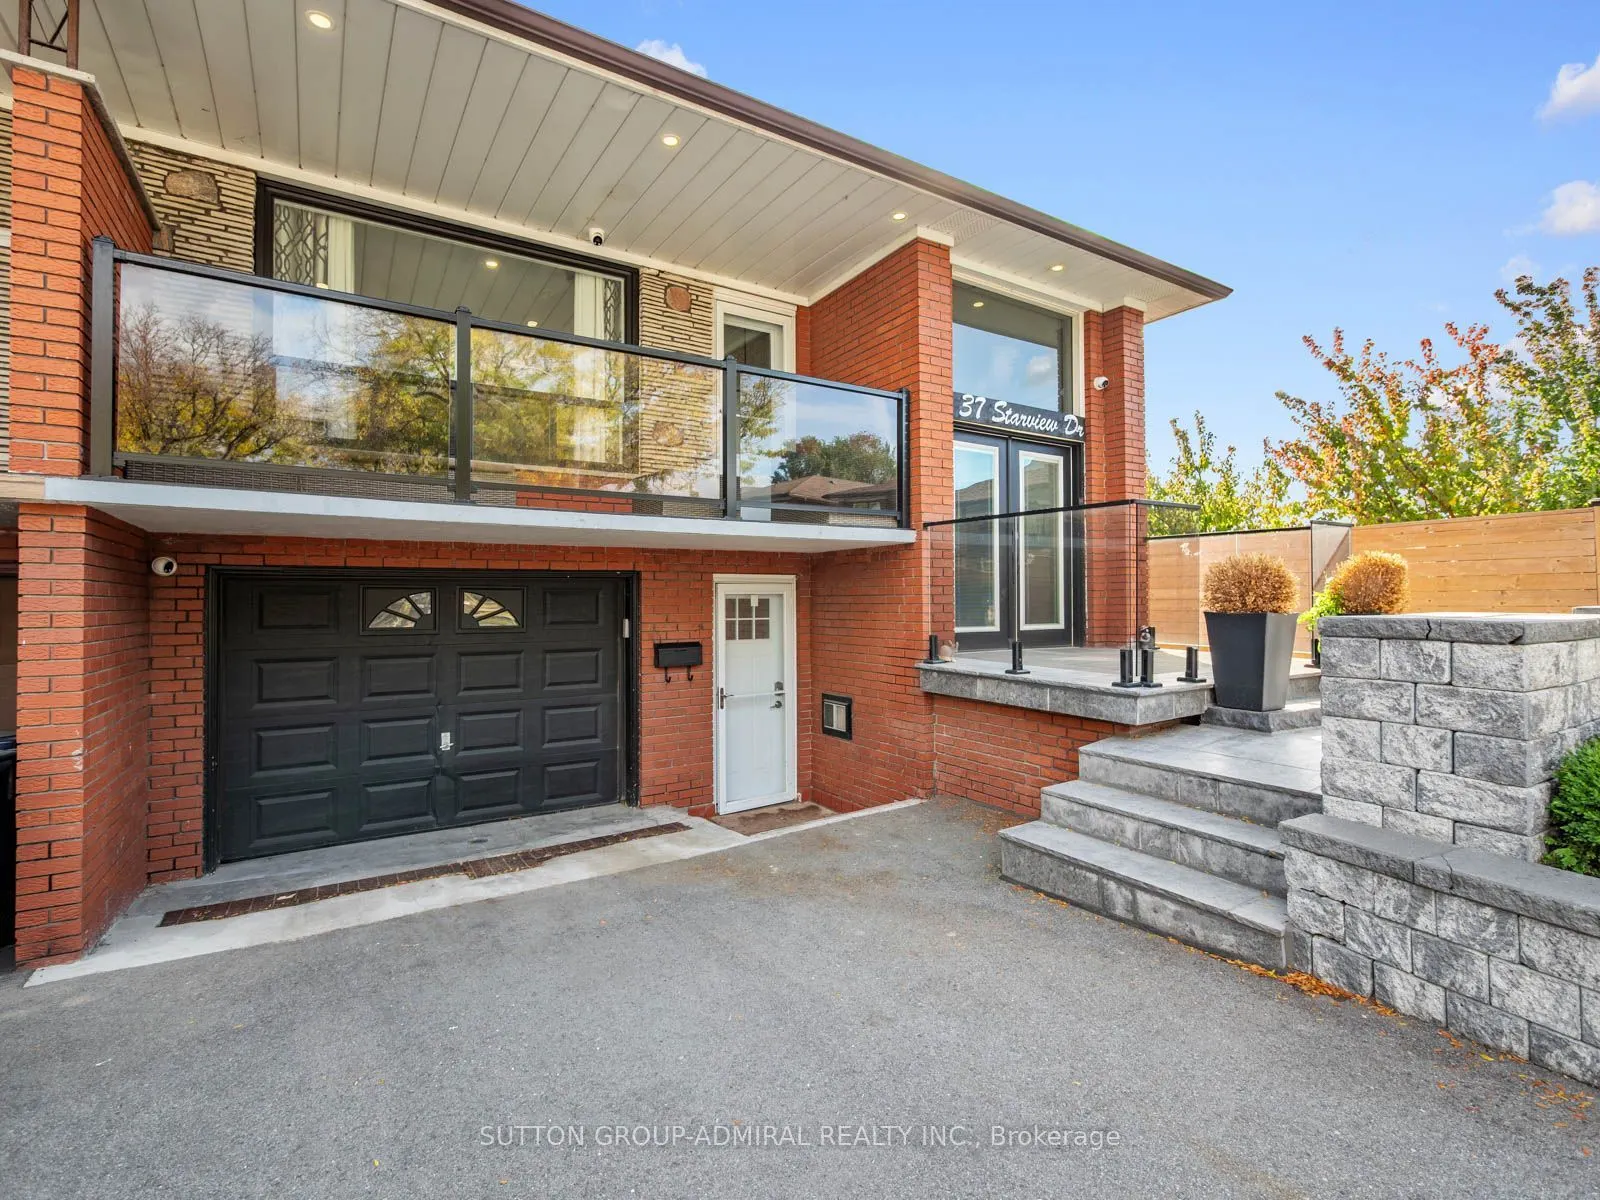


MLS®# W14142716
| Room | Dimensions | Area | Description |
|---|---|---|---|
| Bathroom | 11.15 x 10.17 | 113.4 sqft | 3 Pc Bath, B/I Vanity, Porcelain Floor |
| Bathroom | 8.99 x 7.35 | 66.08 sqft | 4 Pc Bath, Double Sink, Separate Shower |
| Bedroom 2 | 9.15 x 14.01 | 128.19 sqft | Hardwood Floor, Large Window, Double Closet |
| Bedroom 3 | 11.25 x 8.17 | 91.91 sqft | Hardwood Floor, B/I Closet, Large Window |
| Dining Room | 12.66 x 7.74 | 97.99 sqft | Hardwood Floor, Combined w/Living, Open Concept |
| Kitchen | 10.83 x 9.15 | 99.09 sqft | Vinyl Floor, Ceramic Backsplash, W/O To Yard |
| Kitchen | 11.32 x 14.34 | 162.33 sqft | Centre Island, Stainless Steel Appl, Quartz Counter |
| Laundry | 10.83 x 10.4 | 112.63 sqft | Pot Lights, Tile Floor, Separate Room |
| Living Room | 12.76 x 14.5 | 185.02 sqft | W/O To Balcony, Hardwood Floor, Pot Lights |
| Primary Bedroom | 14.76 x 10.33 | 152.47 sqft | Hardwood Floor, Double Closet, Large Window |
| Recreation | 12.24 x 20.57 | 251.78 sqft | Pot Lights, Gas Fireplace, Above Grade Window |

Courtesy of PropTx MLS® / SUTTON GROUP-ADMIRAL REALTY INC.
 For Sale
 For Sale
 For Sale
 For Sale
 For Sale
 For Sale

