152 Annette Street #107, Toronto
1 / 42
For Sale
$599,900
1+1 bd · 1 ba · 800–899 sq ft

152 Annette Street #107, Toronto M6P 1P4

MLS®# W14141572

Est. mortgage
$2,276/mo
Property taxes $3,369.01/yr

About This Home

Property Type
Condo, Condo Apartment, Apartment
Parking
Underground 0 garage, 0 parking
MLS #
W14141572
Size
800-899 sqft
Basement
None
Listed on
2026-11-02
Tax
$3,369.01 /yr
Days on Market
10
Maintenance Fee
$888.06
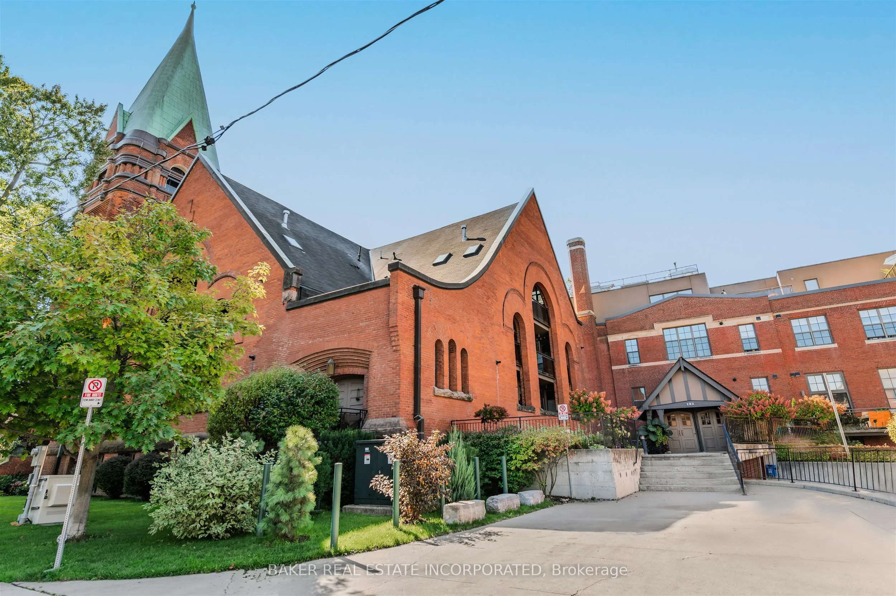
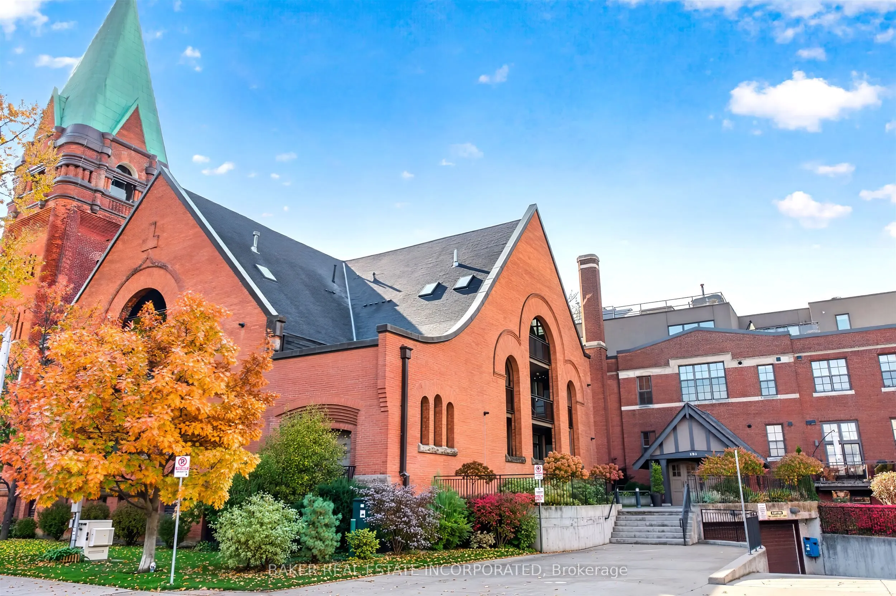
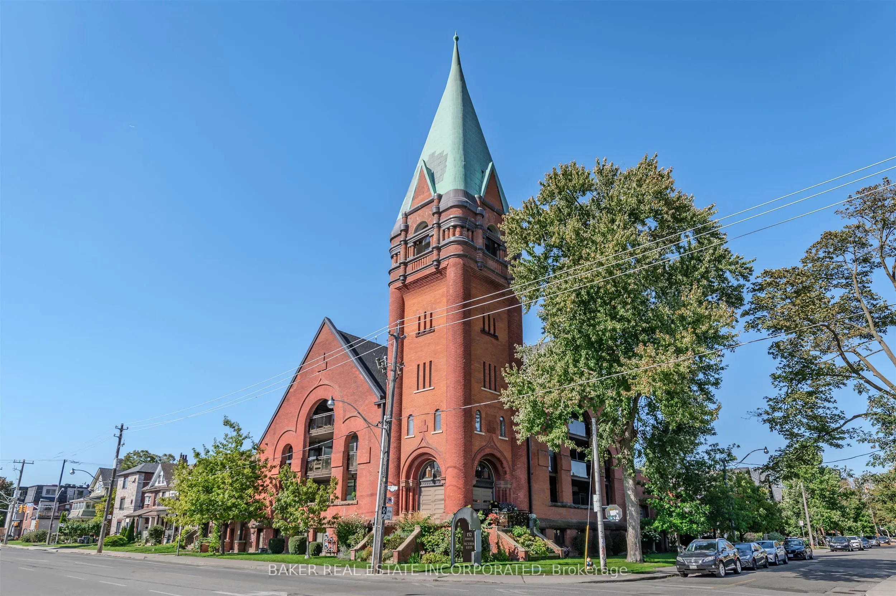
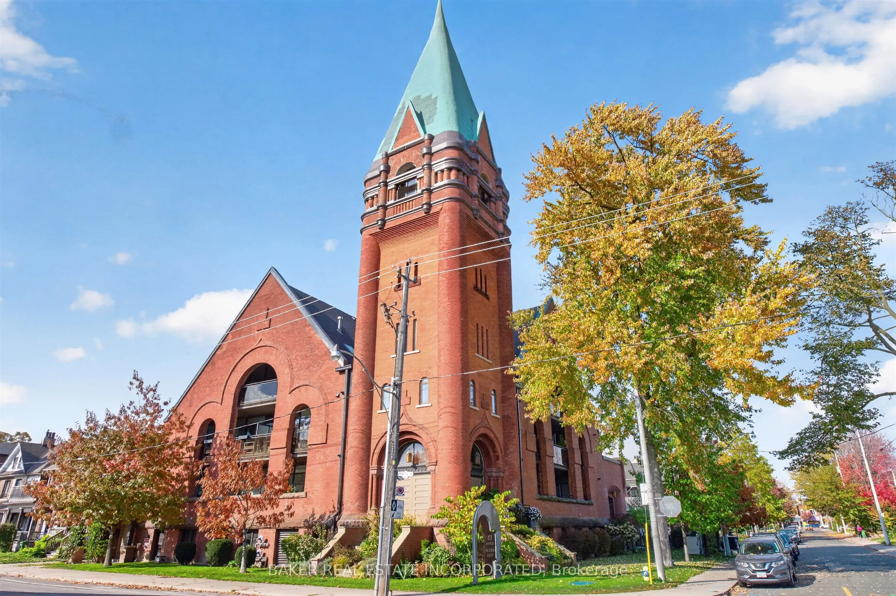
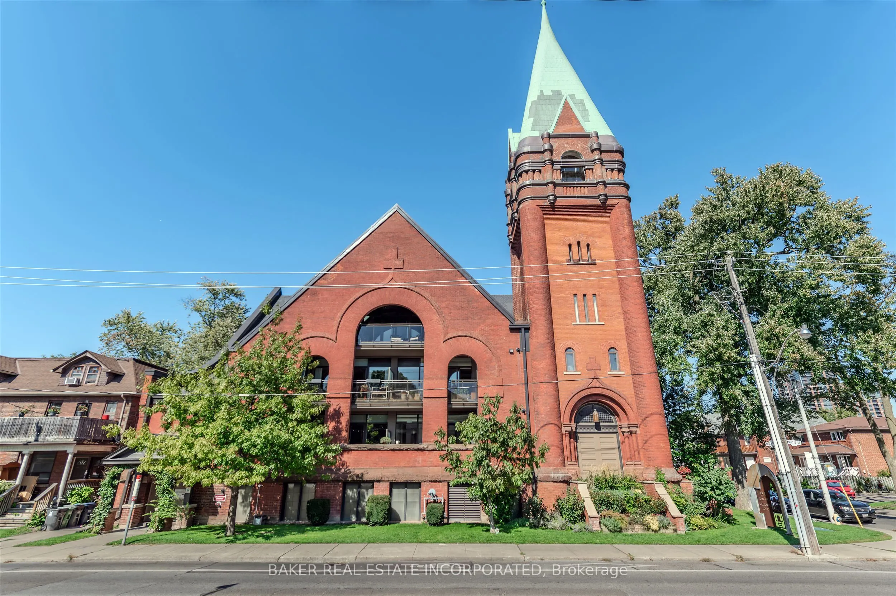
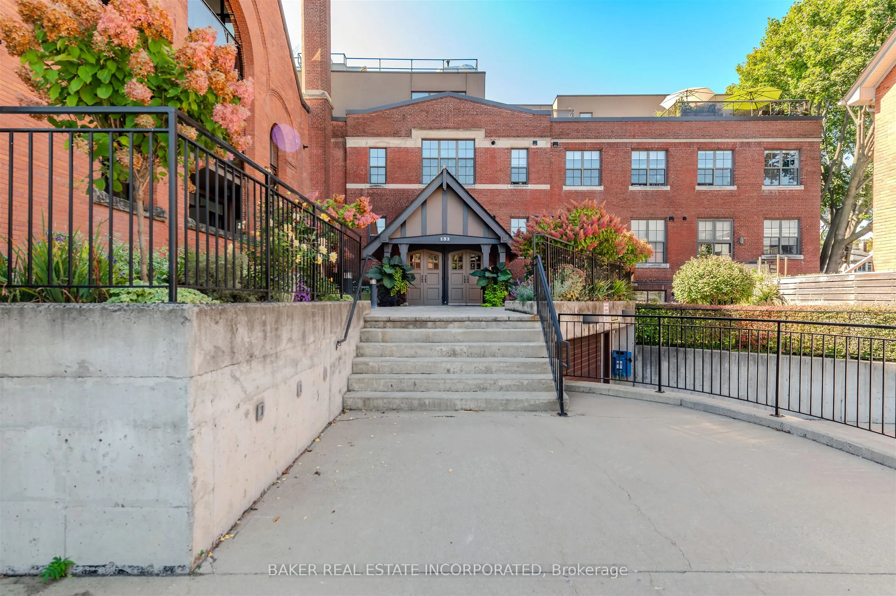
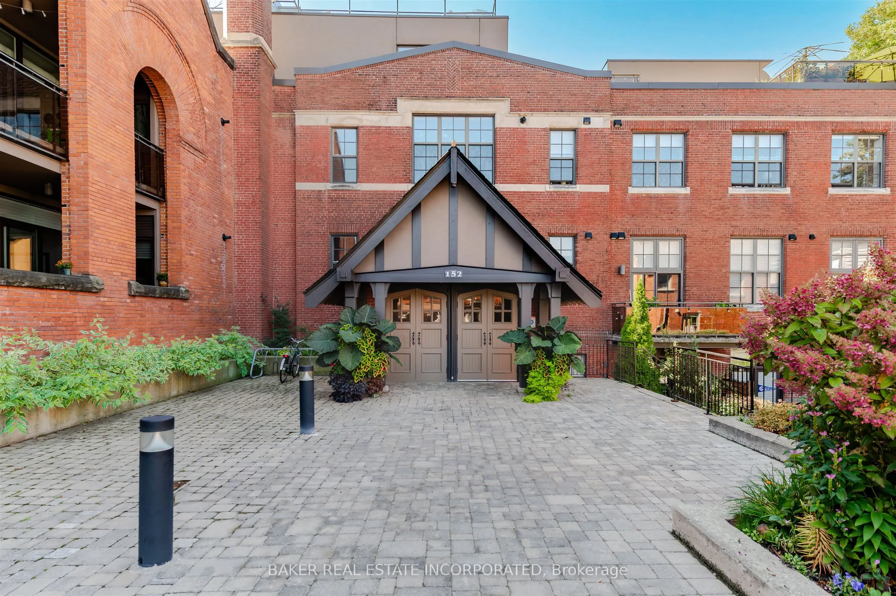
Award winning Victoria Lofts transformed a 19th century church and schoolhouse (formerly the Victoria Royce Presbyterian Church) into one of our city's most desired addresses at 152 Annette while maintaining it's original heritage architecture and integrity. Sought after yet rarely offered, this 825 SF 1 bedroom + den features soaring ceilings of more than 10' throughout the principal living areas, large windows with lots of light and exposed duct work in an open concept hard loft with an 153 SF terrace ideal for a quiet city escape. Stainless steel appliances and a generous kitchen island afford lots of space for prepping your next great meal. As well, the terrace features a gas line hookup for BBQ and summer dining. The grounds are well maintained with lush landscaping. Updates include new floor and appliances. A block away, the Junction neighbourhood offers a one stop destination for groceries, dining, antiques, clothing and much more. With highlights such as the Sweet Potato grocery store, Bothams restaurant, Coal Miner's Daughter womenswear and Mrs. Huizinga's antiques. A short walk south takes you to High Park, Toronto's largest park with tennis courts, pools and the famous blooming cherry blossoms each spring. Easy access to transit and a near perfect walk score. This is a hidden gem perfect for the discerning eye that holds value well beyond it's price.

Property Details

Full Property Details

Interior

Bedrooms
1
Bedrooms Plus
1
Total Bedrooms
2
Washrooms
1
Square Footage
800-899 sqft
Basement
None
Heating Source
Gas
Heating Fuel
Forced Air
Air Conditioning
Central Air
Family Room
No
Kitchens
1
Total Kitchens
1
Fireplace Features
No

Exterior

Driveway
Underground
Parking Spaces
0
Total Parking Spaces
0.00
Parking Description
Underground
Garage Spaces
0
Balcony
Terrace

Building Description

Style
Apartment
Home Type
Condo
Subtype
Condo Apartment
Property Orientation
West
Exterior Finish
Brick,Concrete
Possession Date
No Data
Locker
Owned

Community

Community
Junction Area

Taxes & Fees

Taxes
$3,369.01 /yr
Tax Year
2025
Occupancy
Vacant
Maintenance Fee
$888.06
Common Elements
Included
Building Insurance
Included

Other

Virtual Tour Link
Pets
Yes-with Restrictions

Room Types

Room Dimensions Area Description
Den 10.4 x 8.99 93.5 sqft Combined w/Kitchen, Vinyl Floor
Dining Room 20.83 x 13.68 284.95 sqft Combined w/Living, Open Concept, Vinyl Floor
Kitchen 20.83 x 13.68 284.95 sqft Open Concept, Stainless Steel Appl, Centre Island
Living Room 20.83 x 13.68 284.95 sqft Open Concept, Combined w/Dining, W/O To Terrace
Primary Bedroom 8.99 x 8.99 80.82 sqft Large Window, Large Closet, Vinyl Floor
Mark Barbosa
Mark Barbosa
Century 21 In-Studio Realty Inc., Brokerage
Listed by SHARON JULIA EDWARDS, Salesperson
10 days on site
Listing Broker
BAKER REAL ESTATE INCORPORATED
Courtesy
BAKER REAL ESTATE INCORPORATED
Listed Date
11/2/2026

Courtesy of PropTx MLS® / BAKER REAL ESTATE INCORPORATED

Similar homes for sale in Toronto

Copyright 2026 All rights reserved. PropTx MLS® assumes no responsibility for the accuracy of any information shown. The information provided herein must only be used by consumers that have a bona fide interest in the purchase, sale or lease of real estate and may not be used for any commercial purpose or any other purpose.
Copyright 2026 All rights reserved. Canadian Real Estate Association assumes no responsibility for the accuracy of any information shown. The information provided herein must only be used by consumers that have a bona fide interest in the purchase, sale or lease of real estate and may not be used for any commercial purpose or any other purpose. The trademark DDF® is owned by The Canadian Real Estate Association (CREA) and identifies CREA’s Data Distribution Facility (DDF®). The trademarks REALTOR®, REALTORS®, and the REALTOR® logo are controlled by The Canadian Real Estate Association (CREA) and identify real estate professionals who are members of CREA. The trademarks MLS®, Multiple Listing Service®, and the associated logos are owned by CREA and identify the quality of services provided by real estate professionals who are members of CREA
Powered by AgentLocator







