MLS®# W14141530
| Room | Dimensions | Area | Description |
|---|---|---|---|
| Bathroom | 5.09 x 4.43 | 22.55 sqft | 2 Pc Ensuite, Ceramic Floor, Large Window |
| Bathroom | 7.41 x 8.33 | 61.73 sqft | Ceramic Floor, 5 Pc Bath, Large Window |
| Bathroom | 9.84 x 8.17 | 80.39 sqft | 3 Pc Bath, Ceramic Floor, Pedestal Sink |
| Bedroom 2 | 10.6 x 9.15 | 96.99 sqft | Hardwood Floor, Double Closet, Large Window |
| Bedroom 3 | 10.6 x 12.24 | 129.74 sqft | Hardwood Floor, Large Window, Large Closet |
| Bedroom 4 | 9.42 x 15.85 | 149.31 sqft | Hardwood Floor, Large Window |
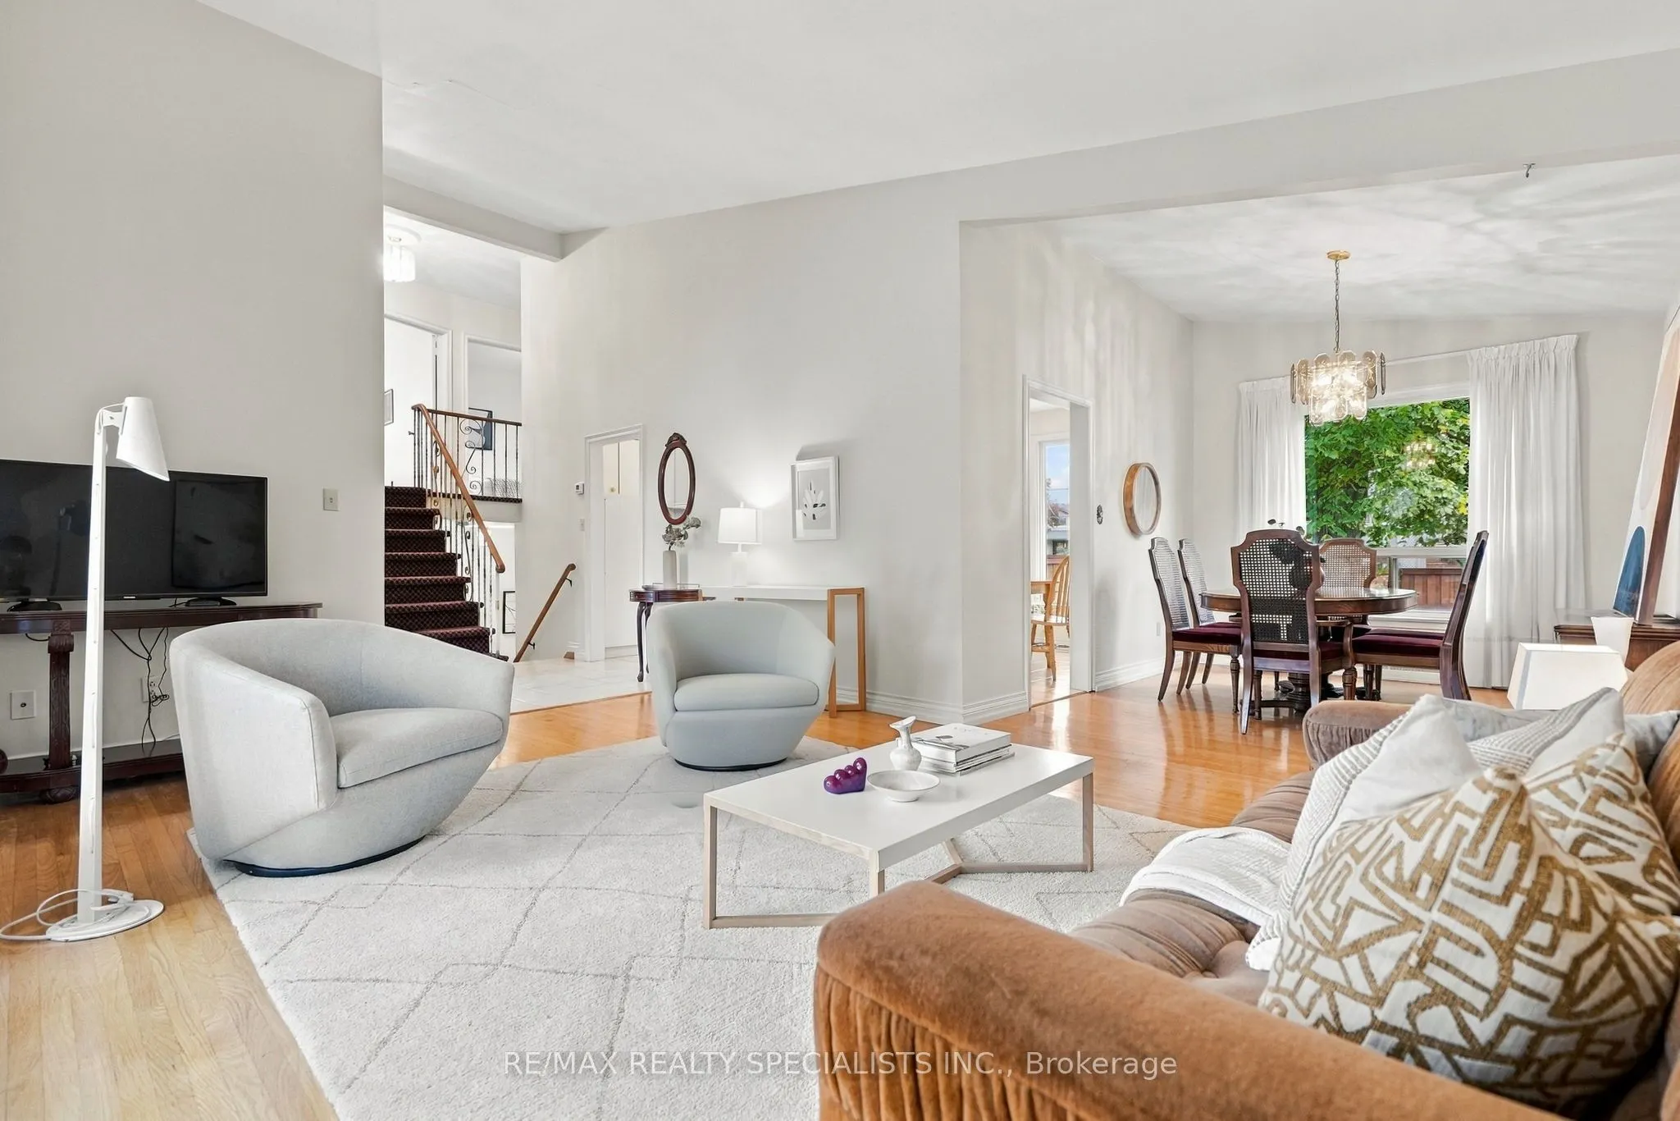
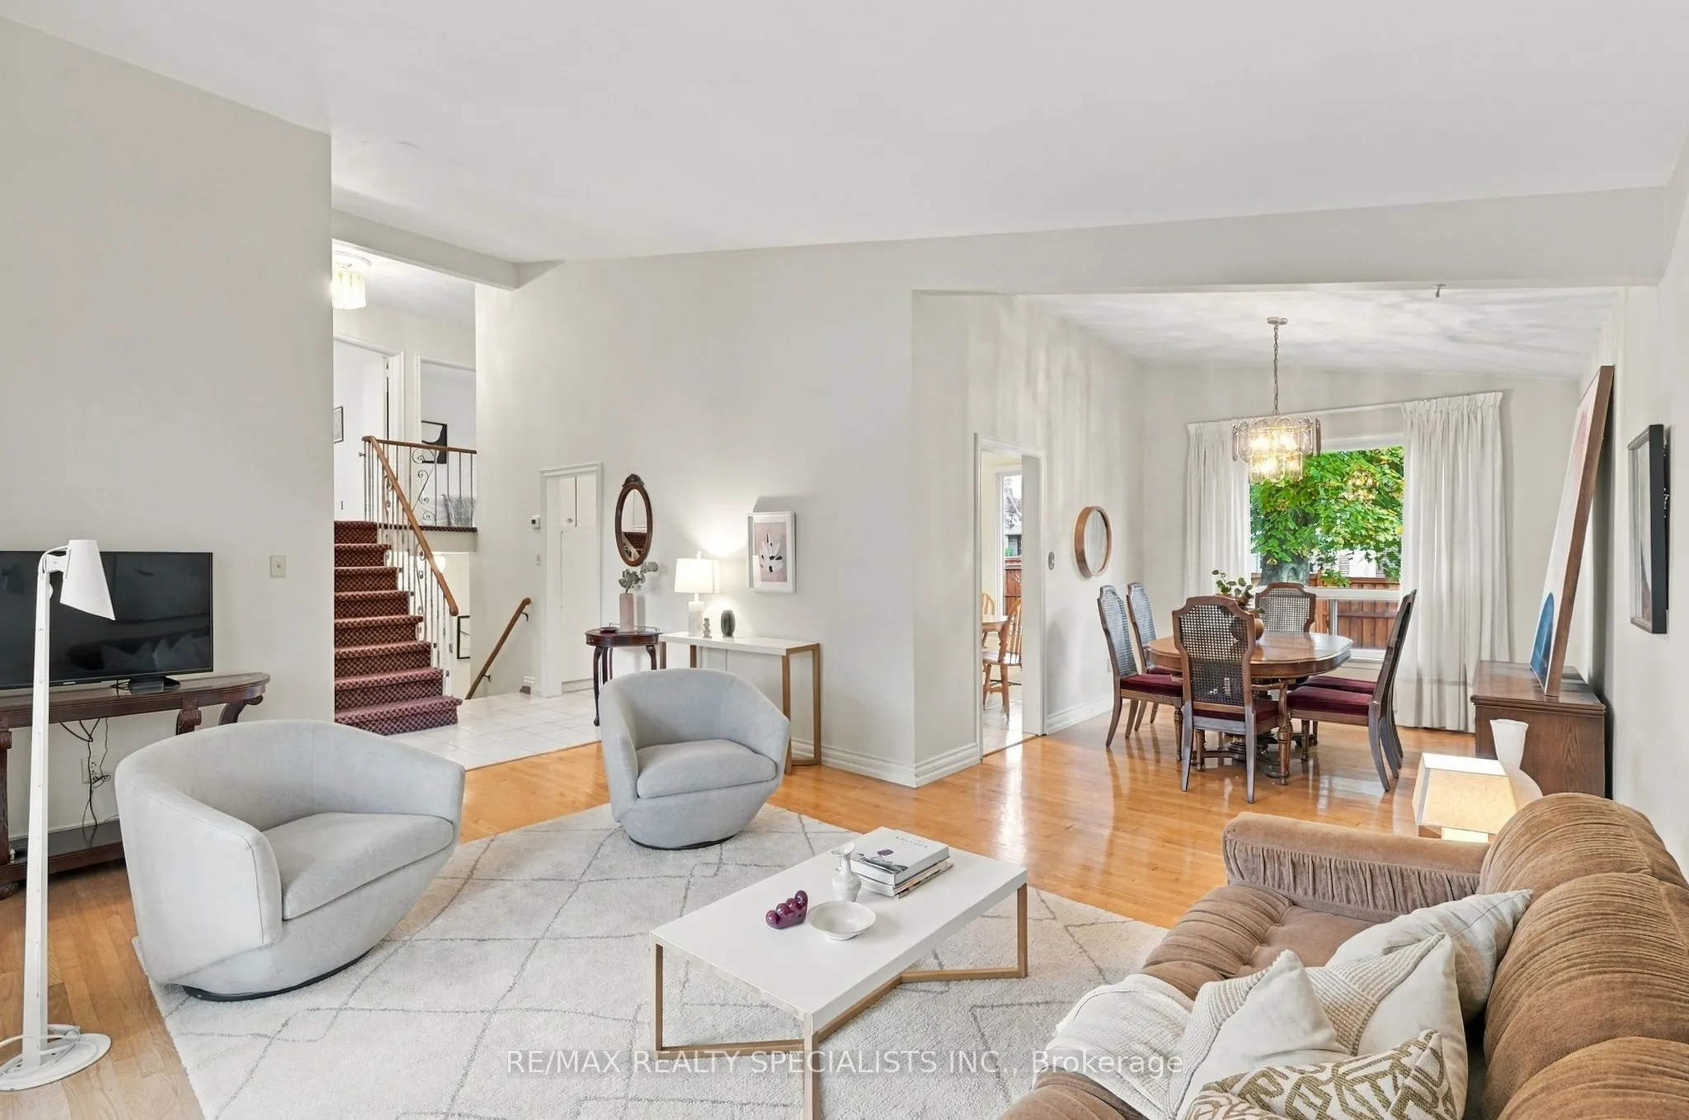
| Dining Room | 8.6 x 11.91 | 102.43 sqft | Hardwood Floor, Large Window, Combined w/Living |
| Family Room | 21.1 x 10.99 | 231.89 sqft | Fireplace, Large Window, Vinyl Floor |
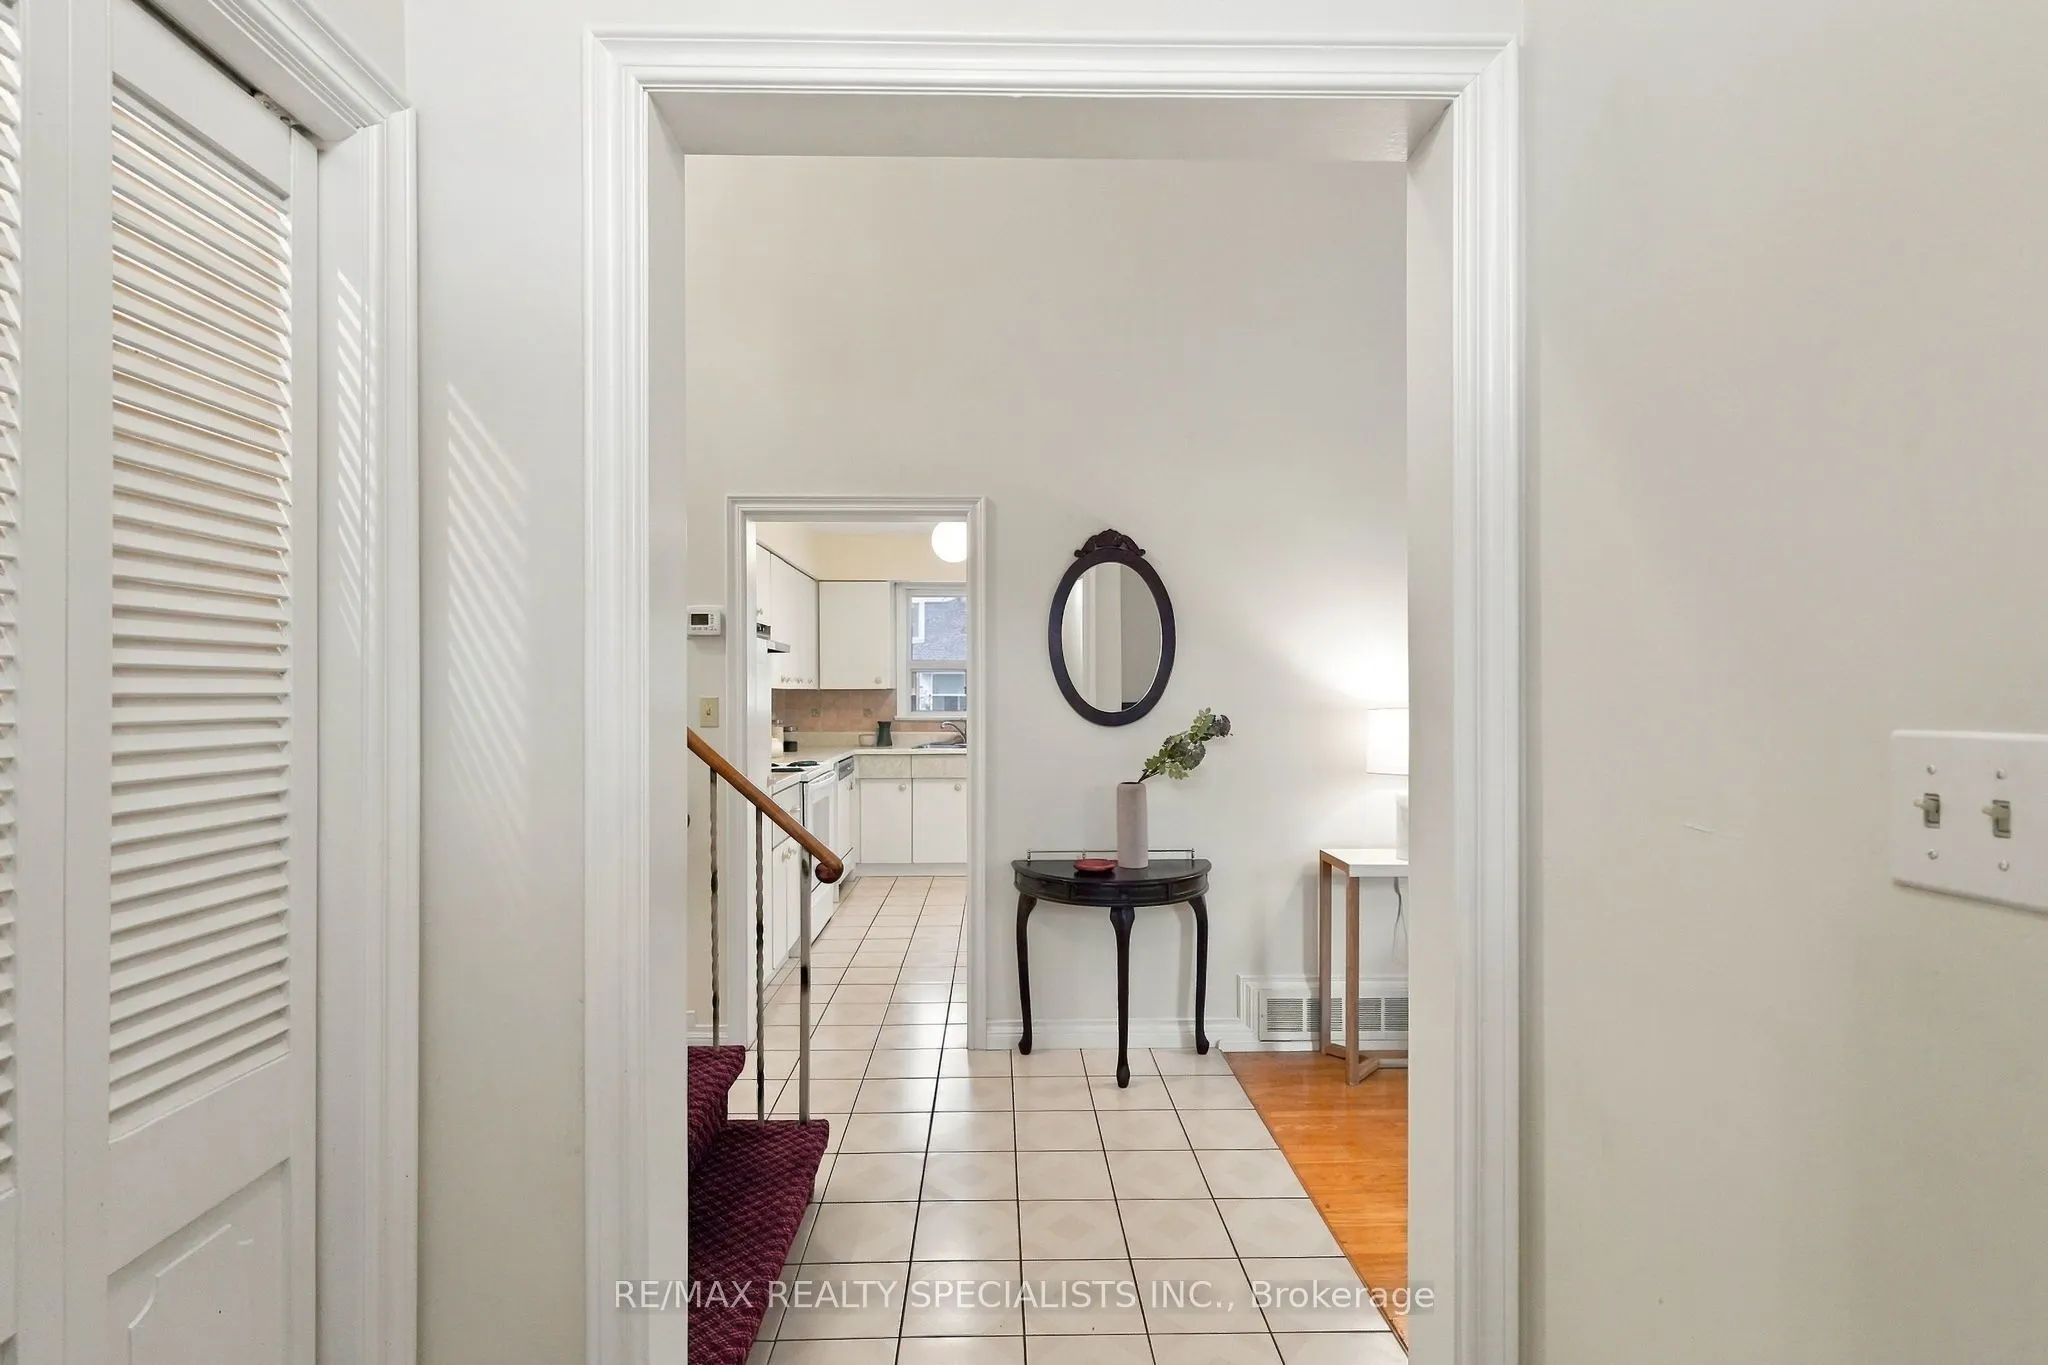
| Foyer | 3.84 x 5.18 | 19.89 sqft | Ceramic Floor, Double Closet, Vaulted Ceiling(s) |
| Kitchen | 14.01 x 11.58 | 162.24 sqft | Ceramic Floor, Eat-in Kitchen, Large Window |
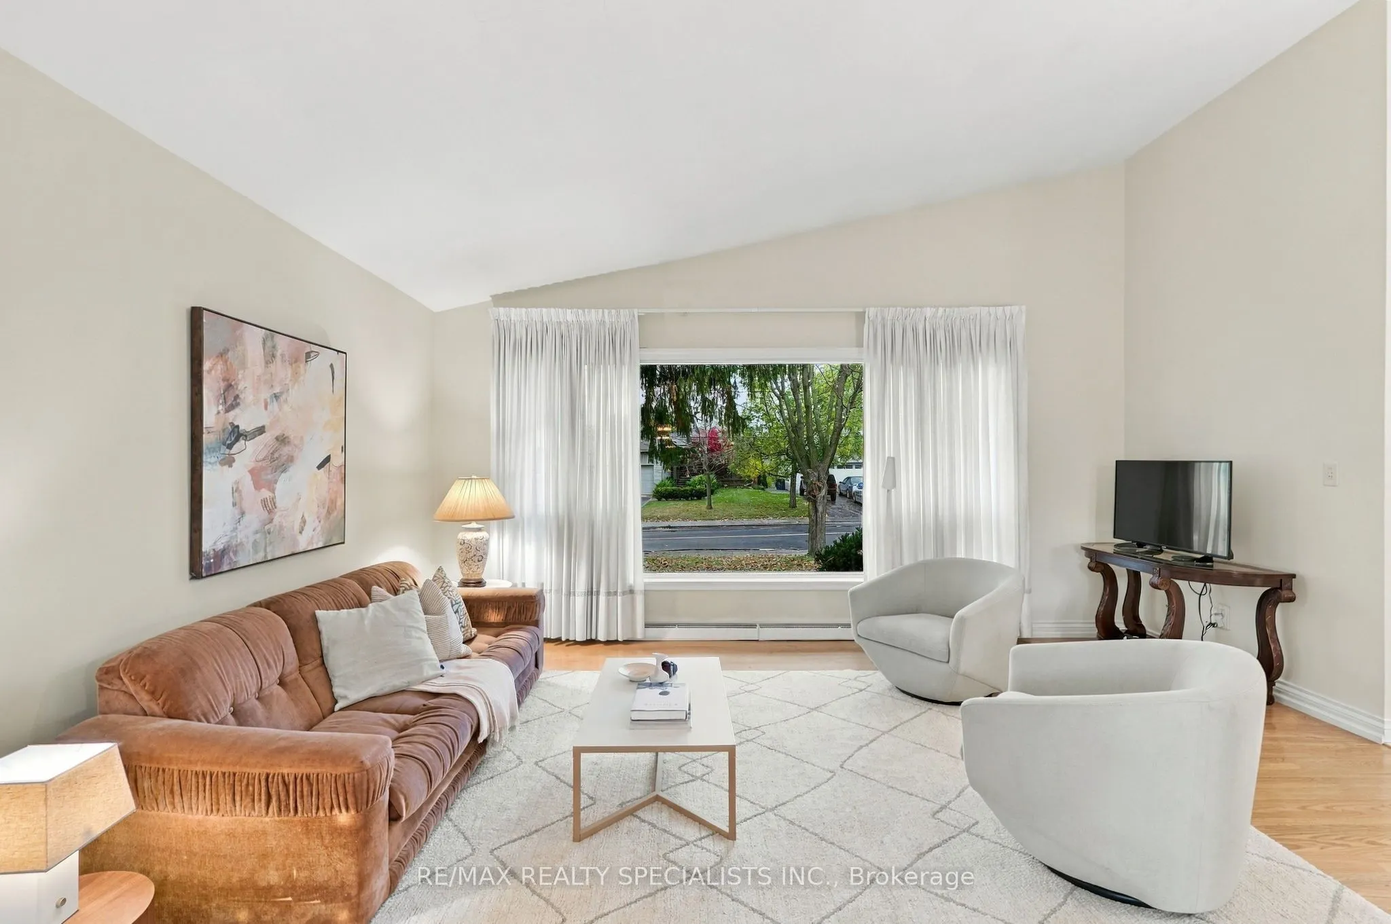
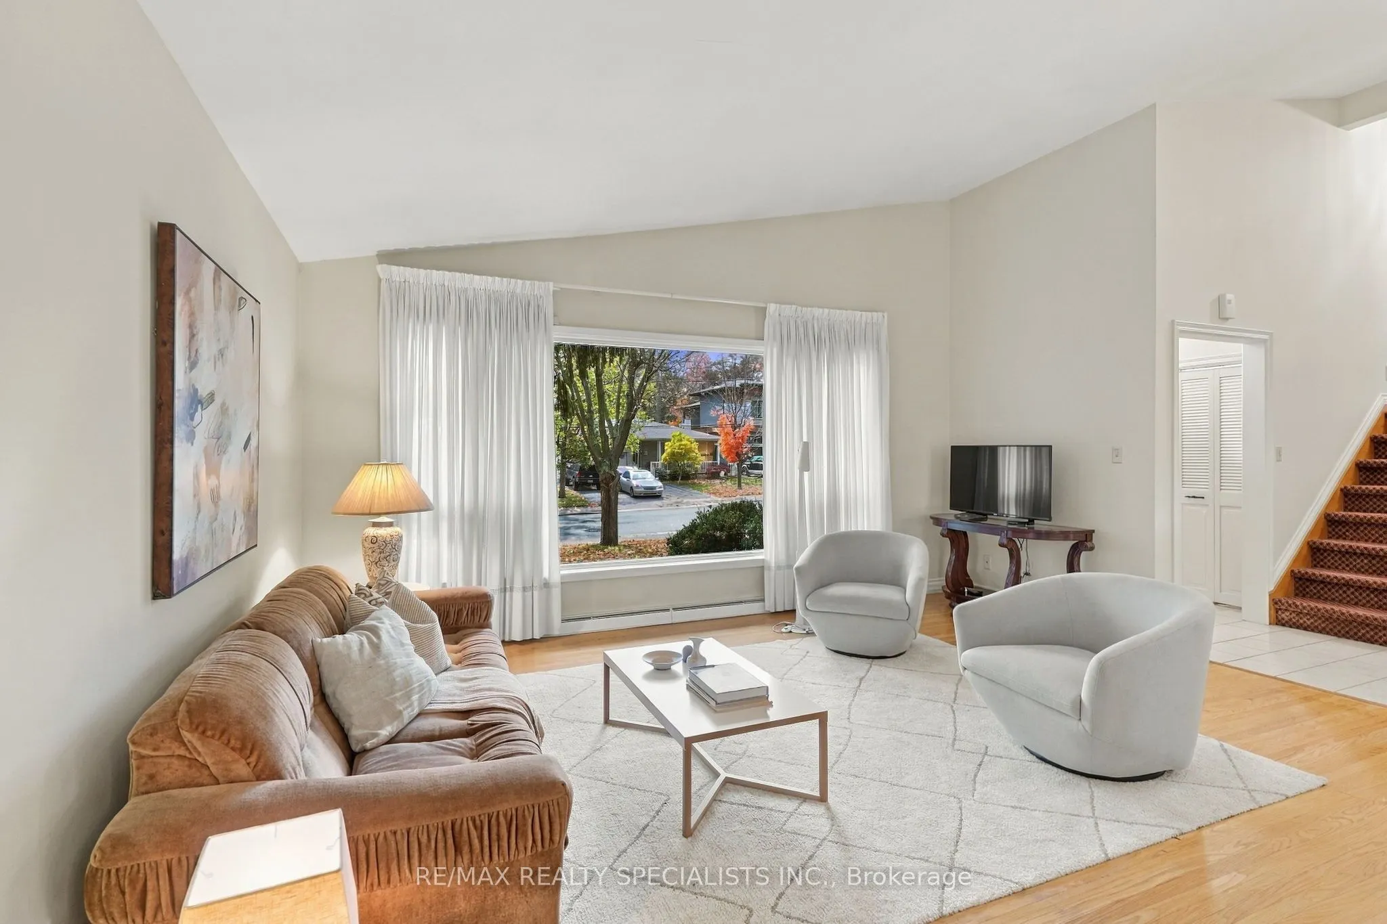
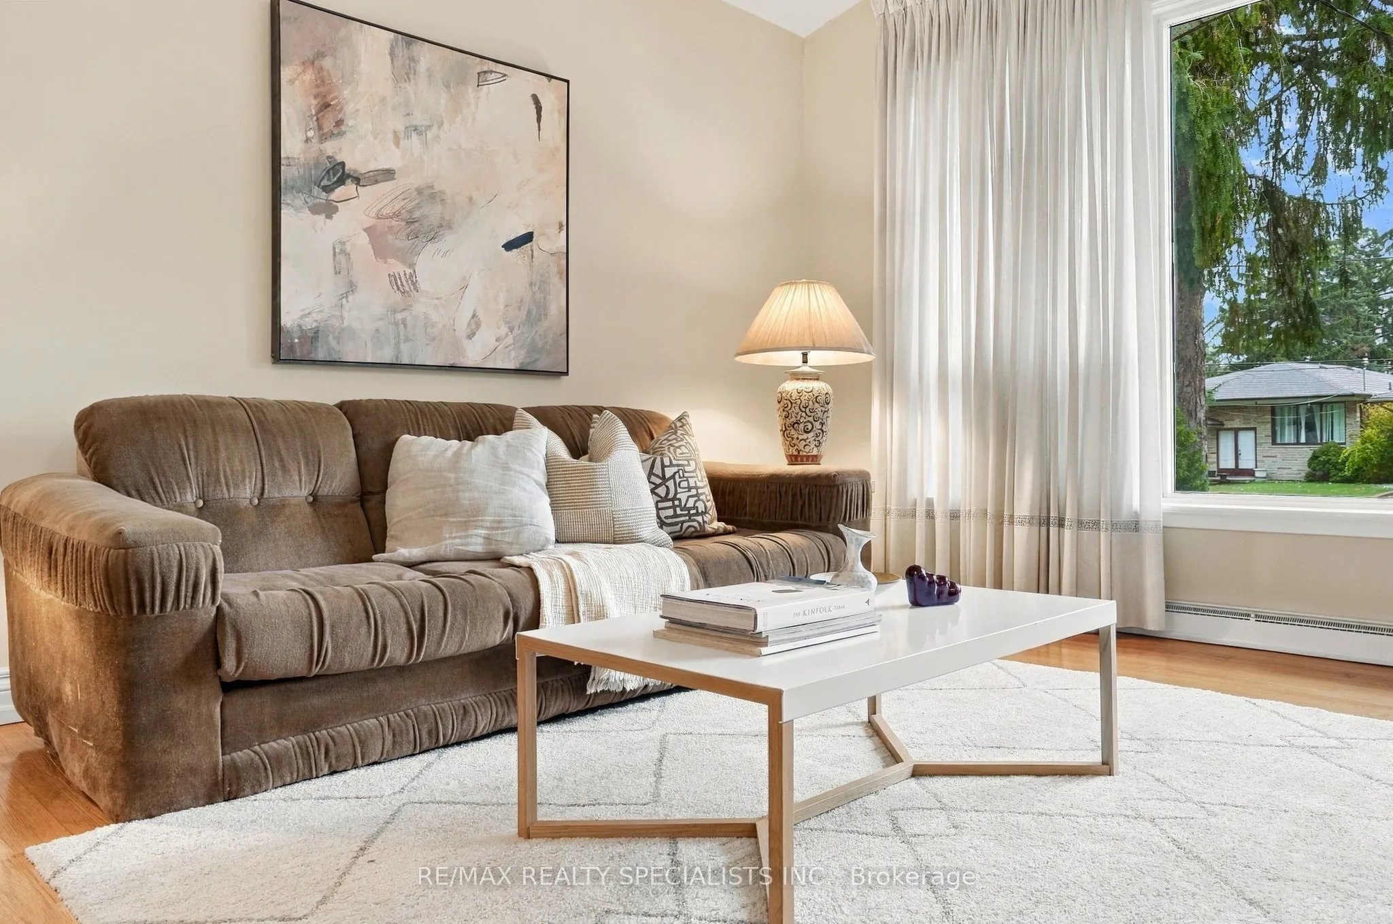
| Living Room | 16.34 x 12.01 | 196.24 sqft | Hardwood Floor, Large Window, Vaulted Ceiling(s) |
| Primary Bedroom | 17.32 x 17.85 | 309.16 sqft | 2 Pc Ensuite, Large Window, Hardwood Floor |

Courtesy of PropTx MLS® / RE/MAX REALTY SPECIALISTS INC.
 For Sale
 For Sale
 For Sale
 For Sale
 For Sale
 For Sale

