50 Beckwith Road E, Toronto
1 / 50
For Sale
$2,349,900
5+2 bd · 7 ba · 2,500–3,000 sq ft

50 Beckwith Road E, Toronto M9C 3Y1

MLS®# W14141512

Est. mortgage
$8,915/mo
Property taxes $9,772.96/yr

About This Home

Property Type
House, Detached, 2-Storey
Parking
Attached 2 garage, 4 parking
MLS #
W14141512
Size
2500-3000 sqft
Basement
Finished,Separate Entrance
Listed on
2026-11-02
Lot size
45 x 122.5
Tax
$9,772.96 /yr
Days on Market
9
Approximate Age
0-5
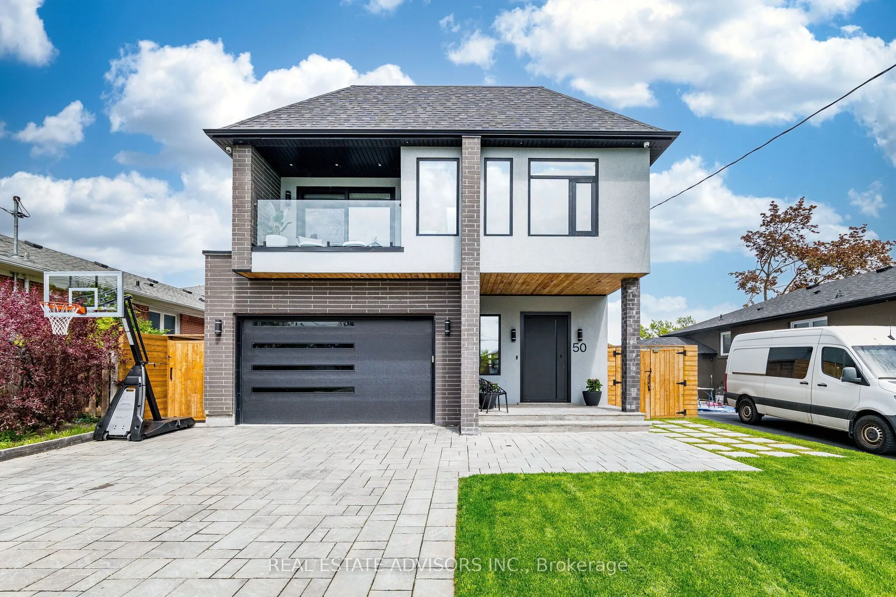
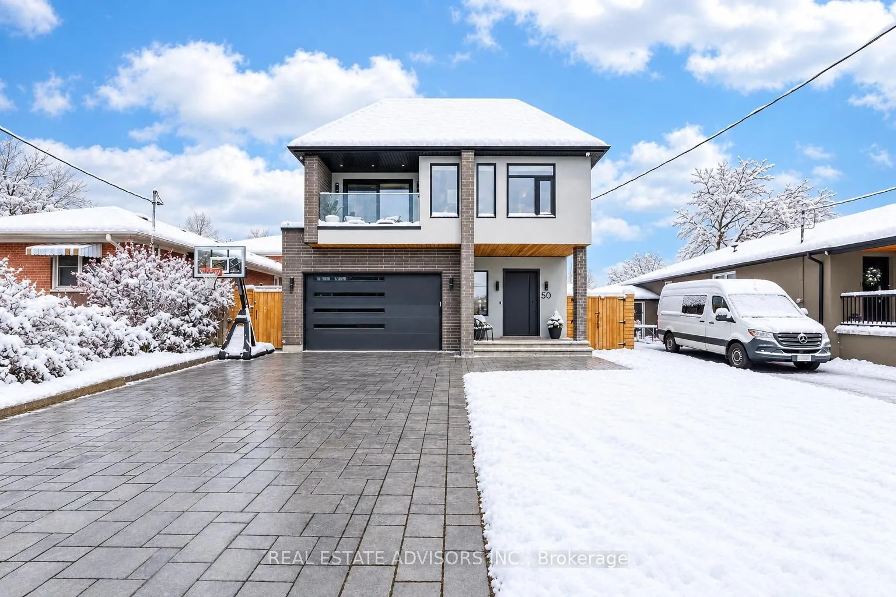
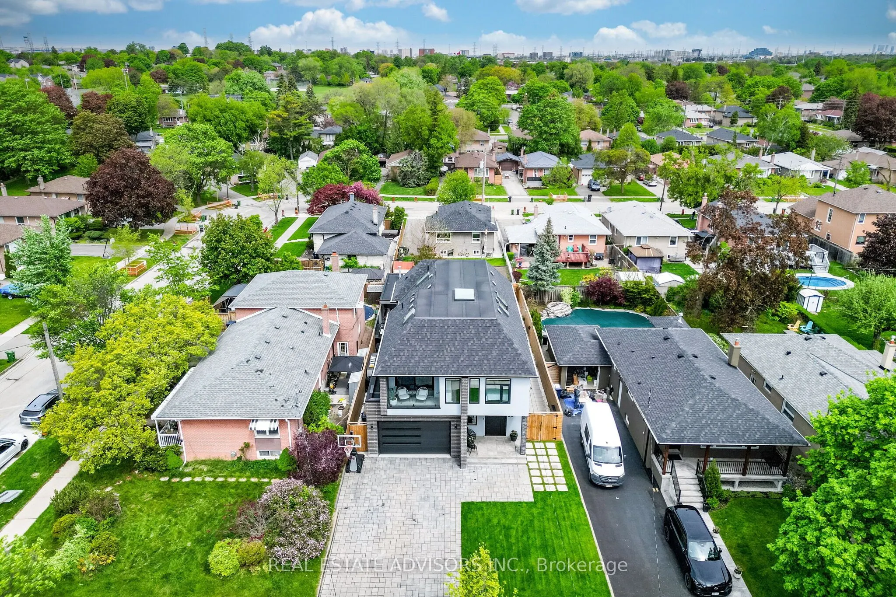
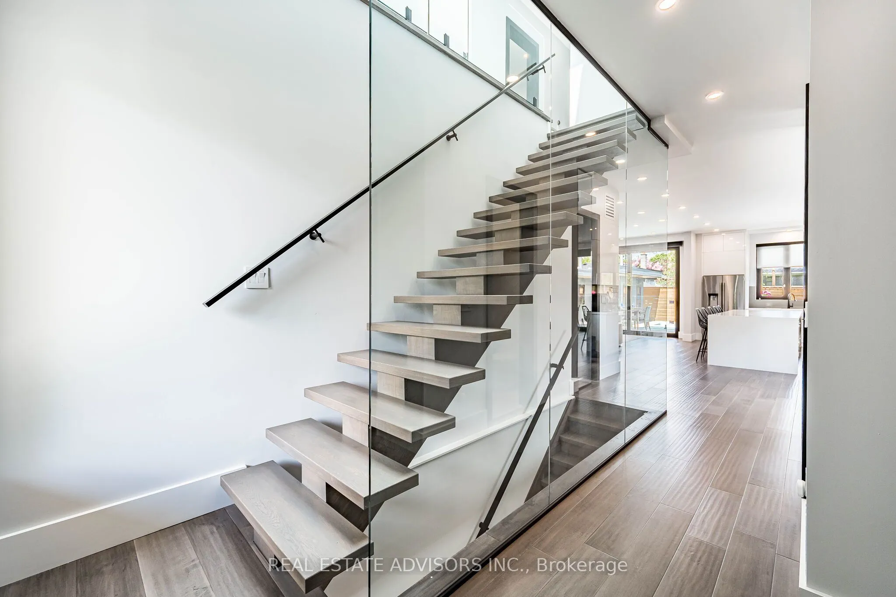
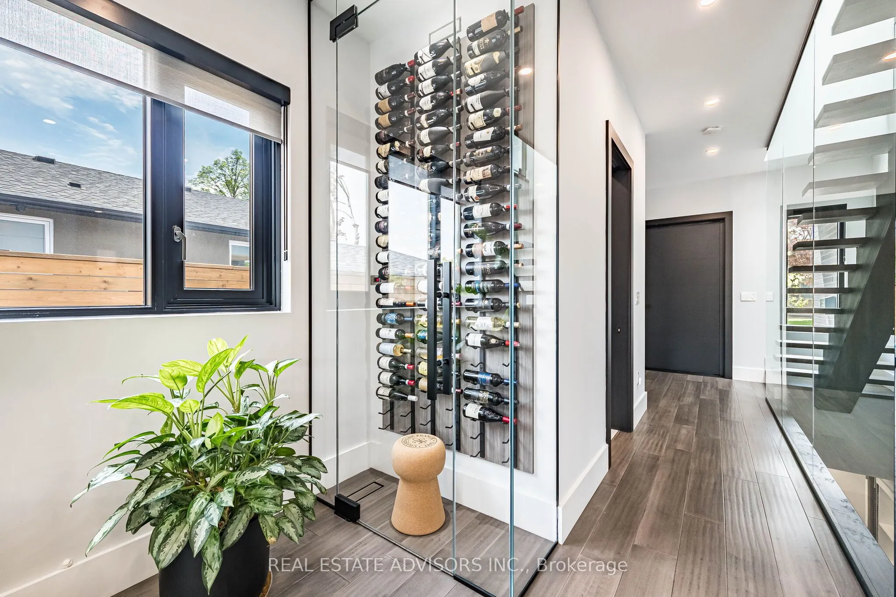
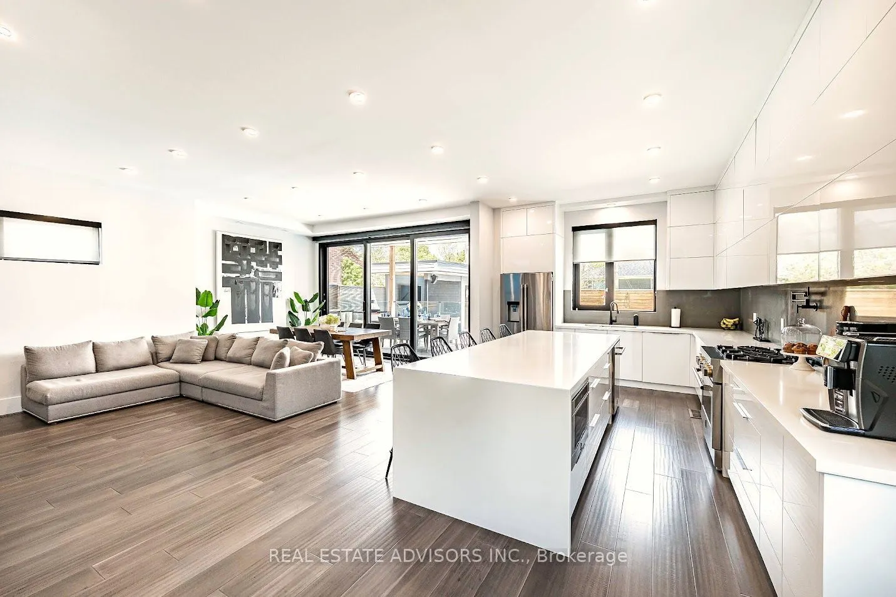
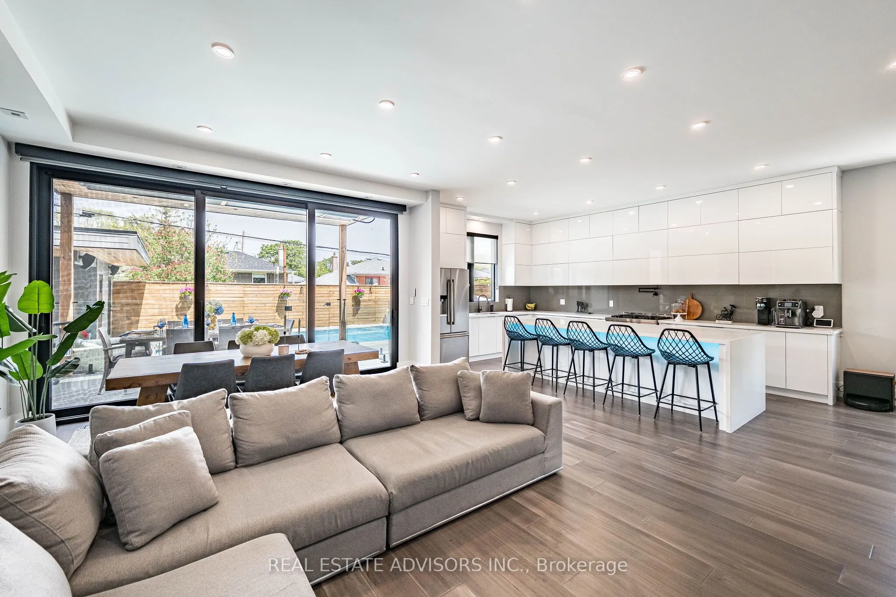
Coming Back on the market with a reduced price. Experience futurist luxury living at its finest in this custom-built masterpiece completed in 2022, located in the heart of Etobicoke. Thoughtfully designed with exceptional craftsmanship, this stunning residence offers approximately 3,700 sq. ft. of sophisticated living space including a fully finished basement apartment with separate entrance. Featuring 5+2 bedrooms and 6+1 bathrooms, this home seamlessly blends elegance, comfort, and modern technology. The main floor showcases impressive 10-foot ceilings, while the second floor and basement offer 9-foot ceilings, creating an open and airy atmosphere throughout. Multiple skylights fill the home with natural light, enhancing the modern architectural design and open-concept layout. - Designed for elevated everyday living, the property includes a full smart home system controlling lighting, blinds, doors and more, along with dual-zone heating and cooling, heated basement and theatre floors, and a fully insulated heated garage. The professionally designed 8.1.2 home theatre delivers a true cinematic experience. The outdoor space is equally exceptional, featuring a heated pool, hot tub, outdoor Napoleon kitchen with refrigerator, and a private poolside cabana with full bathroom.- Additional highlights include a heated snow melt driveway, wine cellar with independent refrigeration, gas fireplace, Lorex security camera system, and premium finishes throughout. - The separate basement apartment private entrance add the possibility of potential income . -----Basement apartment is not represented as a legal retrofit apartment and retrofit status is not warranted by the Seller or Listing Brokerage. Buyers to conduct their own due diligence. A rare opportunity to own a truly exceptional custom luxury home in one of Etobicoke's most desirable neighbourhoods. Convenient access to Downtown Toronto, Pearson Airport, and major highways. PLEASE CHECK - LIST OF UPGRADES ATTACHED.

Property Details

Full Property Details

Interior

Bedrooms
5
Bedrooms Plus
2
Total Bedrooms
7
Washrooms
7
Square Footage
2500-3000 sqft
Basement
Finished,Separate Entrance
Heating Source
Gas
Heating Fuel
Forced Air
Air Conditioning
Central Air
Family Room
No
Kitchens
1
Kitchens Plus
1
Total Kitchens
2
Fireplace Features
Yes

Exterior

Depth
122.5
Front
45.0
Acreage
< .50
Driveway
Private
Lot Size
45 x 122.5 ft
Pool
Inground
Waterfront
None
Parking Spaces
4
Total Parking Spaces
6.00
Parking Description
Attached
Garage Spaces
2
Zoning
Single Family Residential

Building Description

Style
2-Storey
Home Type
House
Subtype
Detached
Year Built
0-5
Property Orientation
North
Exterior Finish
Stucco (Plaster)
Sewers
Sewer
Water Supply
Municipal
Possession Date
No Data

Community

Community
Eringate-Centennial-West Deane

Taxes & Fees

Taxes
$9,772.96 /yr
Tax Year
2025
Occupancy
Owner

Other

Virtual Tour Link

Room Types

Room Dimensions Area Description
Bedroom 17.49 x 29.1 508.96 sqft 4 Pc Ensuite, Walk-In Closet(s), Hardwood Floor
Bedroom 2 12.01 x 12.01 144.24 sqft 3 Pc Bath, Closet, Hardwood Floor
Bedroom 3 12.01 x 10.5 126.1 sqft Window, 3 Pc Bath, Hardwood Floor
Bedroom 4 10.99 x 10.17 111.77 sqft 3 Pc Ensuite, Balcony, Hardwood Floor
Bedroom 5 10.99 x 10.99 120.78 sqft 2 Pc Ensuite, Closet, Hardwood Floor
Dining Room 16.4 x 16.01 262.56 sqft Combined w/Kitchen, Open Concept, Hardwood Floor
Family Room 10.01 x 9.22 92.29 sqft Window, Open Concept, Hardwood Floor
Kitchen 12.11 x 11.88 143.87 sqft Modern Kitchen, Open Concept, Hardwood Floor
Mud Room 12.47 x 6.1 76.07 sqft Window, Double Closet, Hardwood Floor
Mark Barbosa
Mark Barbosa
Century 21 In-Studio Realty Inc., Brokerage
Listed by MIGUEL ANGE FERNANDEZ MORALES, CNE, Broker of Record
9 days on site
Listing Broker
REAL ESTATE ADVISORS INC.
Courtesy
REAL ESTATE ADVISORS INC.
Listed Date
11/2/2026

Courtesy of PropTx MLS® / REAL ESTATE ADVISORS INC.

Similar homes for sale in Toronto

Copyright 2026 All rights reserved. PropTx MLS® assumes no responsibility for the accuracy of any information shown. The information provided herein must only be used by consumers that have a bona fide interest in the purchase, sale or lease of real estate and may not be used for any commercial purpose or any other purpose.
Copyright 2026 All rights reserved. Canadian Real Estate Association assumes no responsibility for the accuracy of any information shown. The information provided herein must only be used by consumers that have a bona fide interest in the purchase, sale or lease of real estate and may not be used for any commercial purpose or any other purpose. The trademark DDF® is owned by The Canadian Real Estate Association (CREA) and identifies CREA’s Data Distribution Facility (DDF®). The trademarks REALTOR®, REALTORS®, and the REALTOR® logo are controlled by The Canadian Real Estate Association (CREA) and identify real estate professionals who are members of CREA. The trademarks MLS®, Multiple Listing Service®, and the associated logos are owned by CREA and identify the quality of services provided by real estate professionals who are members of CREA
Powered by AgentLocator







