66 Eastbourne Crescent, Toronto
1 / 27
For Sale
$1,289,000
3+1 bd · 2 ba · 1,100–1,500 sq ft

66 Eastbourne Crescent, Toronto M8V 1W8

MLS®# W14139404

Est. mortgage
$4,890/mo
Property taxes $5,486.27/yr

About This Home

Property Type
House, Detached, Bungalow
Parking
Attached 1 garage, 3 parking
MLS #
W14139404
Size
1100-1500 sqft
Basement
Finished with Walk-Out,Separate Entrance
Listed on
2026-11-02
Lot size
40 x 91.08
Tax
$5,486.27 /yr
Days on Market
10
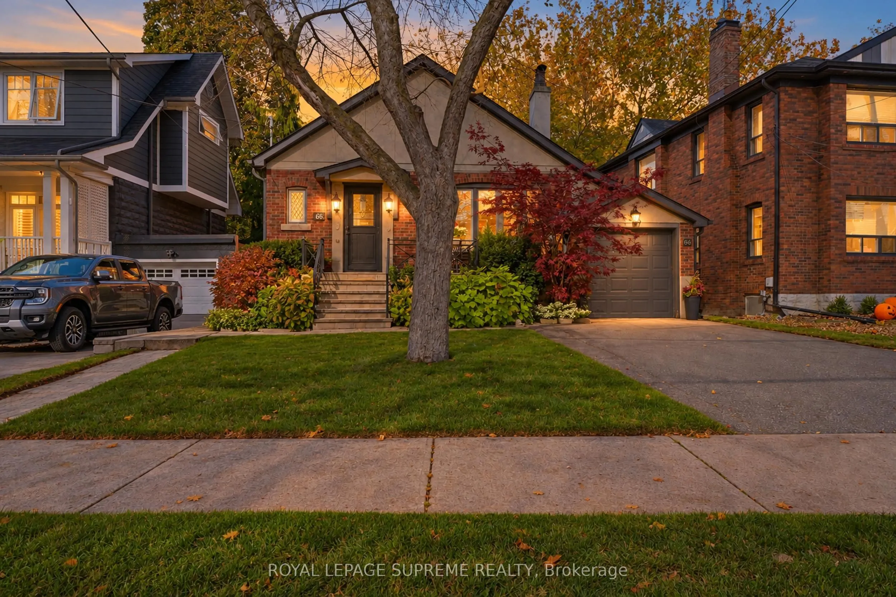
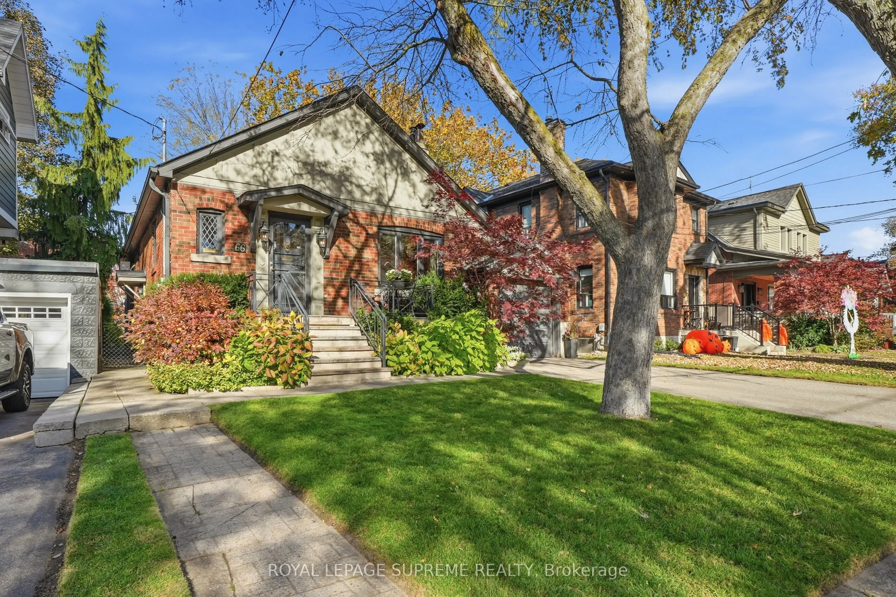
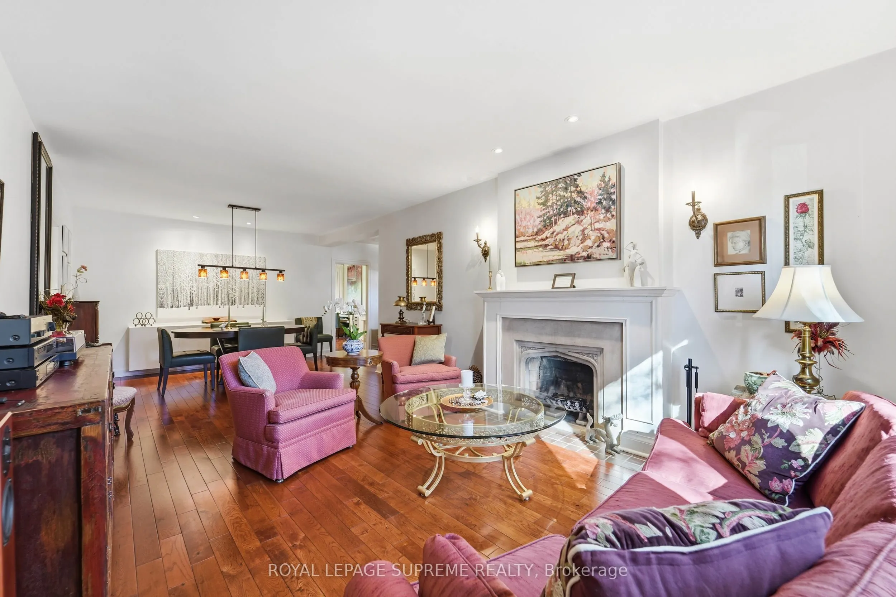
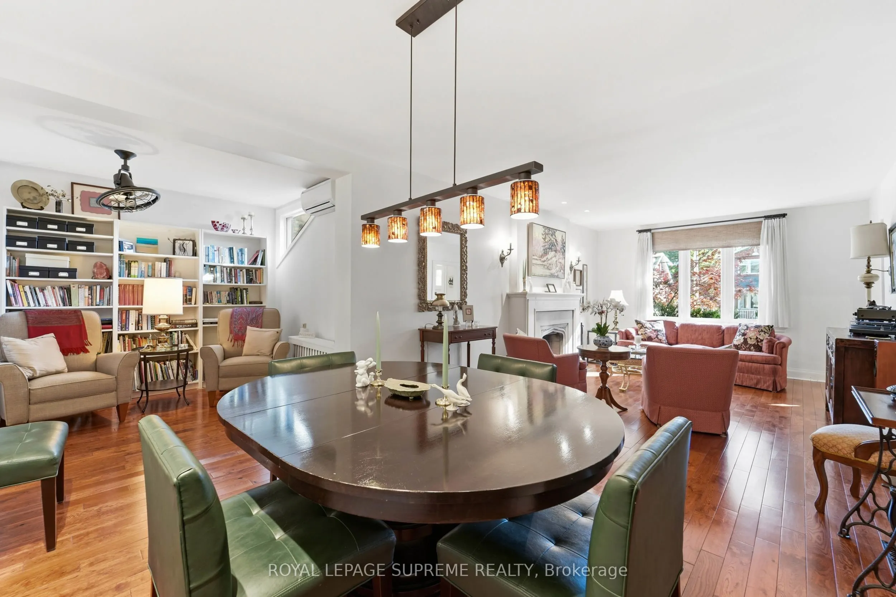
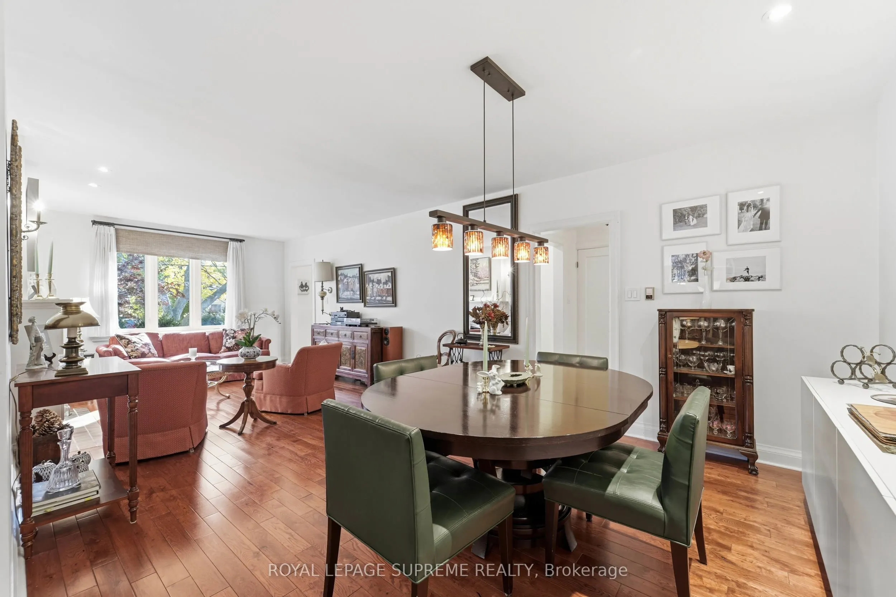
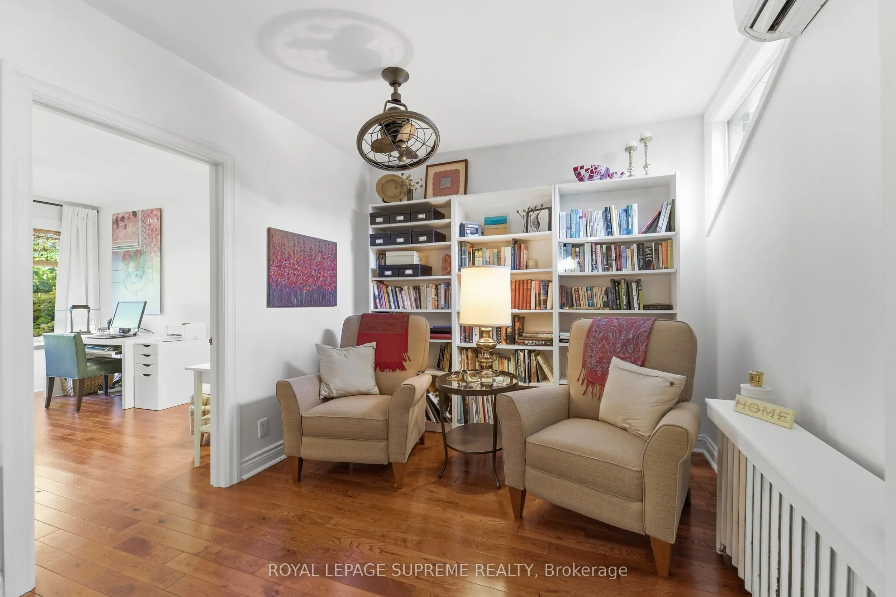
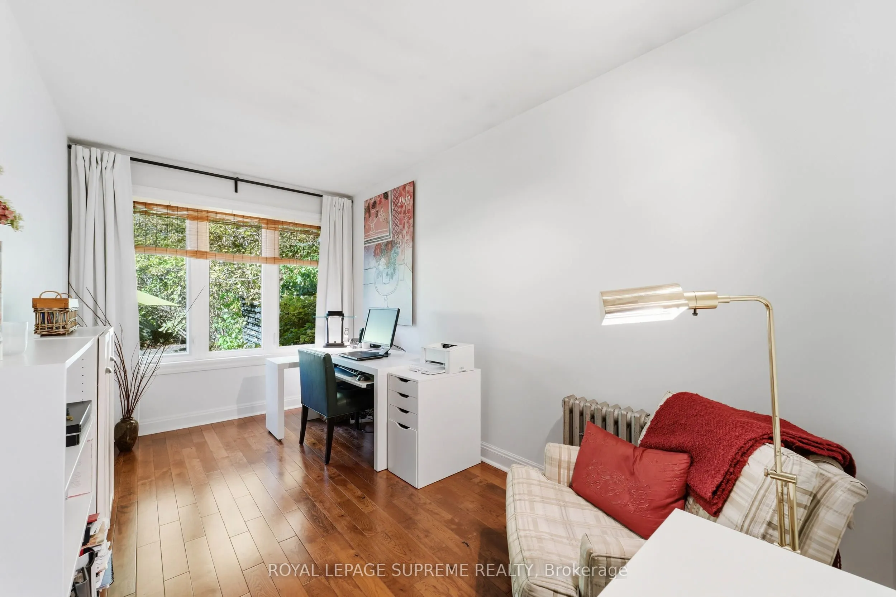
Nestled on beautiful tree-lined Eastbourne Crescent, one of Olde Mimico's most sought-after streets, this rarely available character bungalow is a true gem! Offering 3+1 bedrooms,timeless charm and a private driveway with attached garage, this home features a renovated kitchen with high end appliances, quartz counter-tops and new hardwood floors throughout themain level. The fully finished self-contained basement with a separate entrance boasts a spacious eat-in kitchen, offering exceptional flexibility for extended family or additional living space. No expenses have been spared, the basement has been waterproofed and features a sump pump for peace of mind. Professionally landscaped with a built-in irrigation system.Enjoy an unbeatable location just steps to the GO Train, schools, parks, the lake and scenic waterfront trails, with easy access to major highways, the airport and downtown Toronto. A rareopportunity to own in an established, highly desirable neighbourhood. Don't miss this one!

Property Details

Full Property Details

Interior

Bedrooms
3
Bedrooms Plus
1
Total Bedrooms
4
Washrooms
2
Square Footage
1100-1500 sqft
Basement
Finished with Walk-Out,Separate Entrance
Heating Source
Gas
Heating Fuel
Water
Air Conditioning
Wall Unit(s)
Family Room
No
Kitchens
1
Kitchens Plus
1
Total Kitchens
2
Fireplace Features
No

Exterior

Depth
91.08
Front
40.0
Lot Size
40 x 91.08 ft
Pool
None
Parking Spaces
3
Total Parking Spaces
4.00
Parking Description
Attached
Garage Spaces
1

Building Description

Style
Bungalow
Home Type
House
Subtype
Detached
Property Orientation
North
Exterior Finish
Brick
Sewers
Sewer
Water Supply
Municipal
Possession Date
1/18/2027

Community

Community
Mimico

Taxes & Fees

Taxes
$5,486.27 /yr
Tax Year
2026
Occupancy
Owner

Other

Virtual Tour Link

Room Types

Room Dimensions Area Description
Bedroom 11.58 x 11.02 127.61 sqft Window, Closet
Bedroom 2 14.27 x 8.1 115.59 sqft B/I Bookcase
Bedroom 3 10.33 x 9.84 101.65 sqft Hardwood Floor, W/O To Deck
Dining Room 26.77 x 12.01 321.51 sqft Hardwood Floor, Combined w/Living
Family Room 9.25 x 8.17 75.57 sqft Combined w/Dining
Foyer 5.02 x 7.19 36.09 sqft Large Closet
Kitchen 10.6 x 11.02 116.81 sqft Double Sink, Renovated
Kitchen 13.02 x 9.84 128.12 sqft Quartz Counter, Eat-in Kitchen
Living Room 26.77 x 12.01 321.51 sqft Hardwood Floor, Combined w/Dining, Fireplace
Primary Bedroom 12.27 x 12.11 148.59 sqft Hardwood Floor, Large Window
Recreation 26.71 x 10.43 278.59 sqft Window
Mark Barbosa
Mark Barbosa
Century 21 In-Studio Realty Inc., Brokerage
Listed by Bobby KLIORI, Salesperson
9 days on site
Listing Broker
ROYAL LEPAGE SUPREME REALTY
Courtesy
ROYAL LEPAGE SUPREME REALTY
Listed Date
11/2/2026

Courtesy of PropTx MLS® / ROYAL LEPAGE SUPREME REALTY

Similar homes for sale in Toronto

Copyright 2026 All rights reserved. PropTx MLS® assumes no responsibility for the accuracy of any information shown. The information provided herein must only be used by consumers that have a bona fide interest in the purchase, sale or lease of real estate and may not be used for any commercial purpose or any other purpose.
Copyright 2026 All rights reserved. Canadian Real Estate Association assumes no responsibility for the accuracy of any information shown. The information provided herein must only be used by consumers that have a bona fide interest in the purchase, sale or lease of real estate and may not be used for any commercial purpose or any other purpose. The trademark DDF® is owned by The Canadian Real Estate Association (CREA) and identifies CREA’s Data Distribution Facility (DDF®). The trademarks REALTOR®, REALTORS®, and the REALTOR® logo are controlled by The Canadian Real Estate Association (CREA) and identify real estate professionals who are members of CREA. The trademarks MLS®, Multiple Listing Service®, and the associated logos are owned by CREA and identify the quality of services provided by real estate professionals who are members of CREA
Powered by AgentLocator







