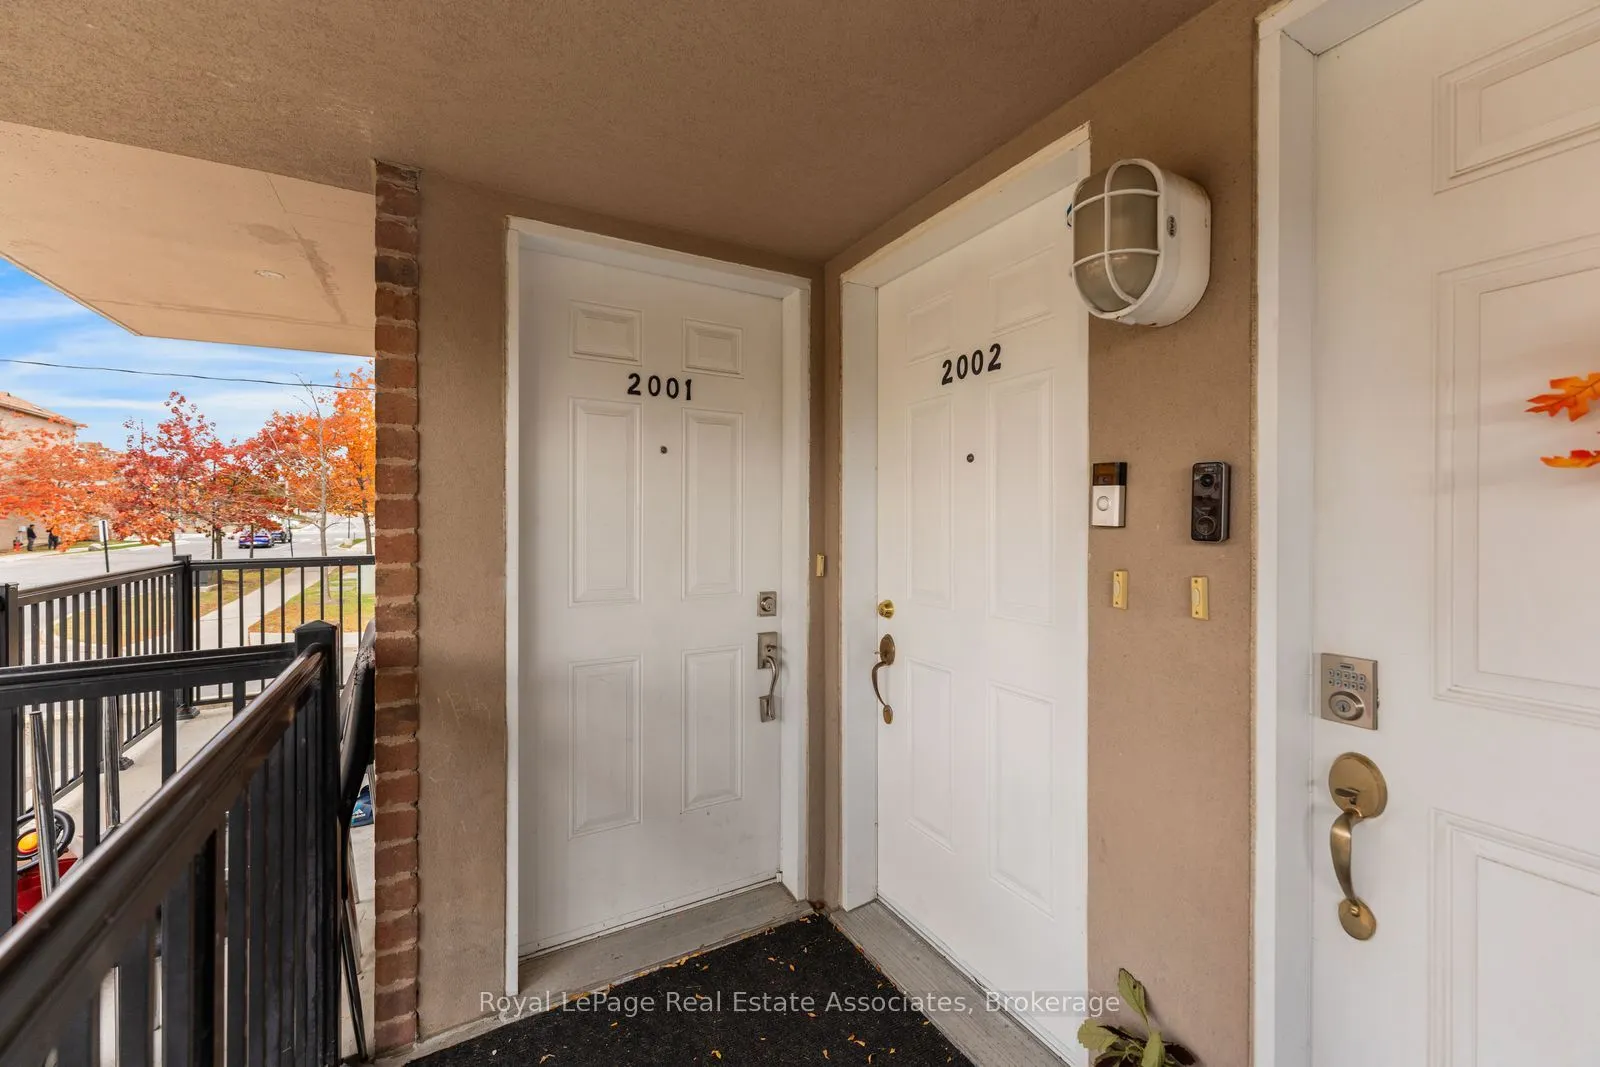
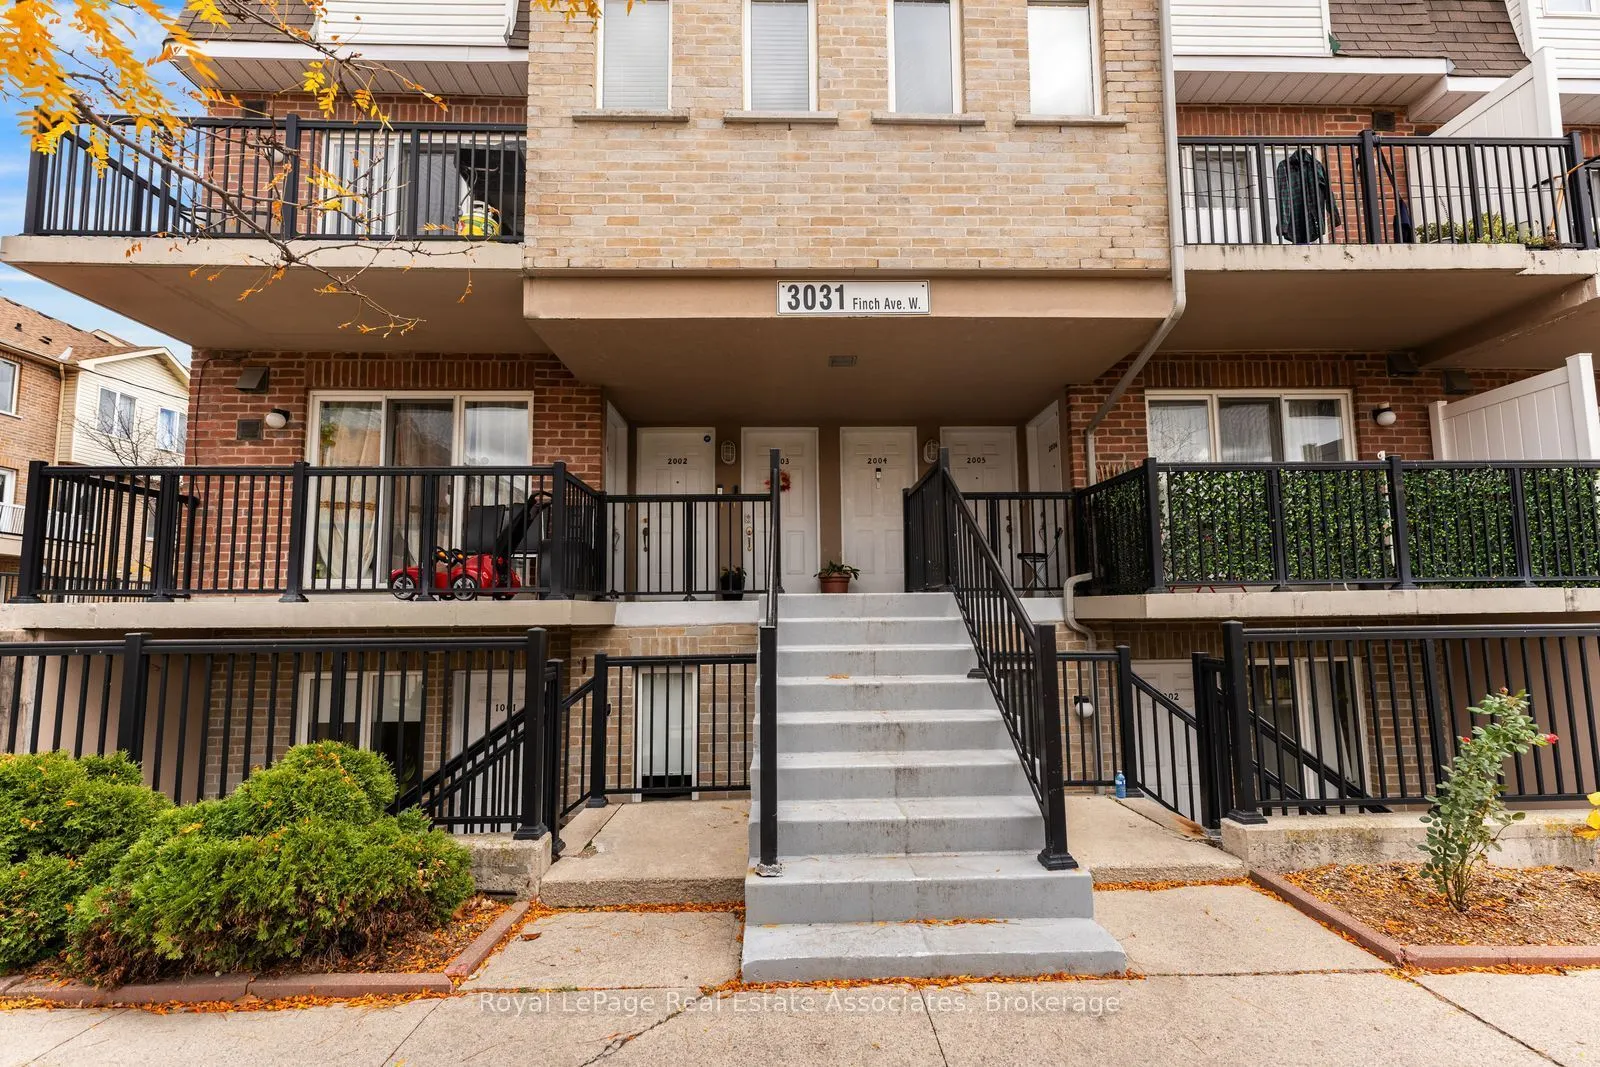
3031 Finch Avenue W #2002, Toronto
1 / 37
For Sale
$599,888
3 bd · 3 ba · 1,200–1,399 sq ft

3031 Finch Avenue W #2002, Toronto M9M 0A3

MLS®# W14137404

Est. mortgage
$2,276/mo
Property taxes $3,152.62/yr

About This Home

Property Type
Condo, Condo Townhouse, 2-Storey
Parking
1 garage, 1 parking
MLS #
W14137404
Size
1200-1399 sqft
Basement
None
Listed on
2026-11-02
Tax
$3,152.62 /yr
Days on Market
10
Maintenance Fee
$740.39
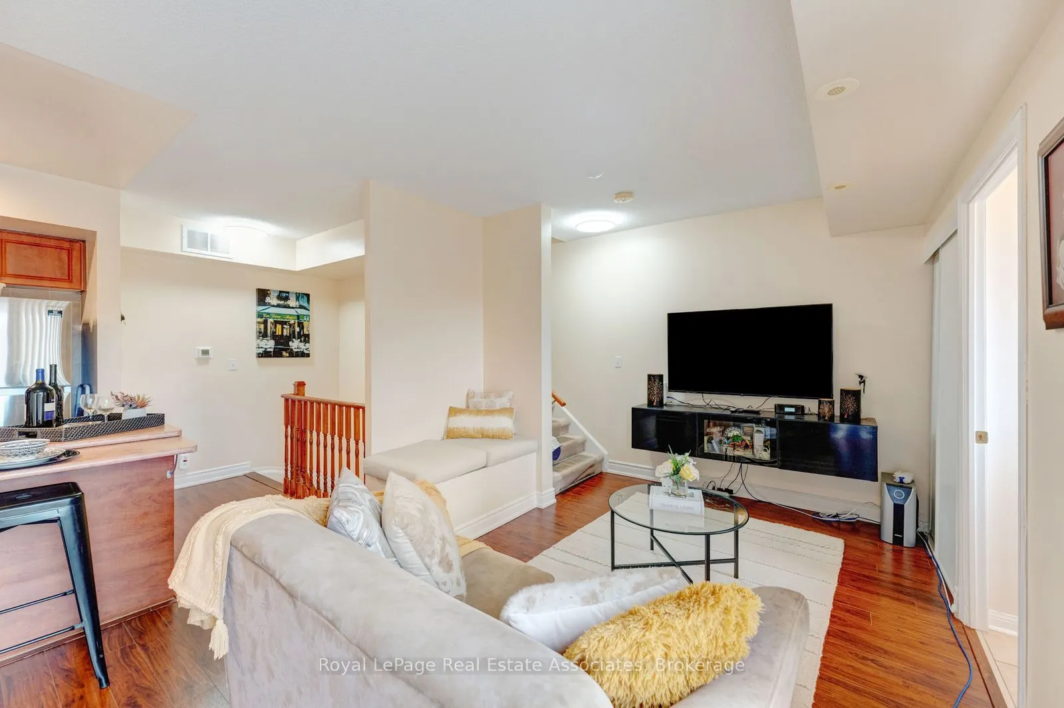
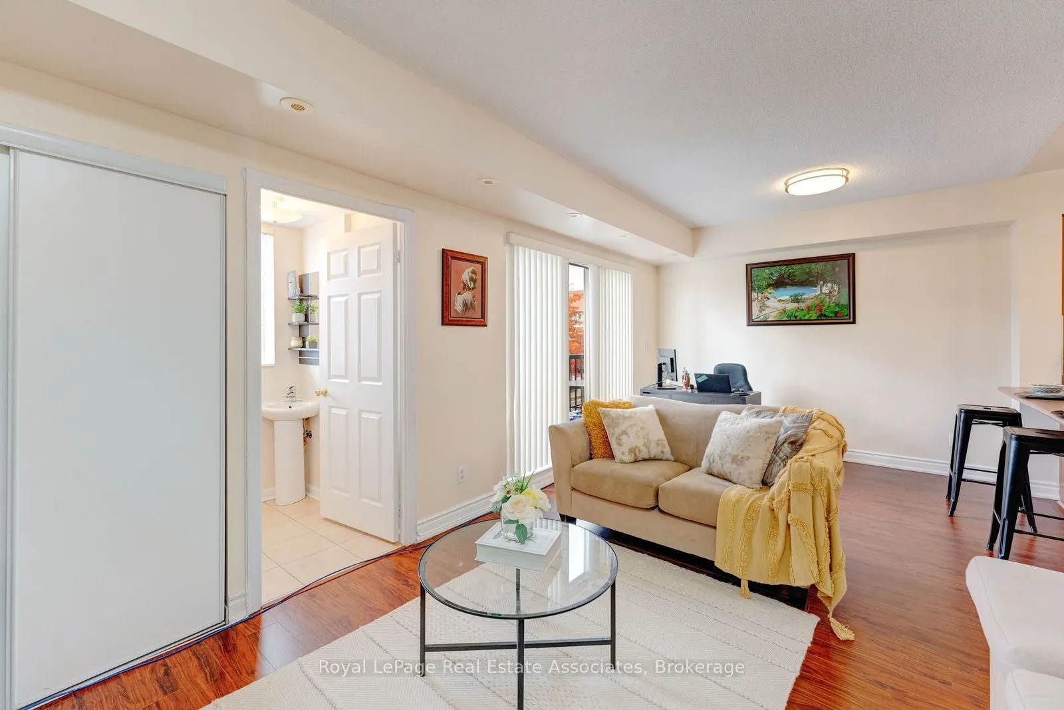
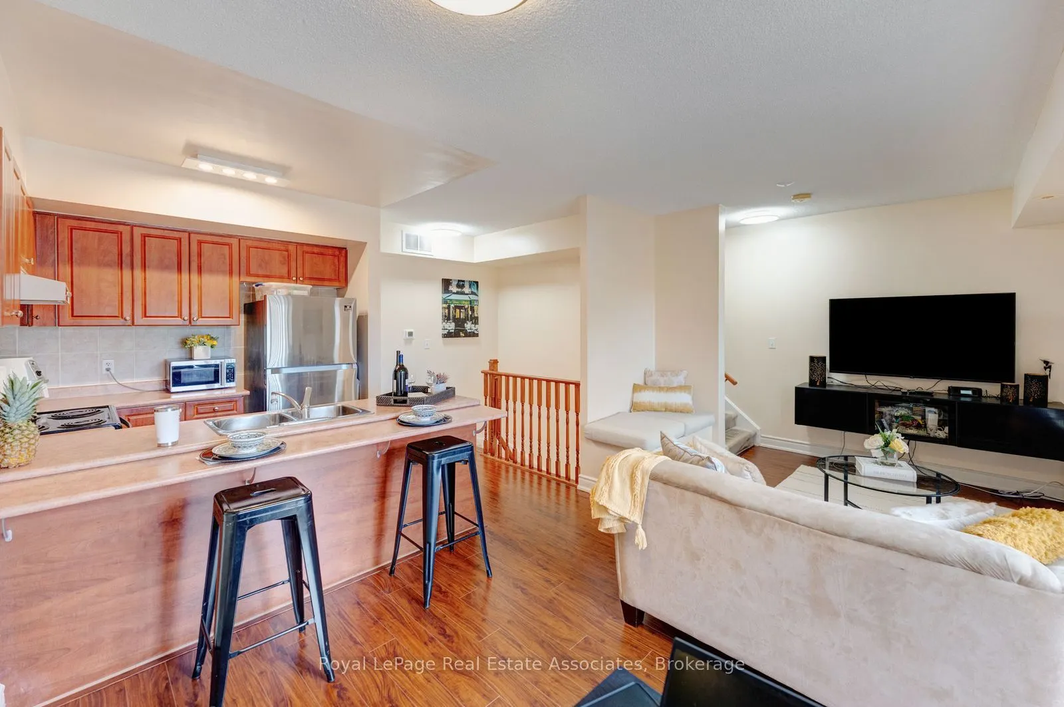
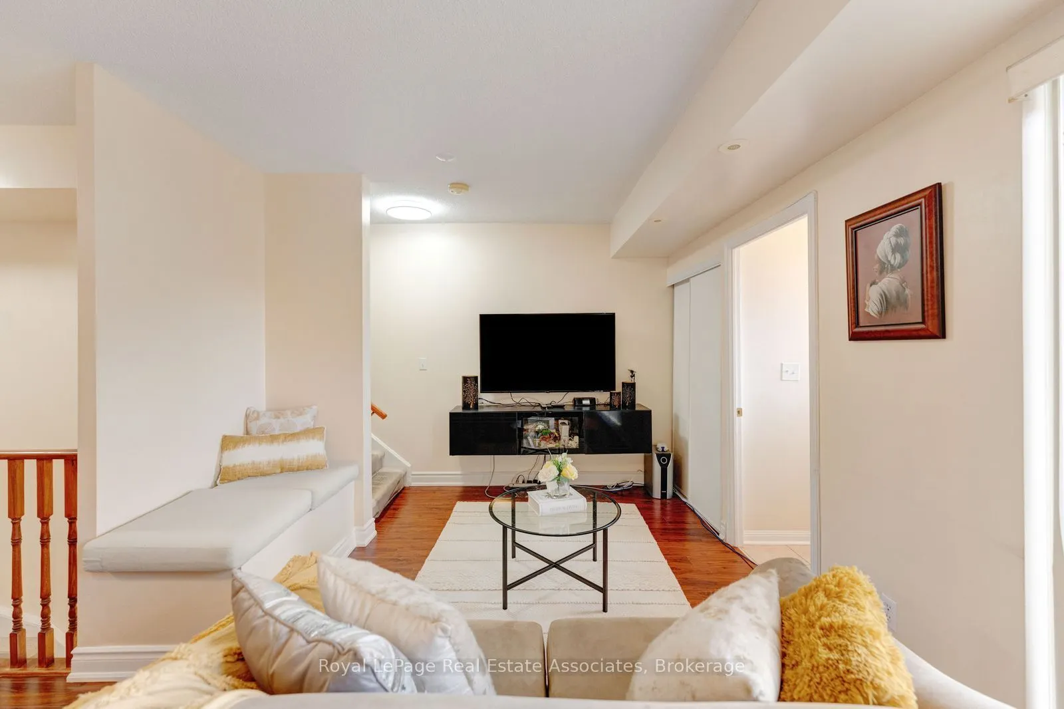
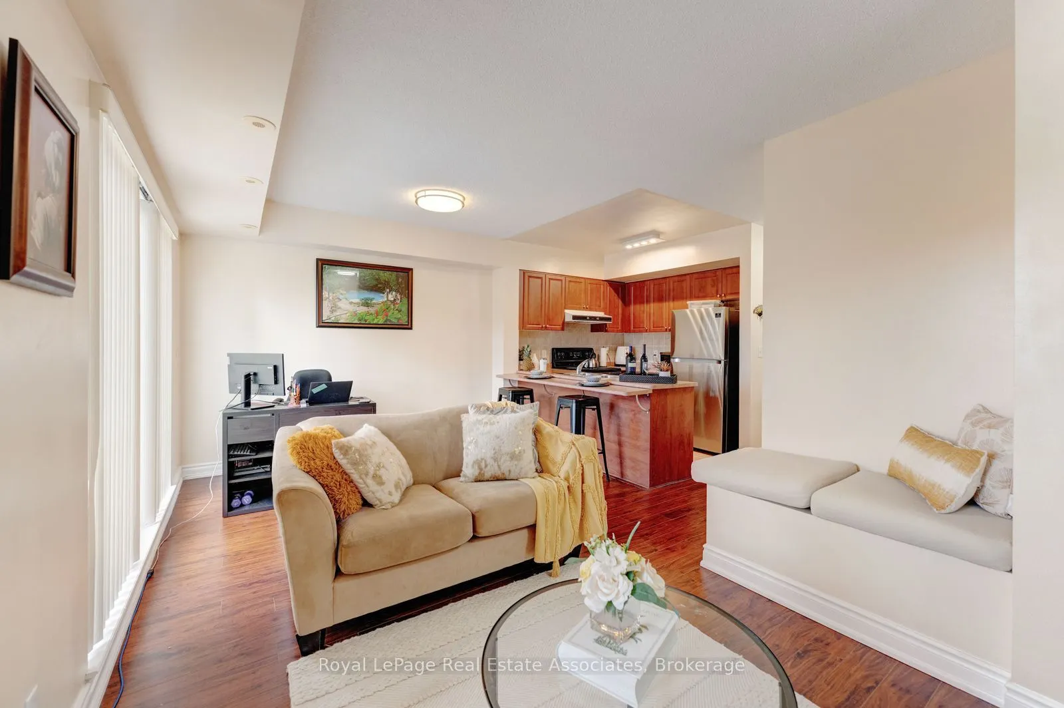
3031 Finch Ave. W. is a bright, spacious three-bedroom, 2.5-bathroom two-storey stacked townhouse, designed for families who need room to grow, featuring a primary bedroom with his and hers walk-in closet, three private balconies for morning coffee, weekend barbecues, or a quiet moment after a long day. Getting around is effortless: TTC Line 6 is a 3 minutes walk for transit commuters, Humber College is just 9 minutes away, 10 minutes to York University, Highways 401 and 400 are only 8 minutes from your door, the 407 is just 5 minutes away, Pearson Airport is 15 minutes out, and downtown Toronto is about 35 minutes away. Set in a warm, welcoming, family-oriented community, this home is surrounded by green space, shopping, a community centre, and great school districts, so everything your household needs is close at hand. Whether it's an afternoon at the park, a shopping trip for home essentials, or a night out at a ball game, there's always something nearby. Fast internet and easy access to delivery services keep busy households connected and well fed. Ideal for growing and multigenerational families who value space, convenience, and a vibrant, diverse neighbourhood, this is a home you'll be proud to come back to.
Property Details

Full Property Details

Interior

Bedrooms
3
Total Bedrooms
3
Washrooms
3
Square Footage
1200-1399 sqft
Basement
None
Heating Source
Gas
Heating Fuel
Forced Air
Air Conditioning
Central Air
Family Room
Yes
Kitchens
1
Total Kitchens
1
Fireplace Features
No

Exterior

Parking Spaces
1
Total Parking Spaces
1.00
Garage Spaces
1
Balcony
Open

Building Description

Style
2-Storey
Home Type
Condo
Subtype
Condo Townhouse
Property Orientation
West
Exterior Finish
Brick
Possession Date
No Data
Locker
Owned

Community

Community
Humbermede

Taxes & Fees

Taxes
$3,152.62 /yr
Tax Year
2026
Occupancy
Owner
Maintenance Fee
$740.39
Water
Included

Other

Pets
No
Mark Barbosa
Mark Barbosa
Century 21 In-Studio Realty Inc., Brokerage
Listed by ANTHONY GISCOMBE, Salesperson
10 days on site
Listing Broker
Royal LePage Real Estate Associates
Courtesy
Royal LePage Real Estate Associates
Listed Date
11/2/2026

Courtesy of PropTx MLS® / Royal LePage Real Estate Associates

Similar homes for sale in Toronto

Copyright 2026 All rights reserved. PropTx MLS® assumes no responsibility for the accuracy of any information shown. The information provided herein must only be used by consumers that have a bona fide interest in the purchase, sale or lease of real estate and may not be used for any commercial purpose or any other purpose.
Copyright 2026 All rights reserved. Canadian Real Estate Association assumes no responsibility for the accuracy of any information shown. The information provided herein must only be used by consumers that have a bona fide interest in the purchase, sale or lease of real estate and may not be used for any commercial purpose or any other purpose. The trademark DDF® is owned by The Canadian Real Estate Association (CREA) and identifies CREA’s Data Distribution Facility (DDF®). The trademarks REALTOR®, REALTORS®, and the REALTOR® logo are controlled by The Canadian Real Estate Association (CREA) and identify real estate professionals who are members of CREA. The trademarks MLS®, Multiple Listing Service®, and the associated logos are owned by CREA and identify the quality of services provided by real estate professionals who are members of CREA
Powered by AgentLocator