67 William Cragg Drive, Toronto
1 / 50
For Sale
$2,699,888
11 bd · 7 ba · 1,500–2,000 sq ft

67 William Cragg Drive, Toronto M3M 1V3

MLS®# W14136062

Est. mortgage
$10,243/mo
Property taxes $5,113/yr

About This Home

Property Type
Apartment, Multiplex, Bungalow
Parking
None 0 garage, 6 parking
MLS #
W14136062
Size
1500-2000 sqft
Basement
Full,Separate Entrance,Walk-Up,Partially Finished
Listed on
2026-10-31
Lot size
50 x 120.0
Tax
$5,113 /yr
Days on Market
12
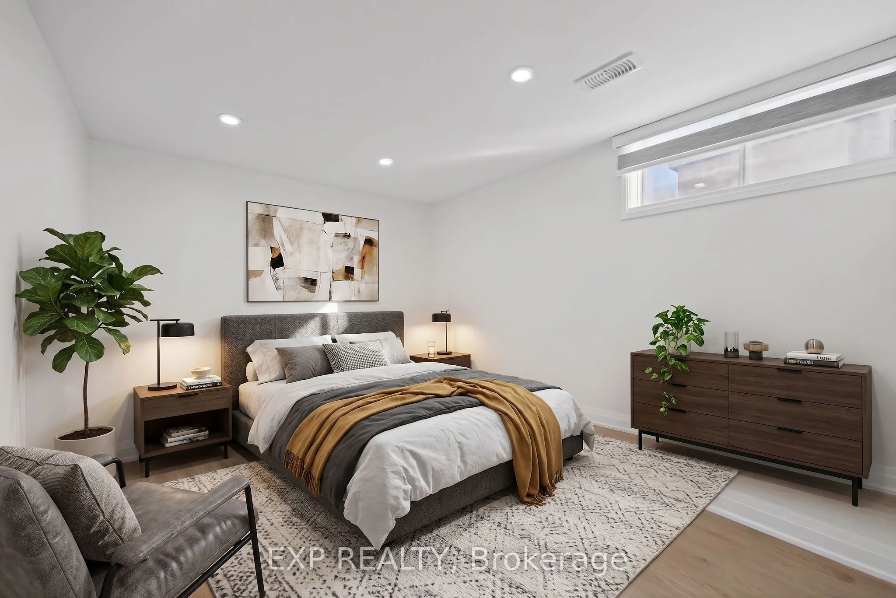
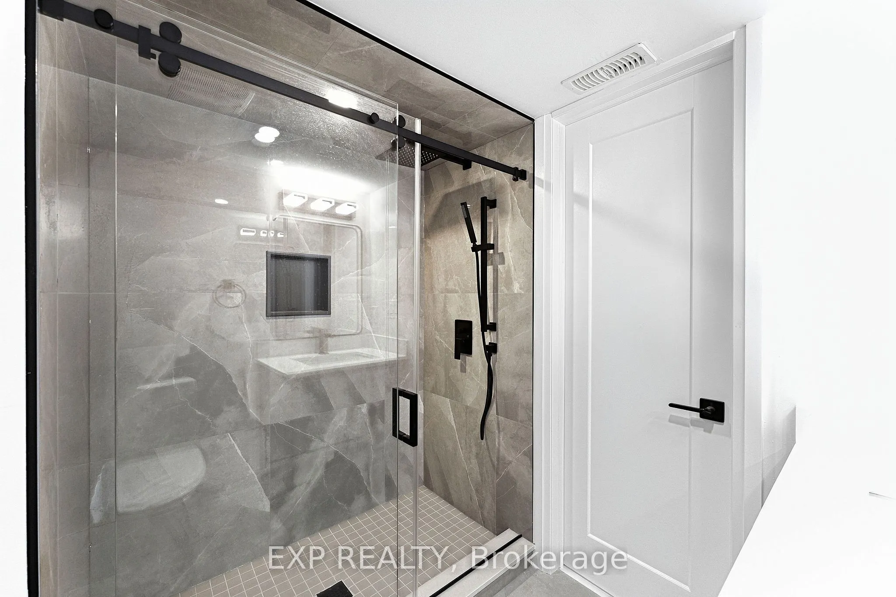
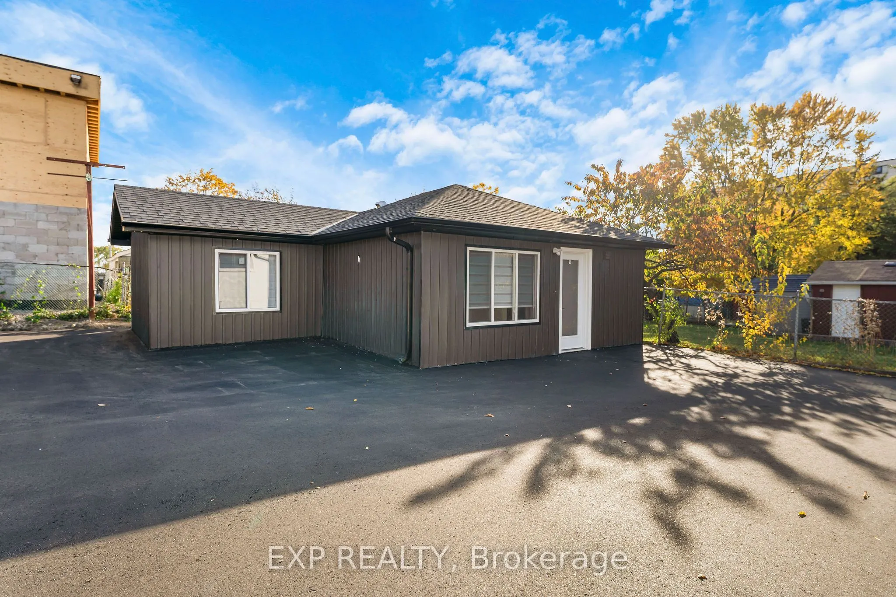
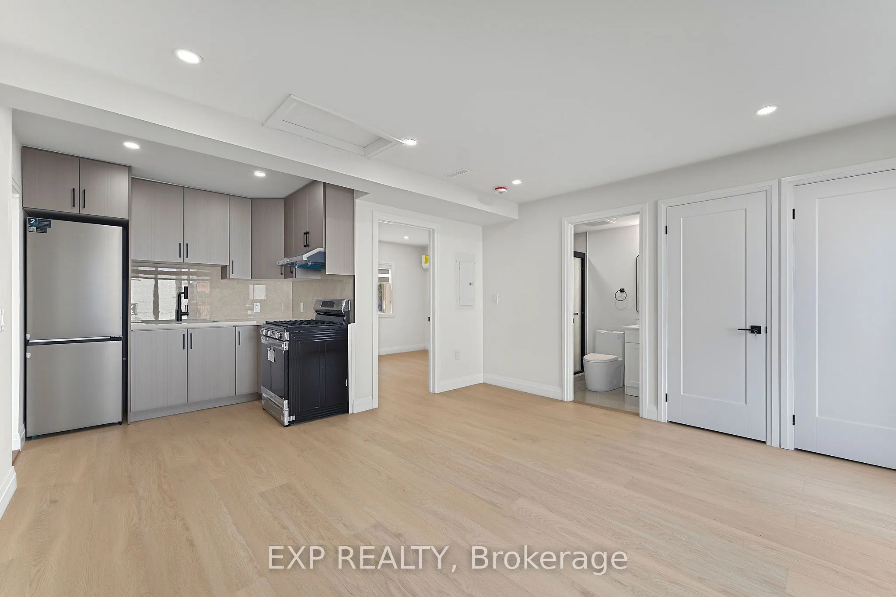
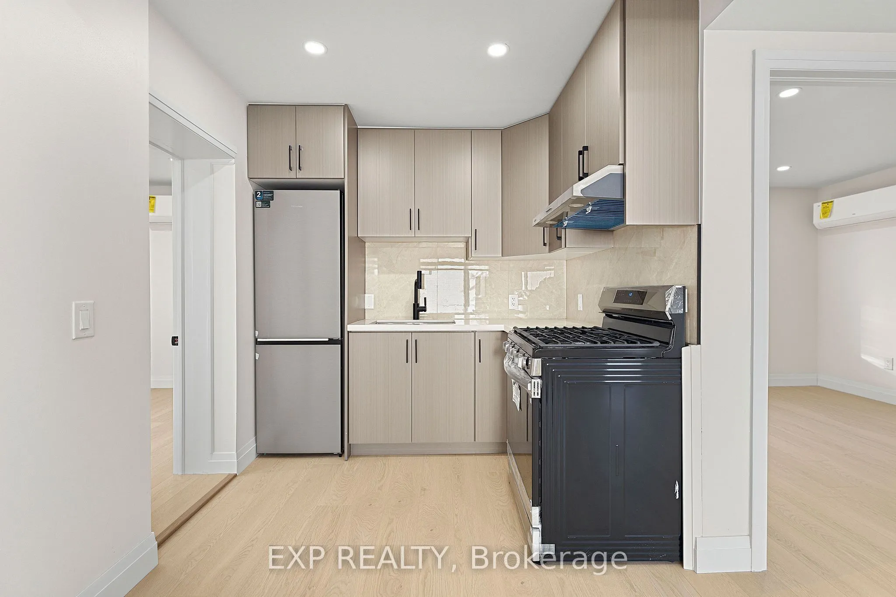
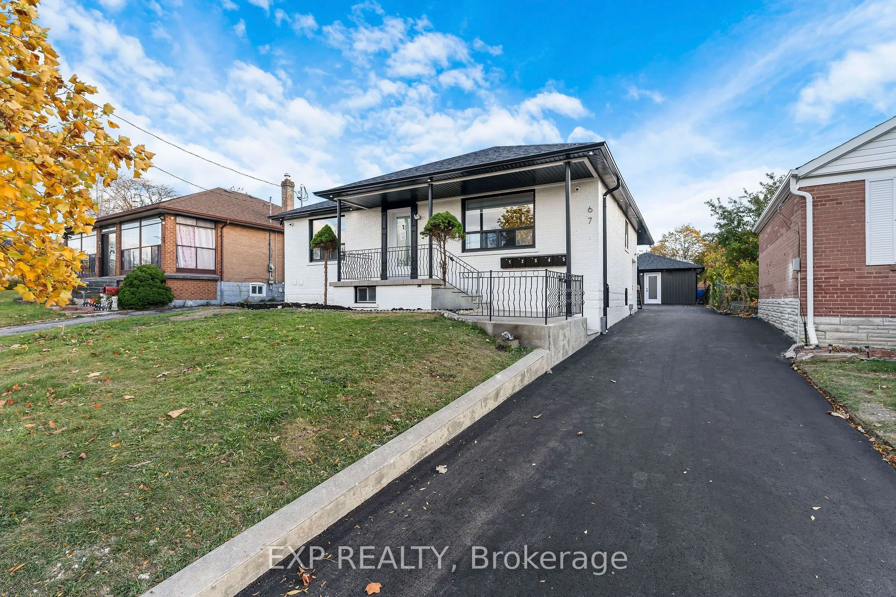
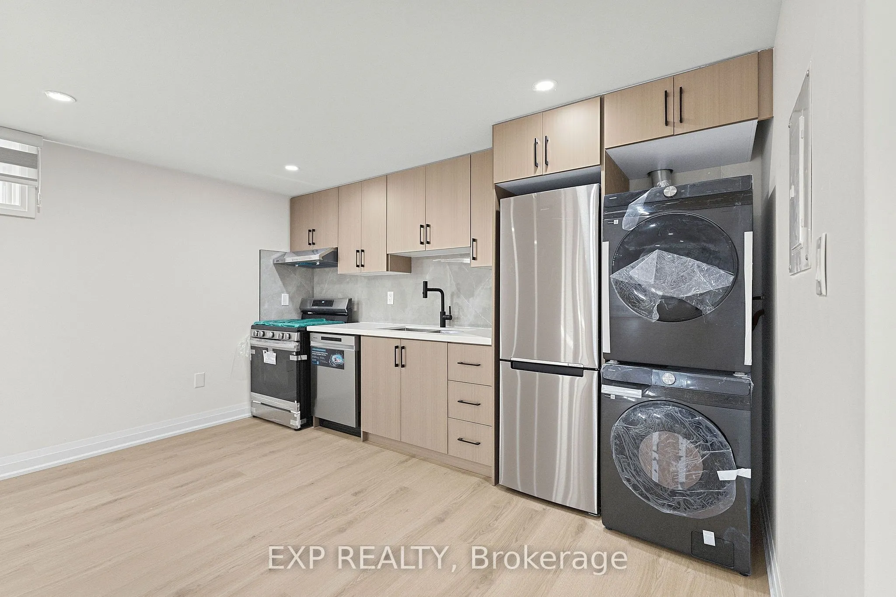
RARE TURNKEY 5-UNIT INVESTMENT OPPORTUNITY WITH APPROXIMATELY $13,000/MONTH IN POTENTIAL RENTAL INCOME! Discover an exceptional opportunity to own a newly renovated, income-producing multi-residential property in Toronto, featuring 4 self-contained residential units plus a detached 2-bedroom, 2-bathroom garden suite! Thoughtfully designed to maximize rental appeal, privacy, and functionality, this impressive property offers a total of 11 bedrooms and 8 bathrooms across five individual residences. Unit 1 features 3 bedrooms and 2 bathrooms, while Units 2, 3, and 4 each offer 2 bedrooms and 1 bathroom. The detached garden suite (Unit 5) provides an additional 2 bedrooms and 2 bathrooms, creating a highly desirable standalone rental option. Each residence features modern finishes, contemporary kitchens with stainless steel appliances and quartz countertops, private in-suite laundry, and comfortable living spaces. Extensive renovations provide investors with a turnkey opportunity and reduced immediate capital expenditure requirements. POTENTIAL GROSS RENTAL INCOME OF $156,000 ANNUALLY! An excellent opportunity for investors seeking multiple income streams, long-term appreciation, and portfolio growth. CMHC FINANCING APPLICATION CURRENTLY IN PROCESS, offering an opportunity to explore attractive multi-unit financing options, subject to lender and CMHC approval. Conveniently located near public transit, major highways, shopping, schools, parks, and everyday amenities. Whether you're expanding your investment portfolio or seeking a high-potential multi-residential asset, this property delivers an exceptional combination of modern living, diversified rental income, and long-term investment potential. FIVE RESIDENCES. ONE PROPERTY. MULTIPLE INCOME STREAMS. DON'T MISS THIS OPPORTUNITY!
Property Details

Full Property Details

Interior

Bedrooms
11
Total Bedrooms
11
Washrooms
7
Square Footage
1500-2000 sqft
Basement
Full,Separate Entrance,Walk-Up,Partially Finished
Heating Source
Gas
Heating Fuel
Forced Air
Air Conditioning
Central Air
Family Room
Yes
Kitchens
5
Total Kitchens
5
Fireplace Features
Yes

Exterior

Depth
120.0
Front
50.0
Acreage
< .50
Driveway
Private
Lot Size
50 x 120.0 ft
Pool
None
Parking Spaces
6
Total Parking Spaces
6.00
Parking Description
None
Garage Spaces
0

Building Description

Style
Bungalow
Home Type
Apartment
Subtype
Multiplex
Property Orientation
North
Exterior Finish
Brick
Sewers
Sewer
Water Supply
Municipal
Possession Date
11/1/2026

Community

Community
Downsview-Roding-CFB

Taxes & Fees

Taxes
$5,113 /yr
Tax Year
2025
Occupancy
Partial
Mark Barbosa
Mark Barbosa
Century 21 In-Studio Realty Inc., Brokerage
Listed by SUNNY DUGGAL, Broker
10 days on site
Listing Broker
EXP REALTY
Courtesy
EXP REALTY
Listed Date
10/31/2026

Courtesy of PropTx MLS® / EXP REALTY

Similar homes for sale in Toronto

Copyright 2026 All rights reserved. PropTx MLS® assumes no responsibility for the accuracy of any information shown. The information provided herein must only be used by consumers that have a bona fide interest in the purchase, sale or lease of real estate and may not be used for any commercial purpose or any other purpose.
Copyright 2026 All rights reserved. Canadian Real Estate Association assumes no responsibility for the accuracy of any information shown. The information provided herein must only be used by consumers that have a bona fide interest in the purchase, sale or lease of real estate and may not be used for any commercial purpose or any other purpose. The trademark DDF® is owned by The Canadian Real Estate Association (CREA) and identifies CREA’s Data Distribution Facility (DDF®). The trademarks REALTOR®, REALTORS®, and the REALTOR® logo are controlled by The Canadian Real Estate Association (CREA) and identify real estate professionals who are members of CREA. The trademarks MLS®, Multiple Listing Service®, and the associated logos are owned by CREA and identify the quality of services provided by real estate professionals who are members of CREA
Powered by AgentLocator