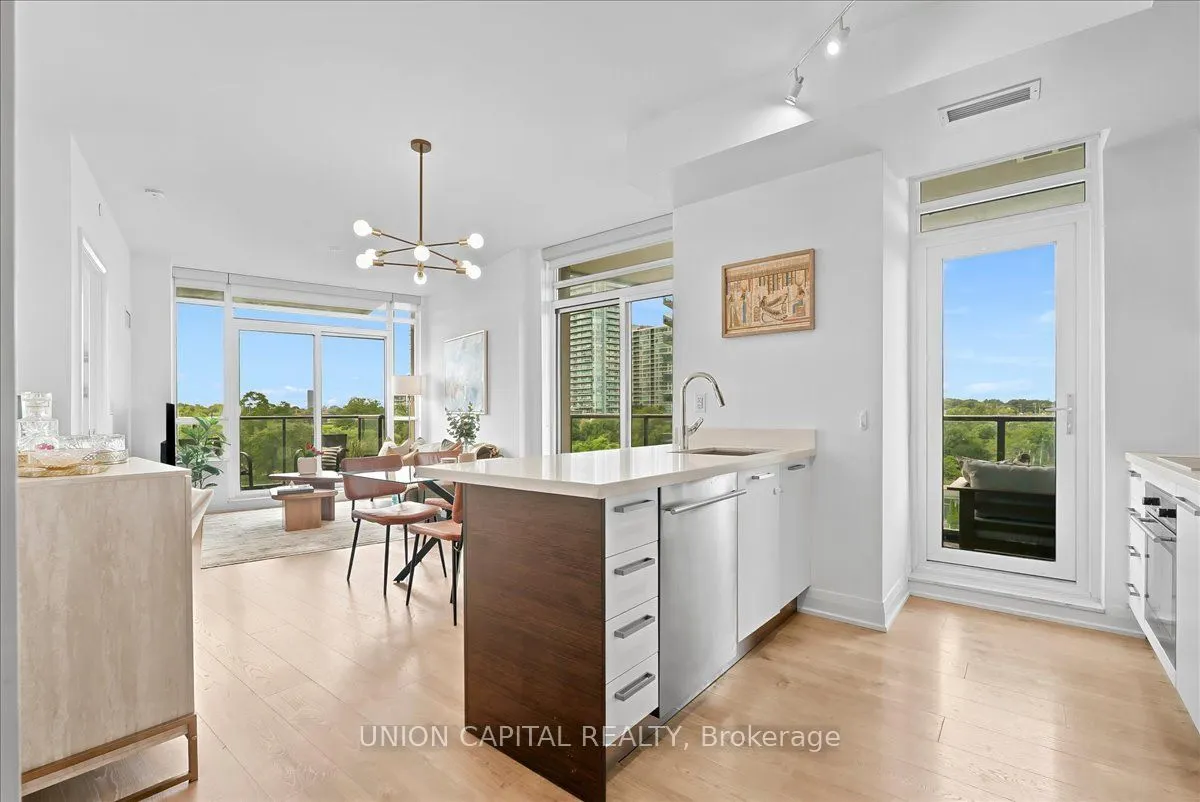
36 Park Lawn Road #505, Toronto
1 / 42
For Sale
$699,000
2 bd · 2 ba · 800–899 sq ft

36 Park Lawn Road #505, Toronto M8V 0E5

MLS®# W14134392

Est. mortgage
$2,652/mo
Property taxes $3,468.24/yr

About This Home

Property Type
Condo, Condo Apartment, Apartment
Parking
1 garage, 1 parking
MLS #
W14134392
Size
800-899 sqft
Basement
None
Listed on
2026-10-30
Tax
$3,468.24 /yr
Days on Market
13
Maintenance Fee
$779.65
This is Lake Ontario! This is what life at Humber Bay Shores looks like. Come home to a bright, spacious 865 sq. ft. corner suite where floor-to-ceiling windows fill the space with natural light and showcase greenery in every direction. The open-concept layout brings the kitchen, dining and living areas together, while two balconies offer the perfect spots to enjoy the fresh air and unwind. Both bedrooms feature large windows, and two full bathrooms with sleek glass-enclosed showers add comfort and convenience.Life here is all about enjoying the waterfront right outside your door. Start your morning with a walk along the lake, explore the nearby walking and biking trails, or spend time at the marina, local restaurants and cafes. Groceries, healthcare, Shoppers Drug Mart, banks and transit are all within walking distance, making everyday errands easy while keeping that relaxed lakeside feel.There's plenty to enjoy without even leaving home. Building amenities include 24-hour concierge, a gym, outdoor patio with BBQs, party room, billiards room, library, children's play area, bicycle storage, guest suites and visitor parking. One parking space and one locker room are included, with the locker conveniently located right beside your parking space. With easy access to the Gardiner Expressway, Lakeshore Blvd W and TTC, getting around Toronto is simple while coming home to a neighbourhood that feels a world away from the daily rush. This is Lake Ontario!! Your waterfront lifestyle starts here.

Property Details

Full Property Details

Interior

Bedrooms
2
Total Bedrooms
2
Washrooms
2
Square Footage
800-899 sqft
Basement
None
Heating Source
Gas
Heating Fuel
Fan Coil
Air Conditioning
Central Air
Family Room
No
Kitchens
1
Total Kitchens
1
Fireplace Features
No

Exterior

Parking Spaces
1
Total Parking Spaces
1.00
Garage Spaces
1
Balcony
Open

Building Description

Style
Apartment
Home Type
Condo
Subtype
Condo Apartment
Property Orientation
North West
Exterior Finish
Concrete
Possession Date
No Data
Locker
Owned

Community

Community
Mimico

Taxes & Fees

Taxes
$3,468.24 /yr
Tax Year
2026
Occupancy
Owner
Maintenance Fee
$779.65
Central Air Conditioning
Included
Common Elements
Included
Heating
Included
Parking
Included
Water
Included

Other

Pets
Yes-with Restrictions

Room Types

Room Dimensions Area Description
Bedroom 9.42 x 11.42 107.58 sqft Large Window, Large Closet, Laminate
Bedroom 2 8.83 x 11.58 102.25 sqft 3 Pc Ensuite, Large Window, Large Closet
Dining Room 18.47 x 10.14 187.29 sqft Glass Doors, W/O To Balcony, Combined w/Living
Kitchen 8.99 x 11.75 105.63 sqft W/O To Balcony, Stainless Steel Appl, Quartz Counter
Living Room 18.47 x 10.14 187.29 sqft Window Floor to Ceiling, W/O To Balcony, Combined w/Dining
Mark Barbosa
Mark Barbosa
Century 21 In-Studio Realty Inc., Brokerage
Listed by CLARA LEUNG, Broker
13 days on site
Listing Broker
UNION CAPITAL REALTY
Courtesy
UNION CAPITAL REALTY
Listed Date
10/30/2026

Courtesy of PropTx MLS® / UNION CAPITAL REALTY

Similar homes for sale in Toronto

Copyright 2026 All rights reserved. PropTx MLS® assumes no responsibility for the accuracy of any information shown. The information provided herein must only be used by consumers that have a bona fide interest in the purchase, sale or lease of real estate and may not be used for any commercial purpose or any other purpose.
Copyright 2026 All rights reserved. Canadian Real Estate Association assumes no responsibility for the accuracy of any information shown. The information provided herein must only be used by consumers that have a bona fide interest in the purchase, sale or lease of real estate and may not be used for any commercial purpose or any other purpose. The trademark DDF® is owned by The Canadian Real Estate Association (CREA) and identifies CREA’s Data Distribution Facility (DDF®). The trademarks REALTOR®, REALTORS®, and the REALTOR® logo are controlled by The Canadian Real Estate Association (CREA) and identify real estate professionals who are members of CREA. The trademarks MLS®, Multiple Listing Service®, and the associated logos are owned by CREA and identify the quality of services provided by real estate professionals who are members of CREA
Powered by AgentLocator







