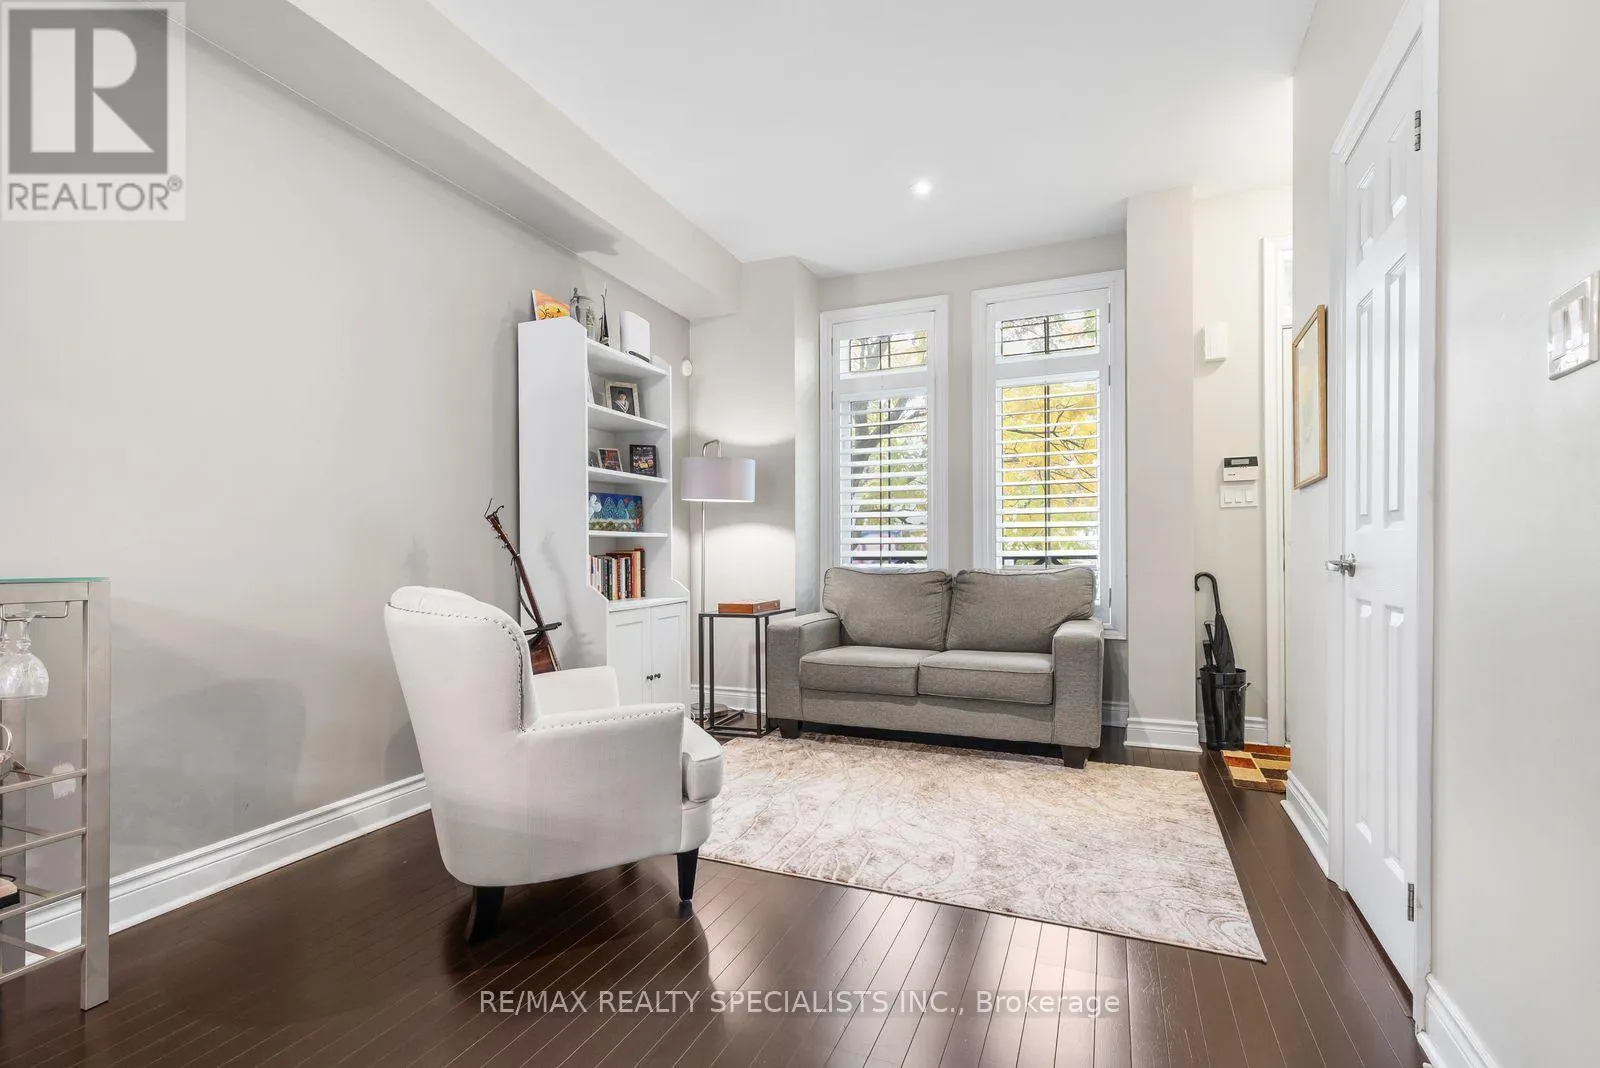
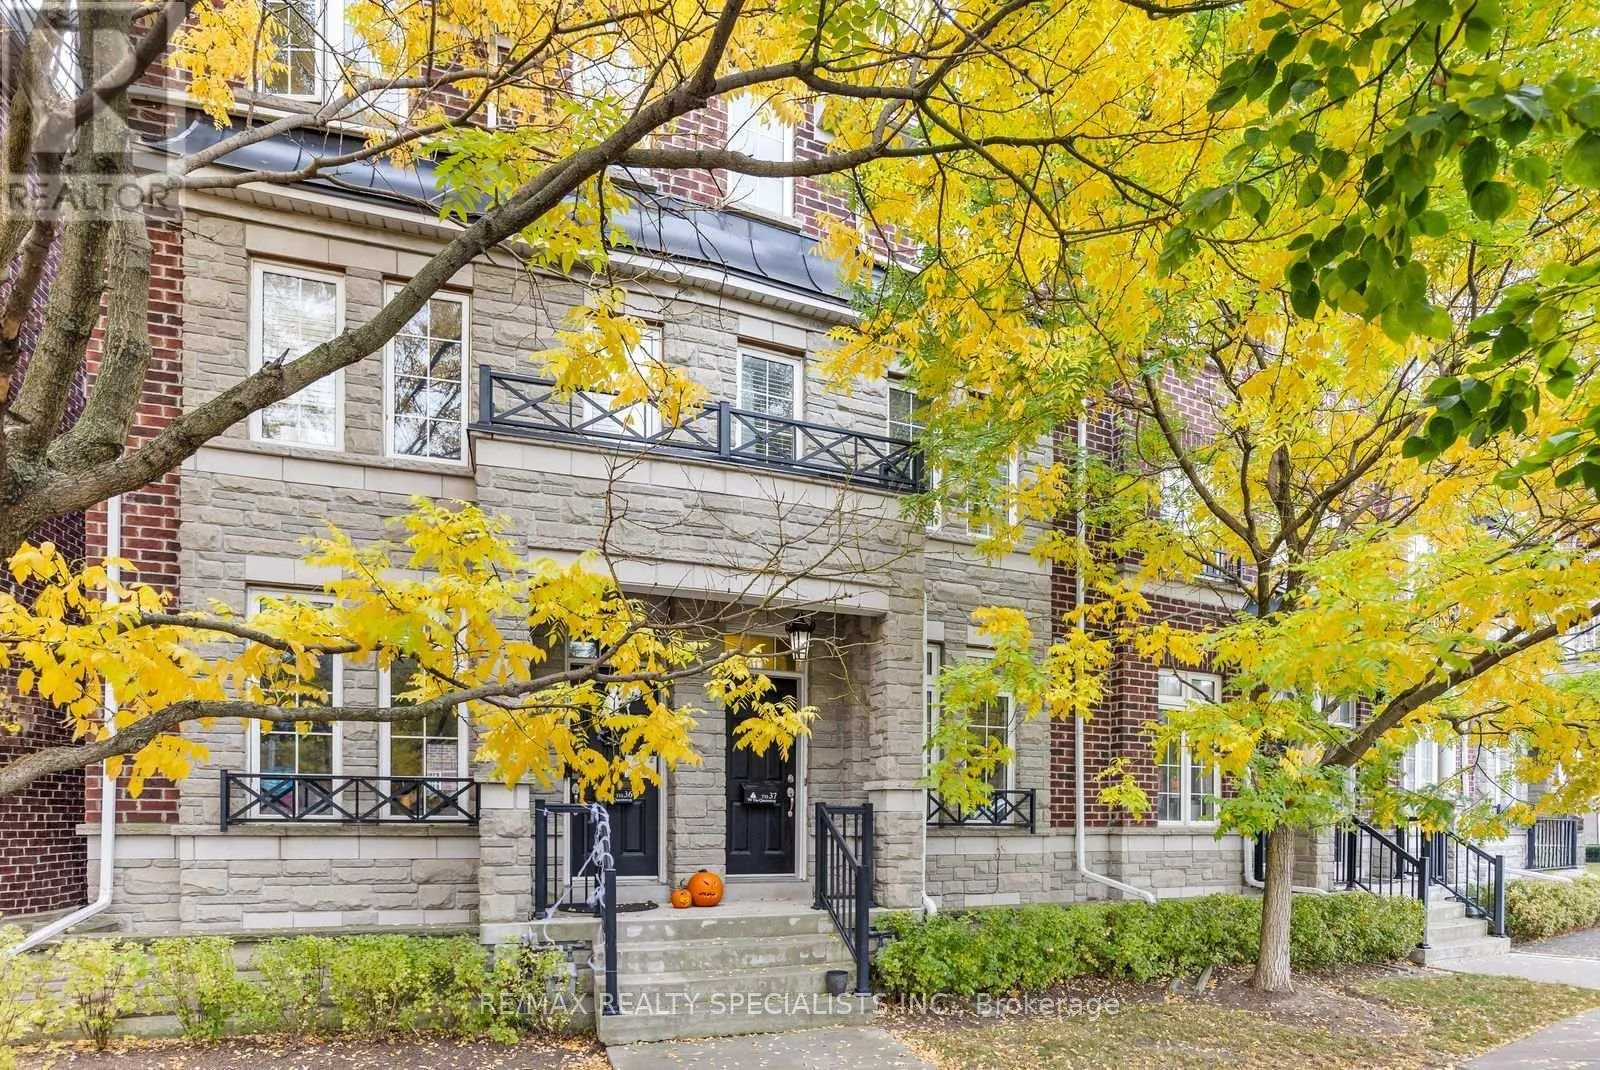
37 - 99 THE QUEENSWAY, Toronto
1 / 50
For Sale
$899,900
3 bd · 2.5 ba · 1,400–1,599 sq ft

37 - 99 THE QUEENSWAY, Toronto M6S5B4

MLS®# W14133458

Est. mortgage
$3,414/mo

About This Home

Property Type
Townhome, Att/Row/Townhouse
Parking
Garage: Yes, 1 parking
MLS #
W14133458
Size
1400 - 1599 sqft
Basement
Finished, N/A (Finished)
Maintenance Fee
$647.62
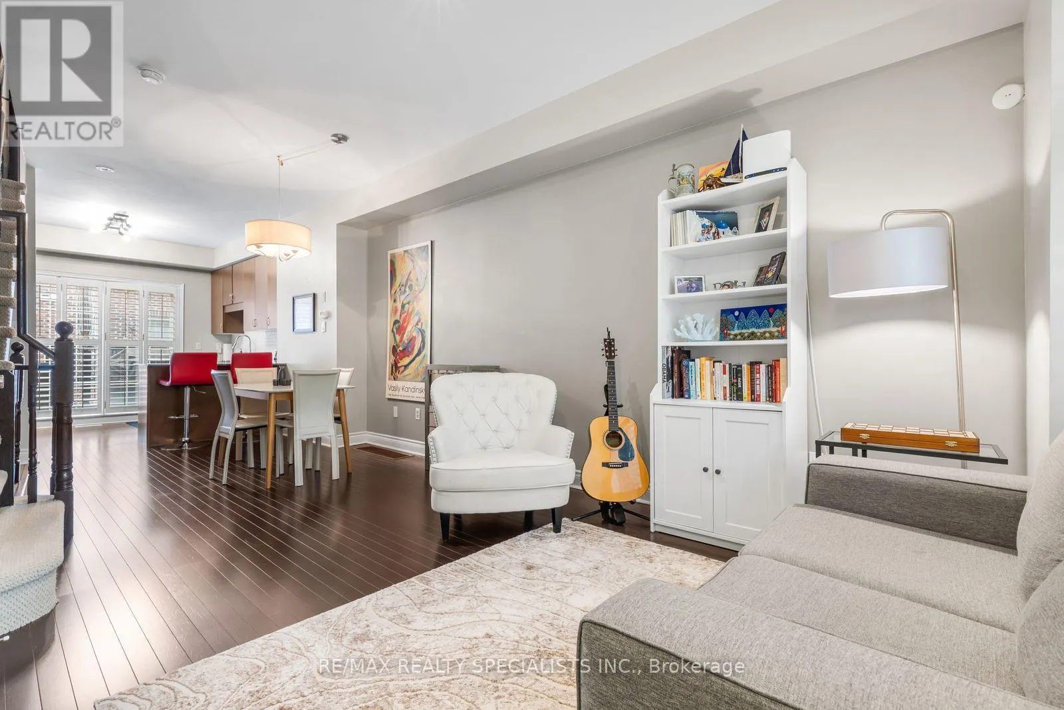
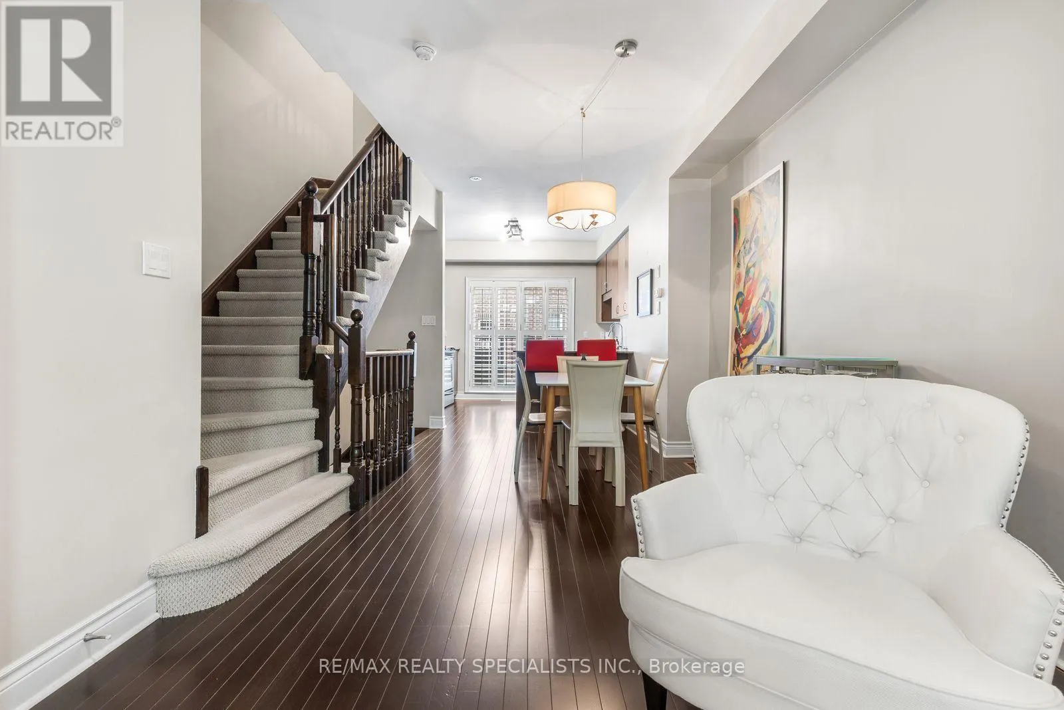
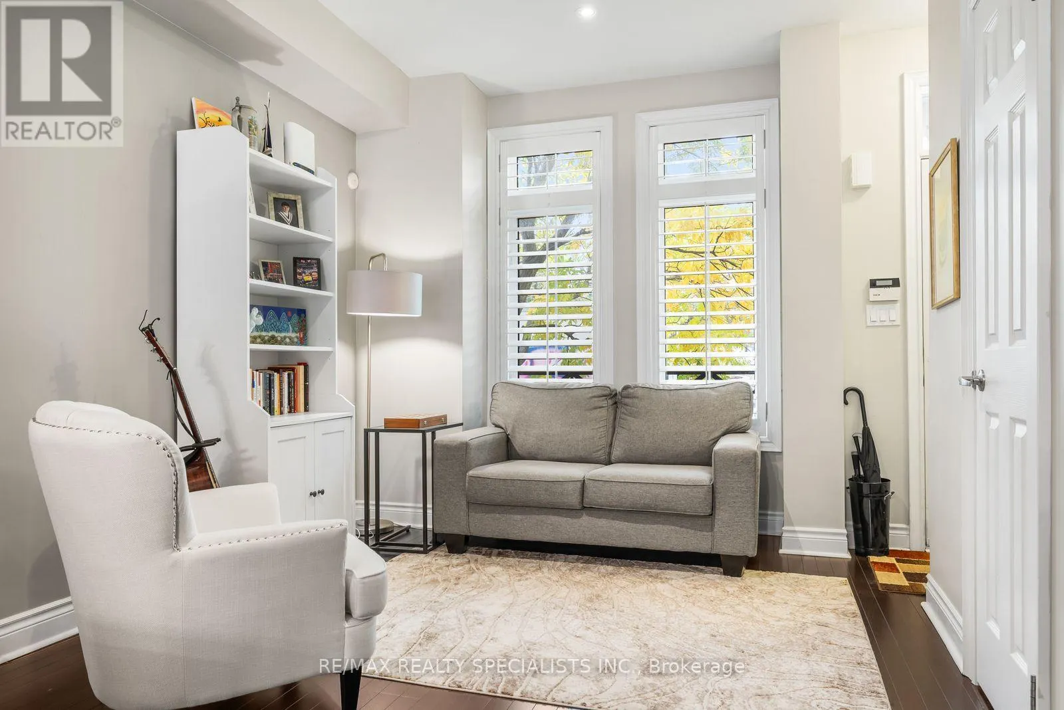
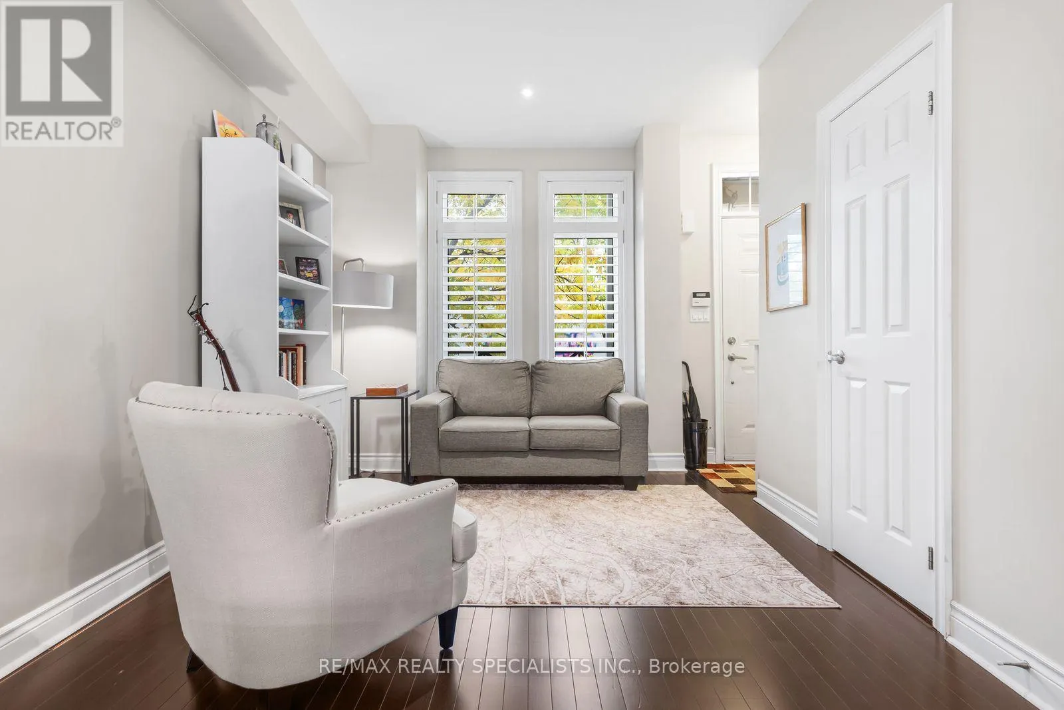
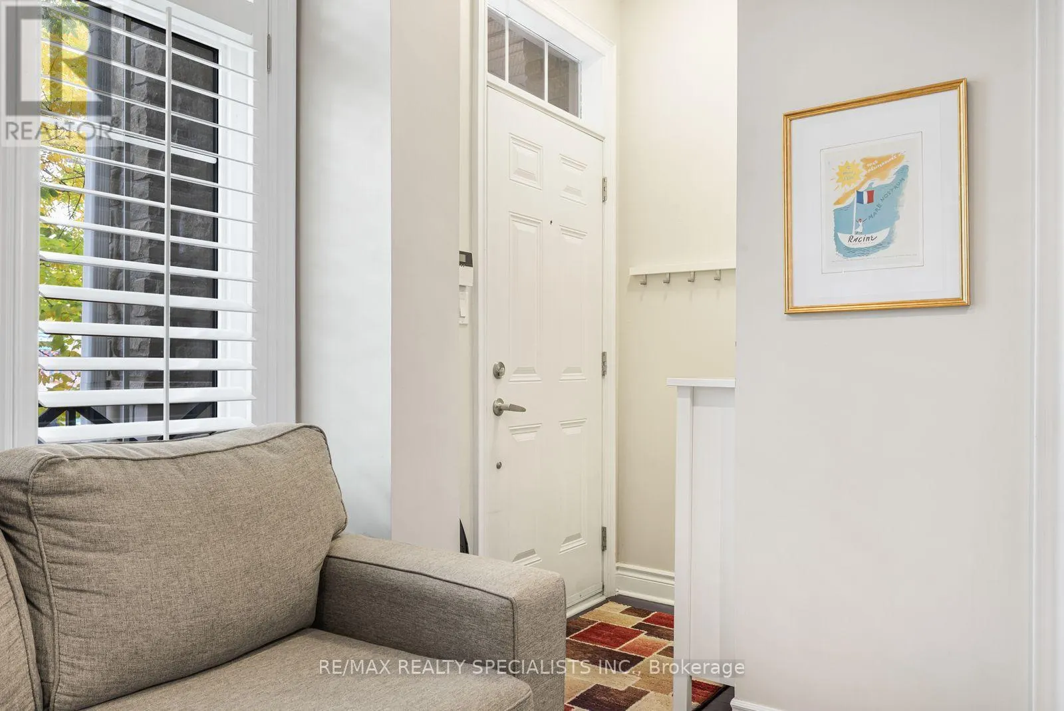
Lakeside Living in Swansea: Windermere by the Lake Step into a townhome where the lake is your backyard and the city is still within easy reach. This 3-bedroom, 3-bathroom Windermere by the Lake residence features dark hardwood floors, a bright open-concept main floor with a powder room, that makes everyday living and entertaining feel effortless. The modern kitchen is made for hosting, with granite counters, stainless steel appliances flowing naturally into the living and dining areas. Upstairs offers 2 spacious bedrooms for kids, guests or an awesome office set up. The 3rd floor Primary retreat with large walk-in closet is a quiet place to unwind, and enjoy the spa inspired ensuite bath. The lower level rec room gives options for a dedicated Theatre room, Gym or multi-purpose rec room. Walk-out to the integrated lower level garage. Then there's the location. At The Queensway and Windermere, you're just outside the heart of Swansea and closer to the water, with the lake, waterfront trails and High Park all close by. Loads of amenities are a short stroll away, and the family-friendly Swansea community, with its well-regarded public, Catholic and private schools, is right next door. With Roncesvalles, Bloor West/High Park and Mimico all just a few minutes away you have an abundance of restaurants, cafes and shops within a short drive. Commuting is simple with the streetcar and TTC at your doorstep, quick access to the Gardiner and the Lakeshore bike lanes for a scenic ride downtown. If you've been searching for space, community and a lifestyle by the water, this is the one. (id:10452)
Property Details

Full Property Details

Interior

Bedrooms
3
Washrooms
2.5
Square Footage
1400 - 1599 sqft
Basement
Finished, N/A (Finished)
Heating Source
Natural gas
Heating Type
Forced air
Air Conditioning
Central air conditioning
Kitchens
1
Full Bathrooms
3
Half Bathrooms
1
Flooring Type
Hardwood

Exterior

Parking Spaces
1
Garage Spaces Y/N
Yes
Land Amenities
Hospital, Marina, Park, Public Transit

Building Description

Home Type
Townhome
Subtype
Att/Row/Townhouse
Exterior
Brick

Community

Community
High Park-Swansea
Area Code
Toronto (High Park-Swansea)
Features
Pets Allowed With Restrictions

Taxes & Fees

Maintenance Fee
$647.62

Other

Virtual Tour Link
Pets
Yes

Room Types

Room Dimensions Area Description
Bedroom 2 3.36 m x 3.29 m 118.99 sqft -
Bedroom 3 2.7 m x 4.1 m 119.16 sqft -
Dining room 2.73 m x 2.71 m 79.63 sqft -
Kitchen 3.08 m x 3.95 m 130.95 sqft -
Living room 4.12 m x 2.95 m 130.82 sqft -
Primary Bedroom 3.9 m x 4.18 m 175.47 sqft -
Recreational, Games room 3.6 m x 4.14 m 160.43 sqft -
Mark Barbosa
Mark Barbosa
Century 21 In-Studio Realty Inc., Brokerage
Listed by TIM BISHOP
13 days on site
Listing Broker
RE/MAX REALTY SPECIALISTS INC.
Courtesy
RE/MAX REALTY SPECIALISTS INC.

Similar homes for sale in Toronto

Copyright 2026 All rights reserved. PropTx MLS® assumes no responsibility for the accuracy of any information shown. The information provided herein must only be used by consumers that have a bona fide interest in the purchase, sale or lease of real estate and may not be used for any commercial purpose or any other purpose.
Copyright 2026 All rights reserved. Canadian Real Estate Association assumes no responsibility for the accuracy of any information shown. The information provided herein must only be used by consumers that have a bona fide interest in the purchase, sale or lease of real estate and may not be used for any commercial purpose or any other purpose. The trademark DDF® is owned by The Canadian Real Estate Association (CREA) and identifies CREA’s Data Distribution Facility (DDF®). The trademarks REALTOR®, REALTORS®, and the REALTOR® logo are controlled by The Canadian Real Estate Association (CREA) and identify real estate professionals who are members of CREA. The trademarks MLS®, Multiple Listing Service®, and the associated logos are owned by CREA and identify the quality of services provided by real estate professionals who are members of CREA
Powered by AgentLocator