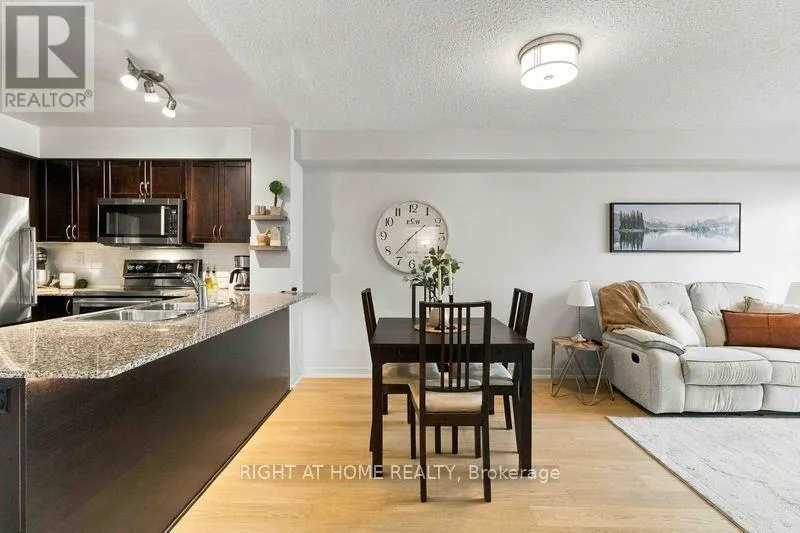
302 - 816 LANSDOWNE AVENUE, Toronto
1 / 41
For Sale
$449,900
1+1 bd · 1.0 ba · 600–699 sq ft

302 - 816 LANSDOWNE AVENUE, Toronto M6H4K6

MLS®# W14133056

Est. mortgage
$1,707/mo

About This Home

Property Type
Condo, Condo Apt
Parking
Garage: Yes, 1 parking
MLS #
W14133056
Size
600 - 699 sqft
Basement
None
Maintenance Fee
$643.33
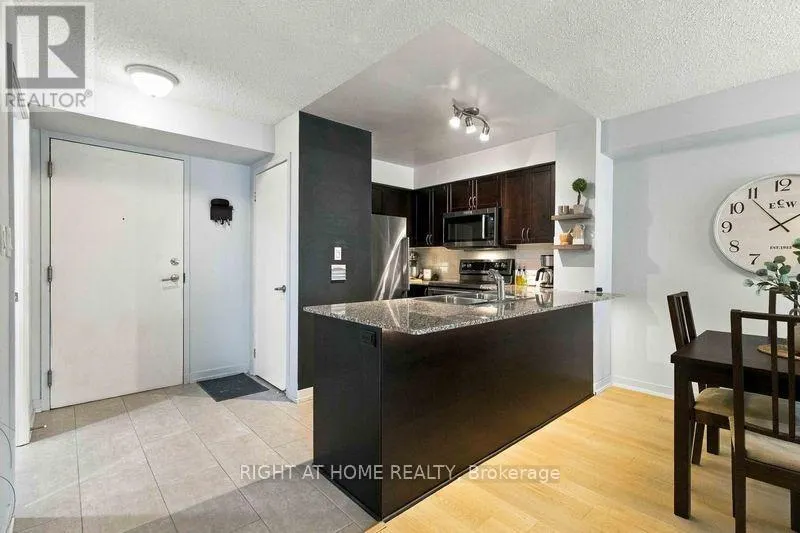
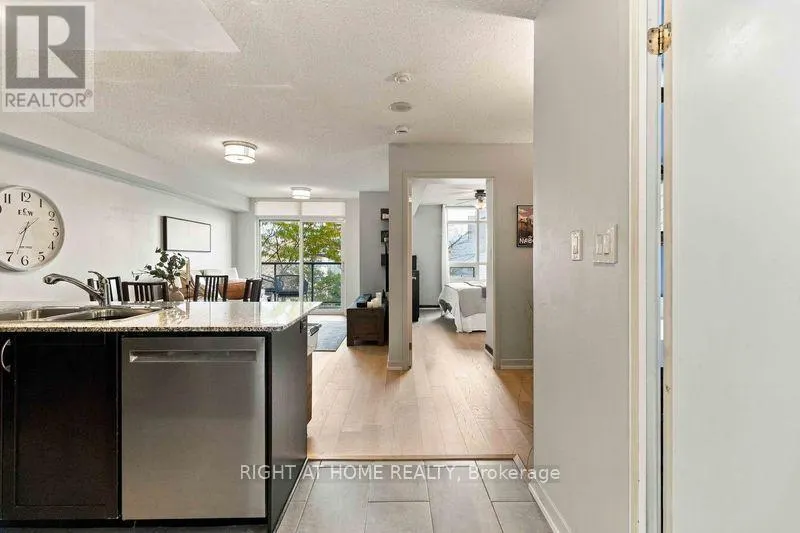
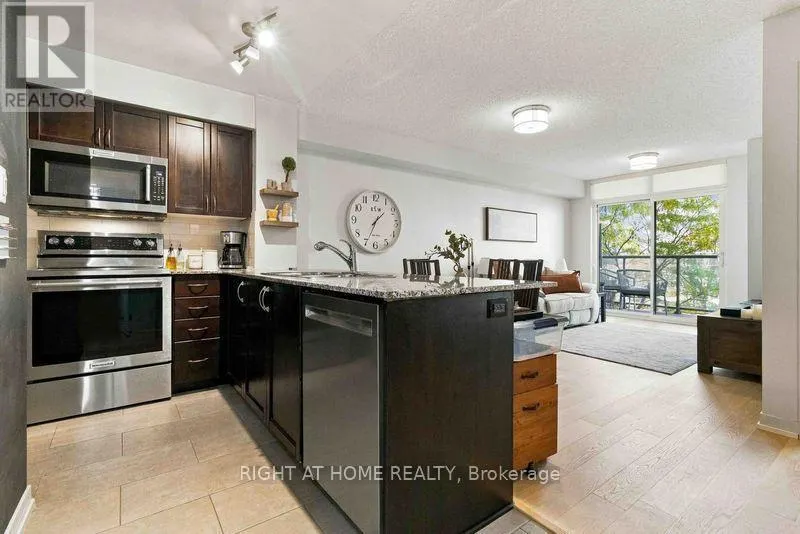
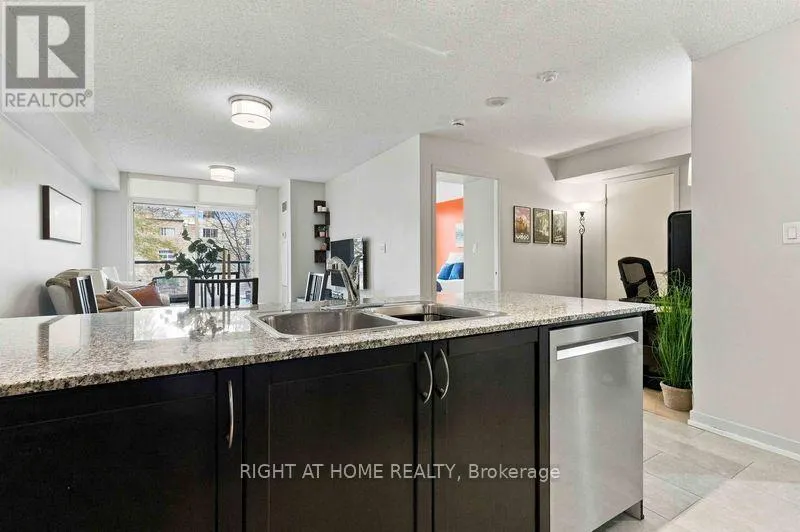
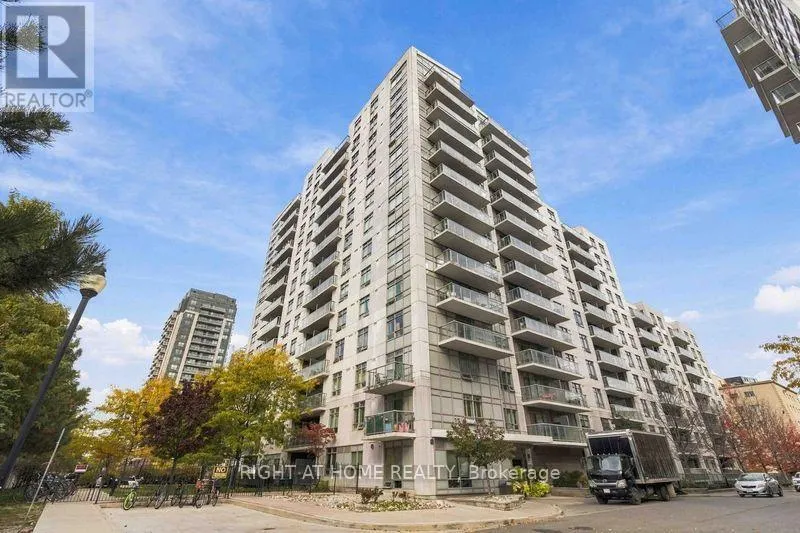
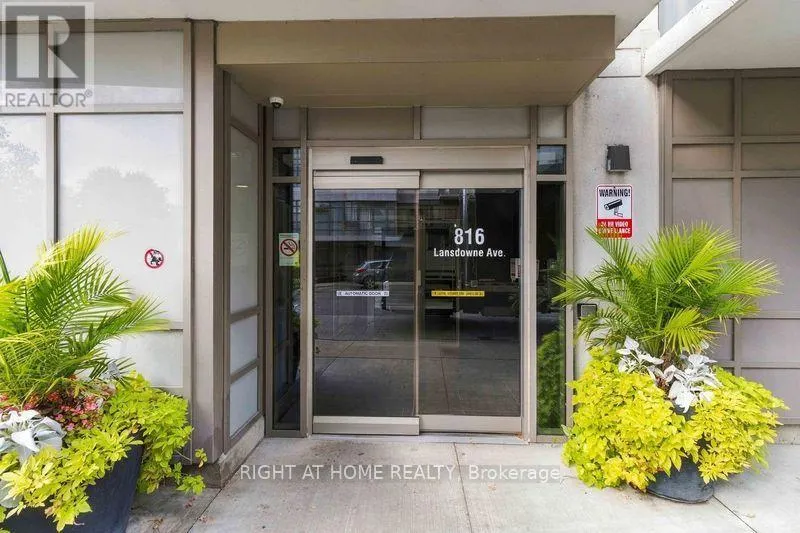
Welcome To Upside Down Condos At 816 Lansdowne Avenue! This Well-Maintained 1-Bedroom Plus Den, 1-Bathroom Condo Offers A Great Combination Of Comfort, Convenience And Recent Updates. The Renovated Bathroom (2023) And Engineered Hardwood Flooring (2026) Give The Unit A Fresh, Updated Feel. The Dining Area And Breakfast Bar Offer Plenty Of Space For Everyday Meals Or Entertaining Friends And Family. The Bright Bedroom Features A Large Window That Lets In Plenty Of Natural Light, Along With A Generous Closet. Need A Space To Work From Home? The Versatile Den Makes A Great Home Office, And With Quiet Courtyard And Tree-Lined Views, It's Easy To Enjoy A Little Peace And Quiet While Still Living In The City. The Original Architectural Plans Also Identify The Suite With A Wheelchair Accessibility Symbol, An Added Feature Worth Noting. The Building Offers A Great Selection Of Amenities Including A Gym, Sauna, Half Basketball Court, Games Room, Two Party Rooms (That Can Be Combined To Host A Large Gathering), Billiard Room And Library. One Owned Parking Space And A Locker Are Also Included. Located In A Convenient Toronto Neighbourhood, You're Close To Lansdowne Subway Station, Bloor GO And UP Express, Along With Local Restaurants, Cafes, Shopping, Parks And The Popular Bloordale And Junction Neighbourhoods. Whether You're Buying Your First Home, Downsizing Or Simply Looking For An Easy, Low-Maintenance Lifestyle, This Condo Is Worth A Look. Come See Everything This Great Unit Has To Offer! (id:10452)
Property Details

Full Property Details

Interior

Bedrooms
1
Bedrooms Plus
1
Washrooms
1.0
Square Footage
600 - 699 sqft
Basement
None
Heating Source
Natural gas
Heating Type
Forced air
Air Conditioning
Central air conditioning
Kitchens
1
Full Bathrooms
1
Half Bathrooms
0
Flooring Type
Hardwood

Exterior

Parking Spaces
1
Garage Spaces Y/N
Yes

Building Description

Home Type
Condo
Subtype
Condo Apt
Exterior
Concrete

Community

Community
Dovercourt-Wallace Emerson-Junction
Area Code
Toronto (Dovercourt-Wallace Emerson-Junction)
Features
Pets Allowed With Restrictions

Taxes & Fees

Maintenance Fee
$643.33

Other

Virtual Tour Link
https://www.dropbox.com/scl/fo/fb4t5em3dxqz6fxnqkdra/AEZSFFjwdEQG1Bkh_b1IIb4/Cinematic Video?rlkey=q4fr1u982qil3y18w29v95abg&subfolder_nav_tracking=1&st=x10x9lw2&dl=0
Pets
Yes

Room Types

Room Dimensions Area Description
Bedroom 3.84 m x 3.07 m 126.89 sqft -
Den 2.13 m x 1.89 m 43.33 sqft -
Dining room 5.43 m x 3.26 m 190.54 sqft -
Kitchen 2.74 m x 2.68 m 79.04 sqft -
Living room 5.43 m x 3.26 m 190.54 sqft -
Mark Barbosa
Mark Barbosa
Century 21 In-Studio Realty Inc., Brokerage
Listed by TAMARA LYNN SMUK
13 days on site
Listing Broker
RIGHT AT HOME REALTY
Courtesy
RIGHT AT HOME REALTY

Similar homes for sale in Toronto

Copyright 2026 All rights reserved. PropTx MLS® assumes no responsibility for the accuracy of any information shown. The information provided herein must only be used by consumers that have a bona fide interest in the purchase, sale or lease of real estate and may not be used for any commercial purpose or any other purpose.
Copyright 2026 All rights reserved. Canadian Real Estate Association assumes no responsibility for the accuracy of any information shown. The information provided herein must only be used by consumers that have a bona fide interest in the purchase, sale or lease of real estate and may not be used for any commercial purpose or any other purpose. The trademark DDF® is owned by The Canadian Real Estate Association (CREA) and identifies CREA’s Data Distribution Facility (DDF®). The trademarks REALTOR®, REALTORS®, and the REALTOR® logo are controlled by The Canadian Real Estate Association (CREA) and identify real estate professionals who are members of CREA. The trademarks MLS®, Multiple Listing Service®, and the associated logos are owned by CREA and identify the quality of services provided by real estate professionals who are members of CREA
Powered by AgentLocator