MLS®# W14130920
| Room | Dimensions | Area | Description |
|---|---|---|---|
| Bedroom 2 | 10.99 x 12.34 | 135.62 sqft | Large Closet, Large Window |
| Bedroom 3 | 9.09 x 11.09 | 100.81 sqft | Skylight |
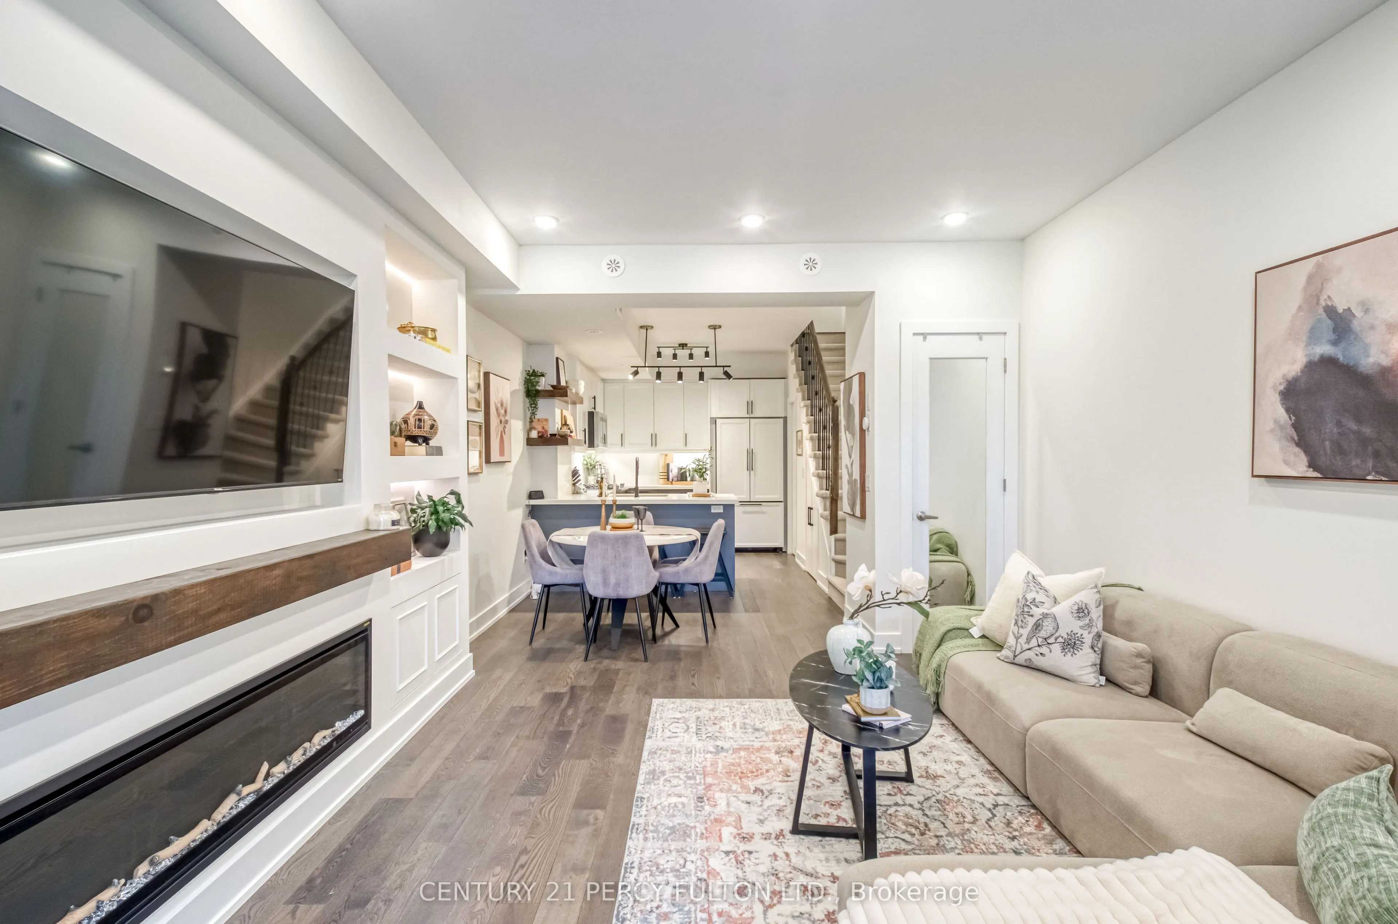
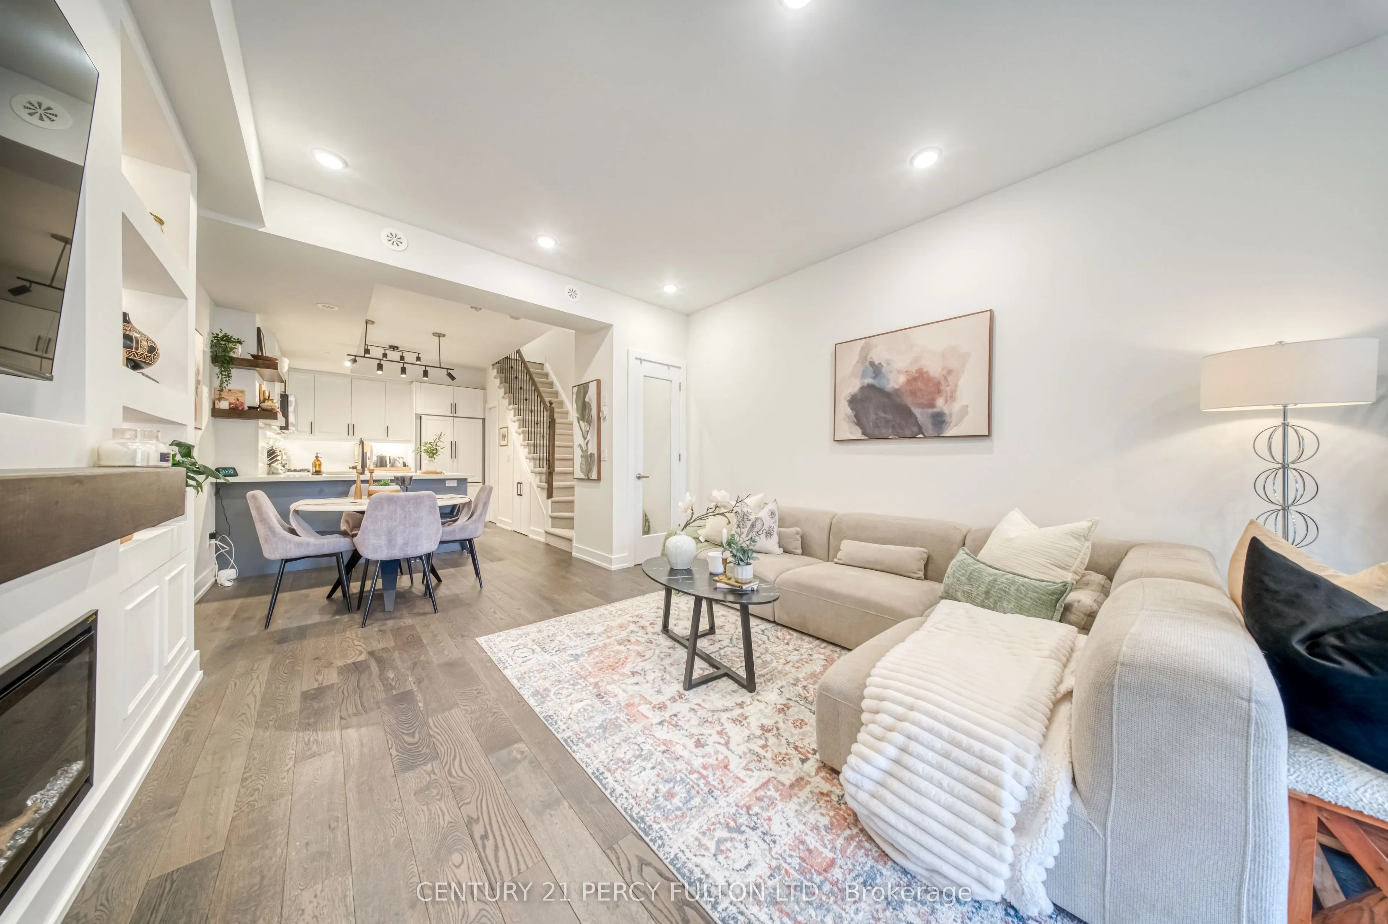
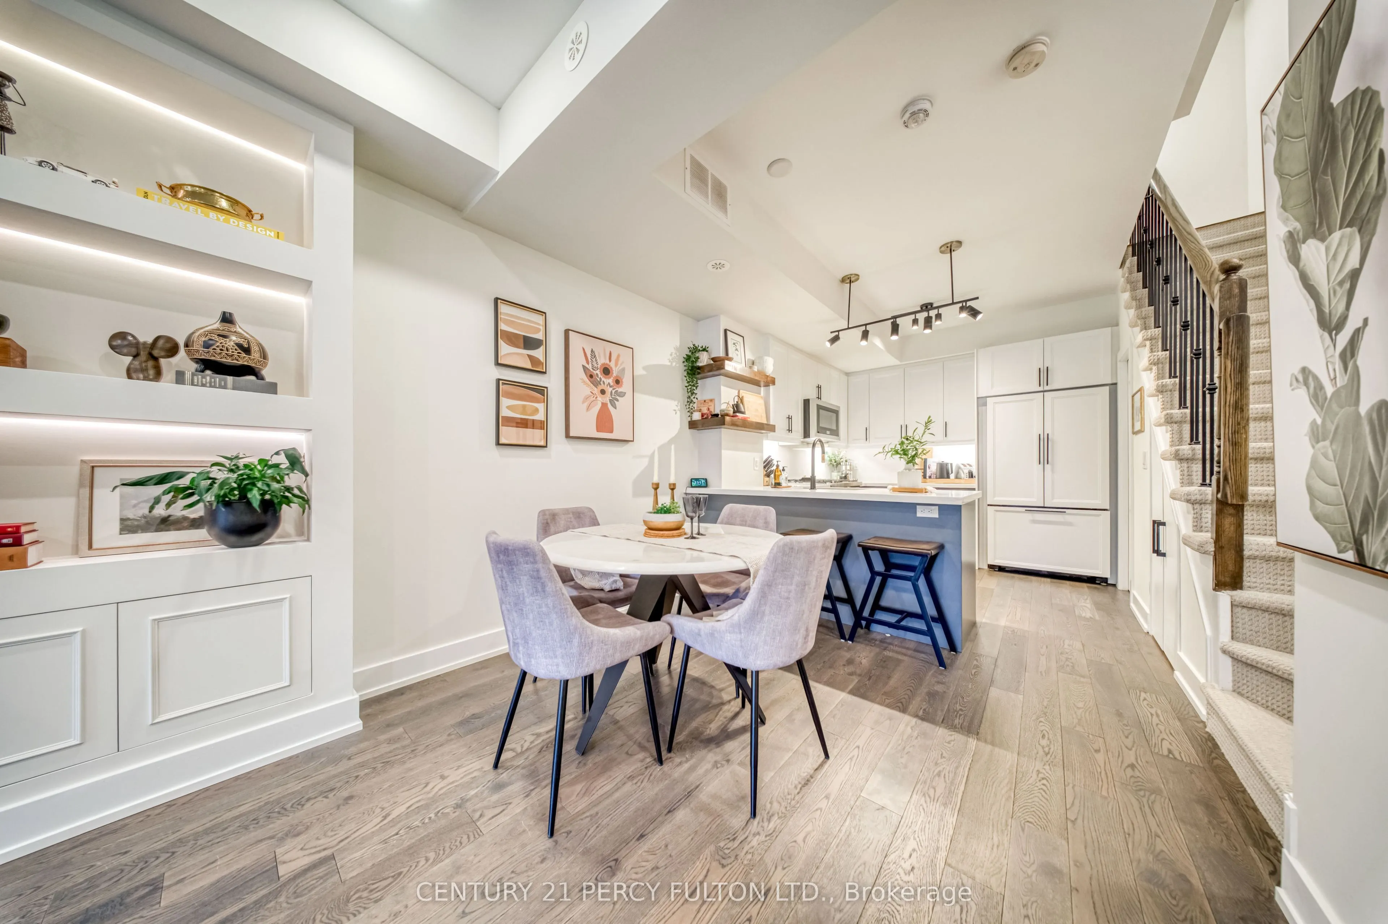
| Dining Room | 9.32 x 27.17 | 253.22 sqft | Combined w/Living, Hardwood Floor, Open Concept |
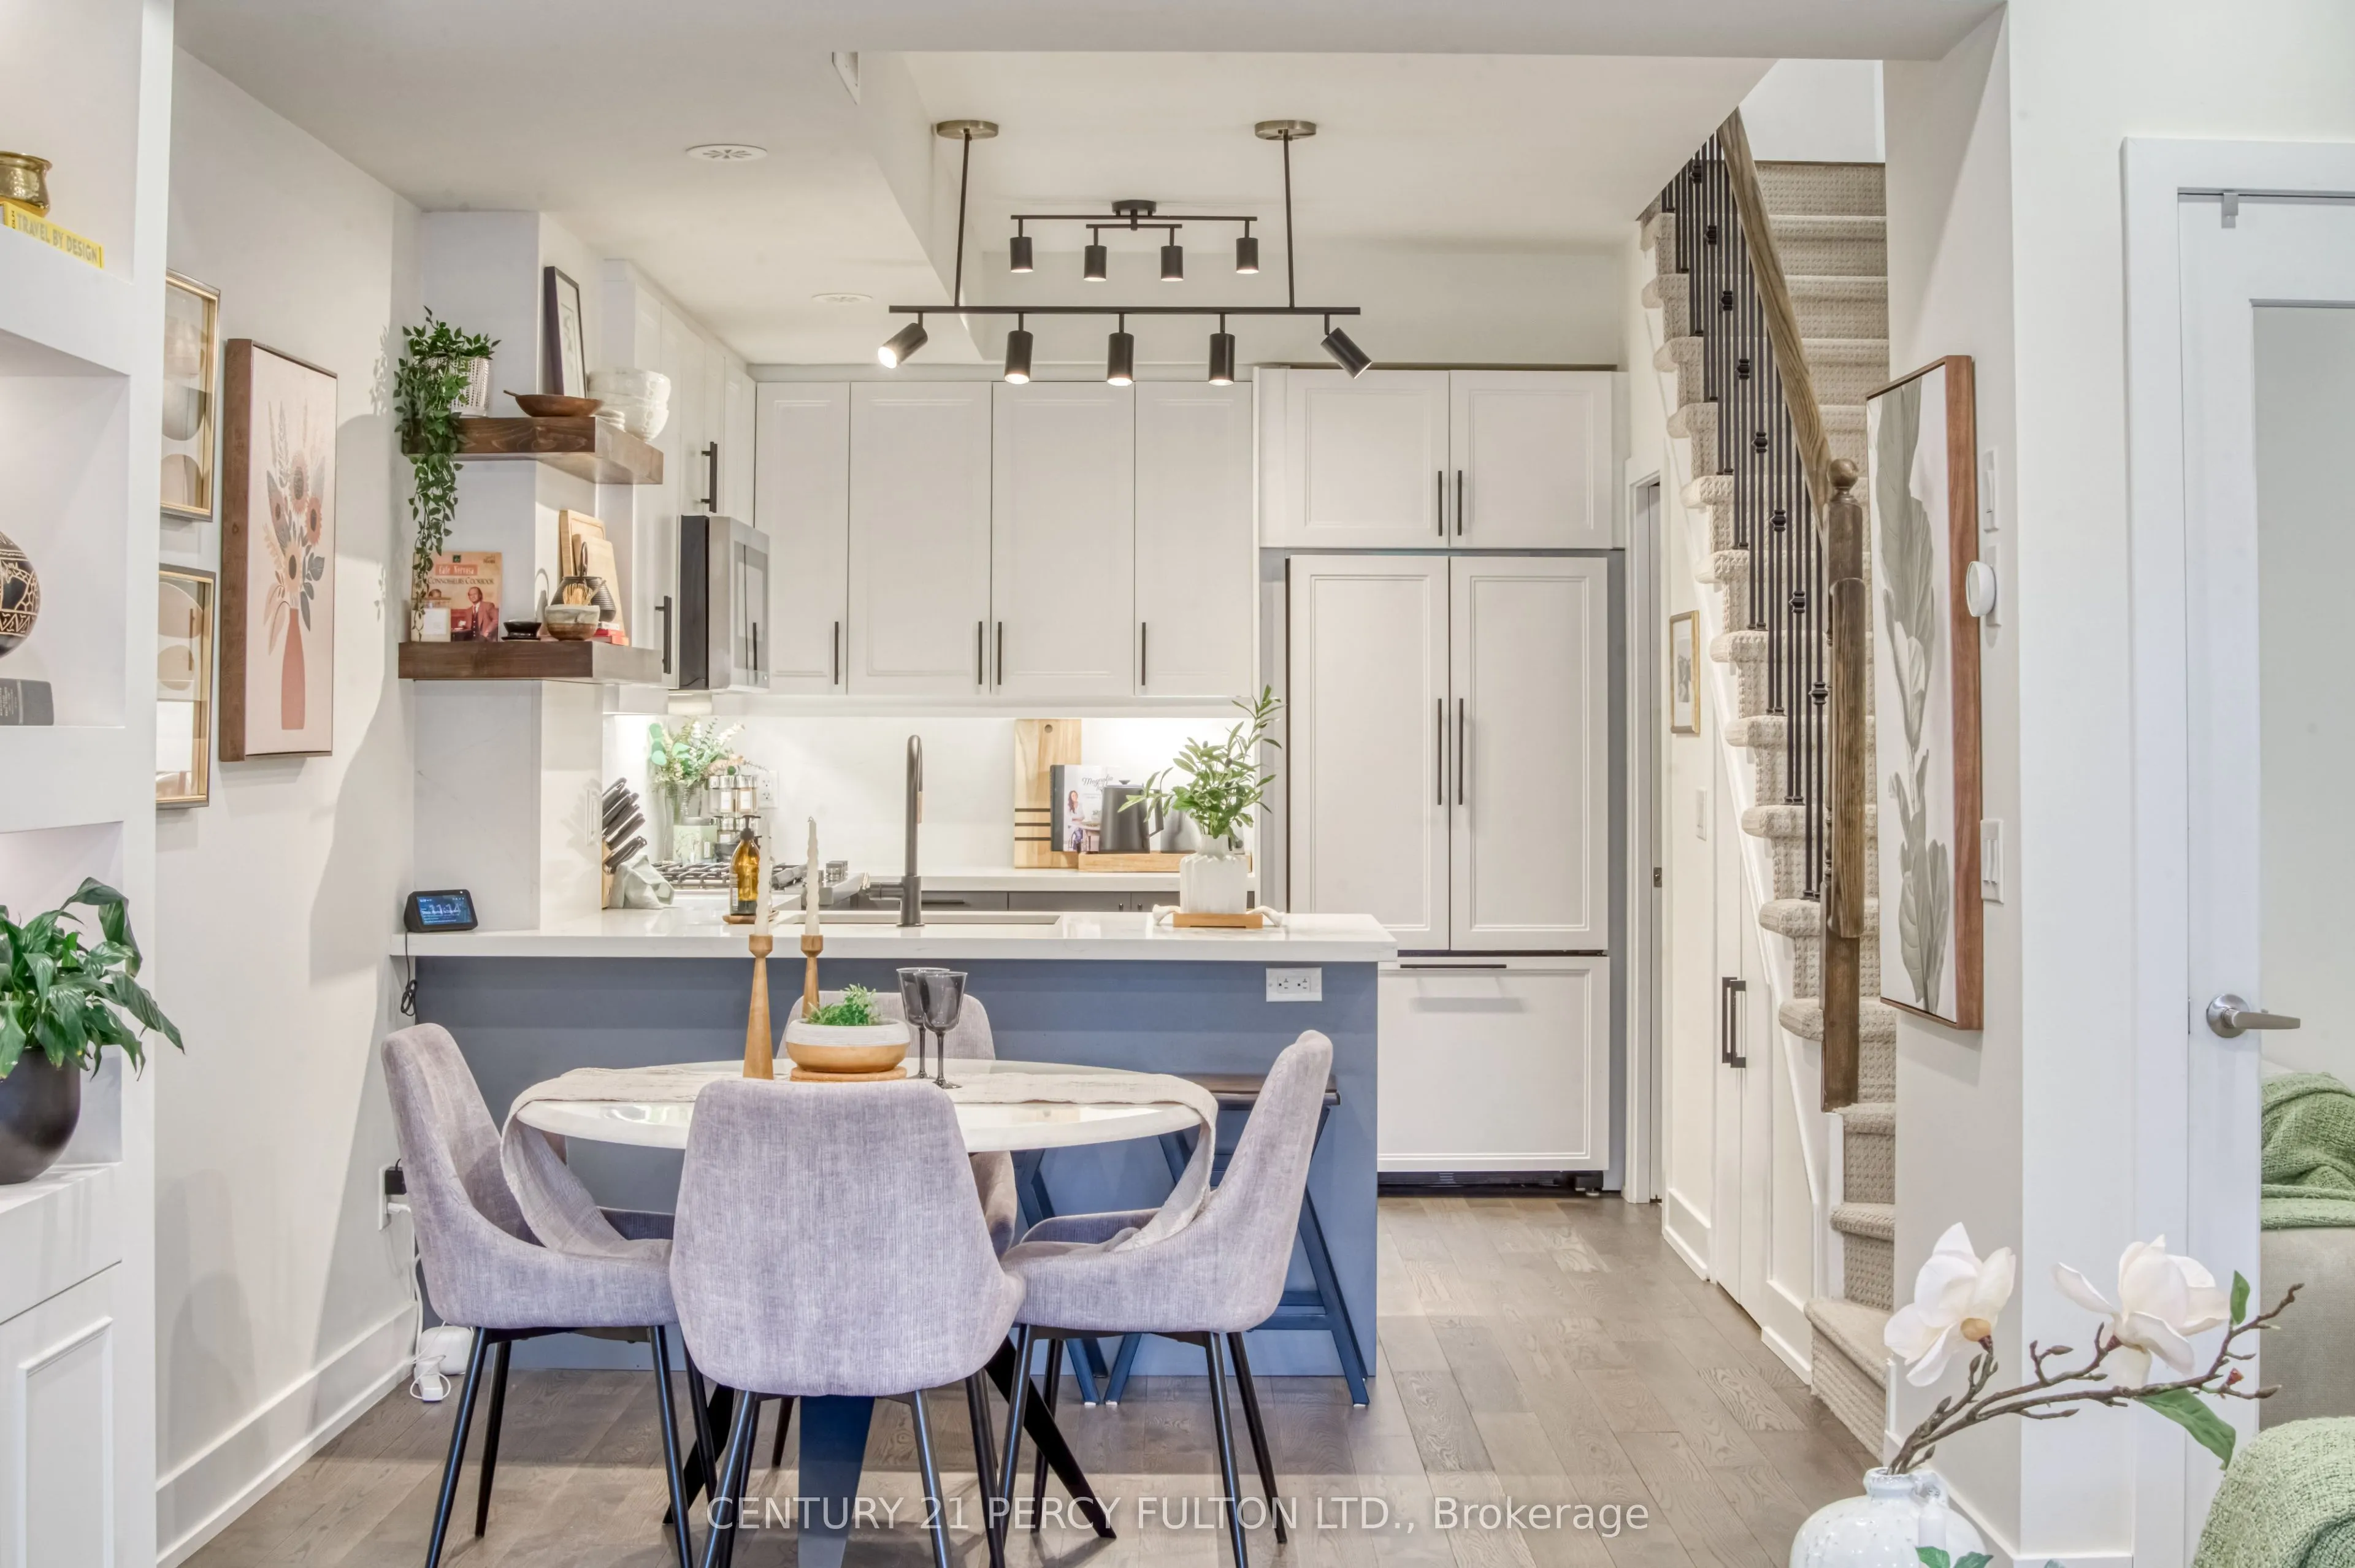
| Kitchen | 9.32 x 8.83 | 82.3 sqft | Hardwood Floor, Open Concept, Stainless Steel Appl |
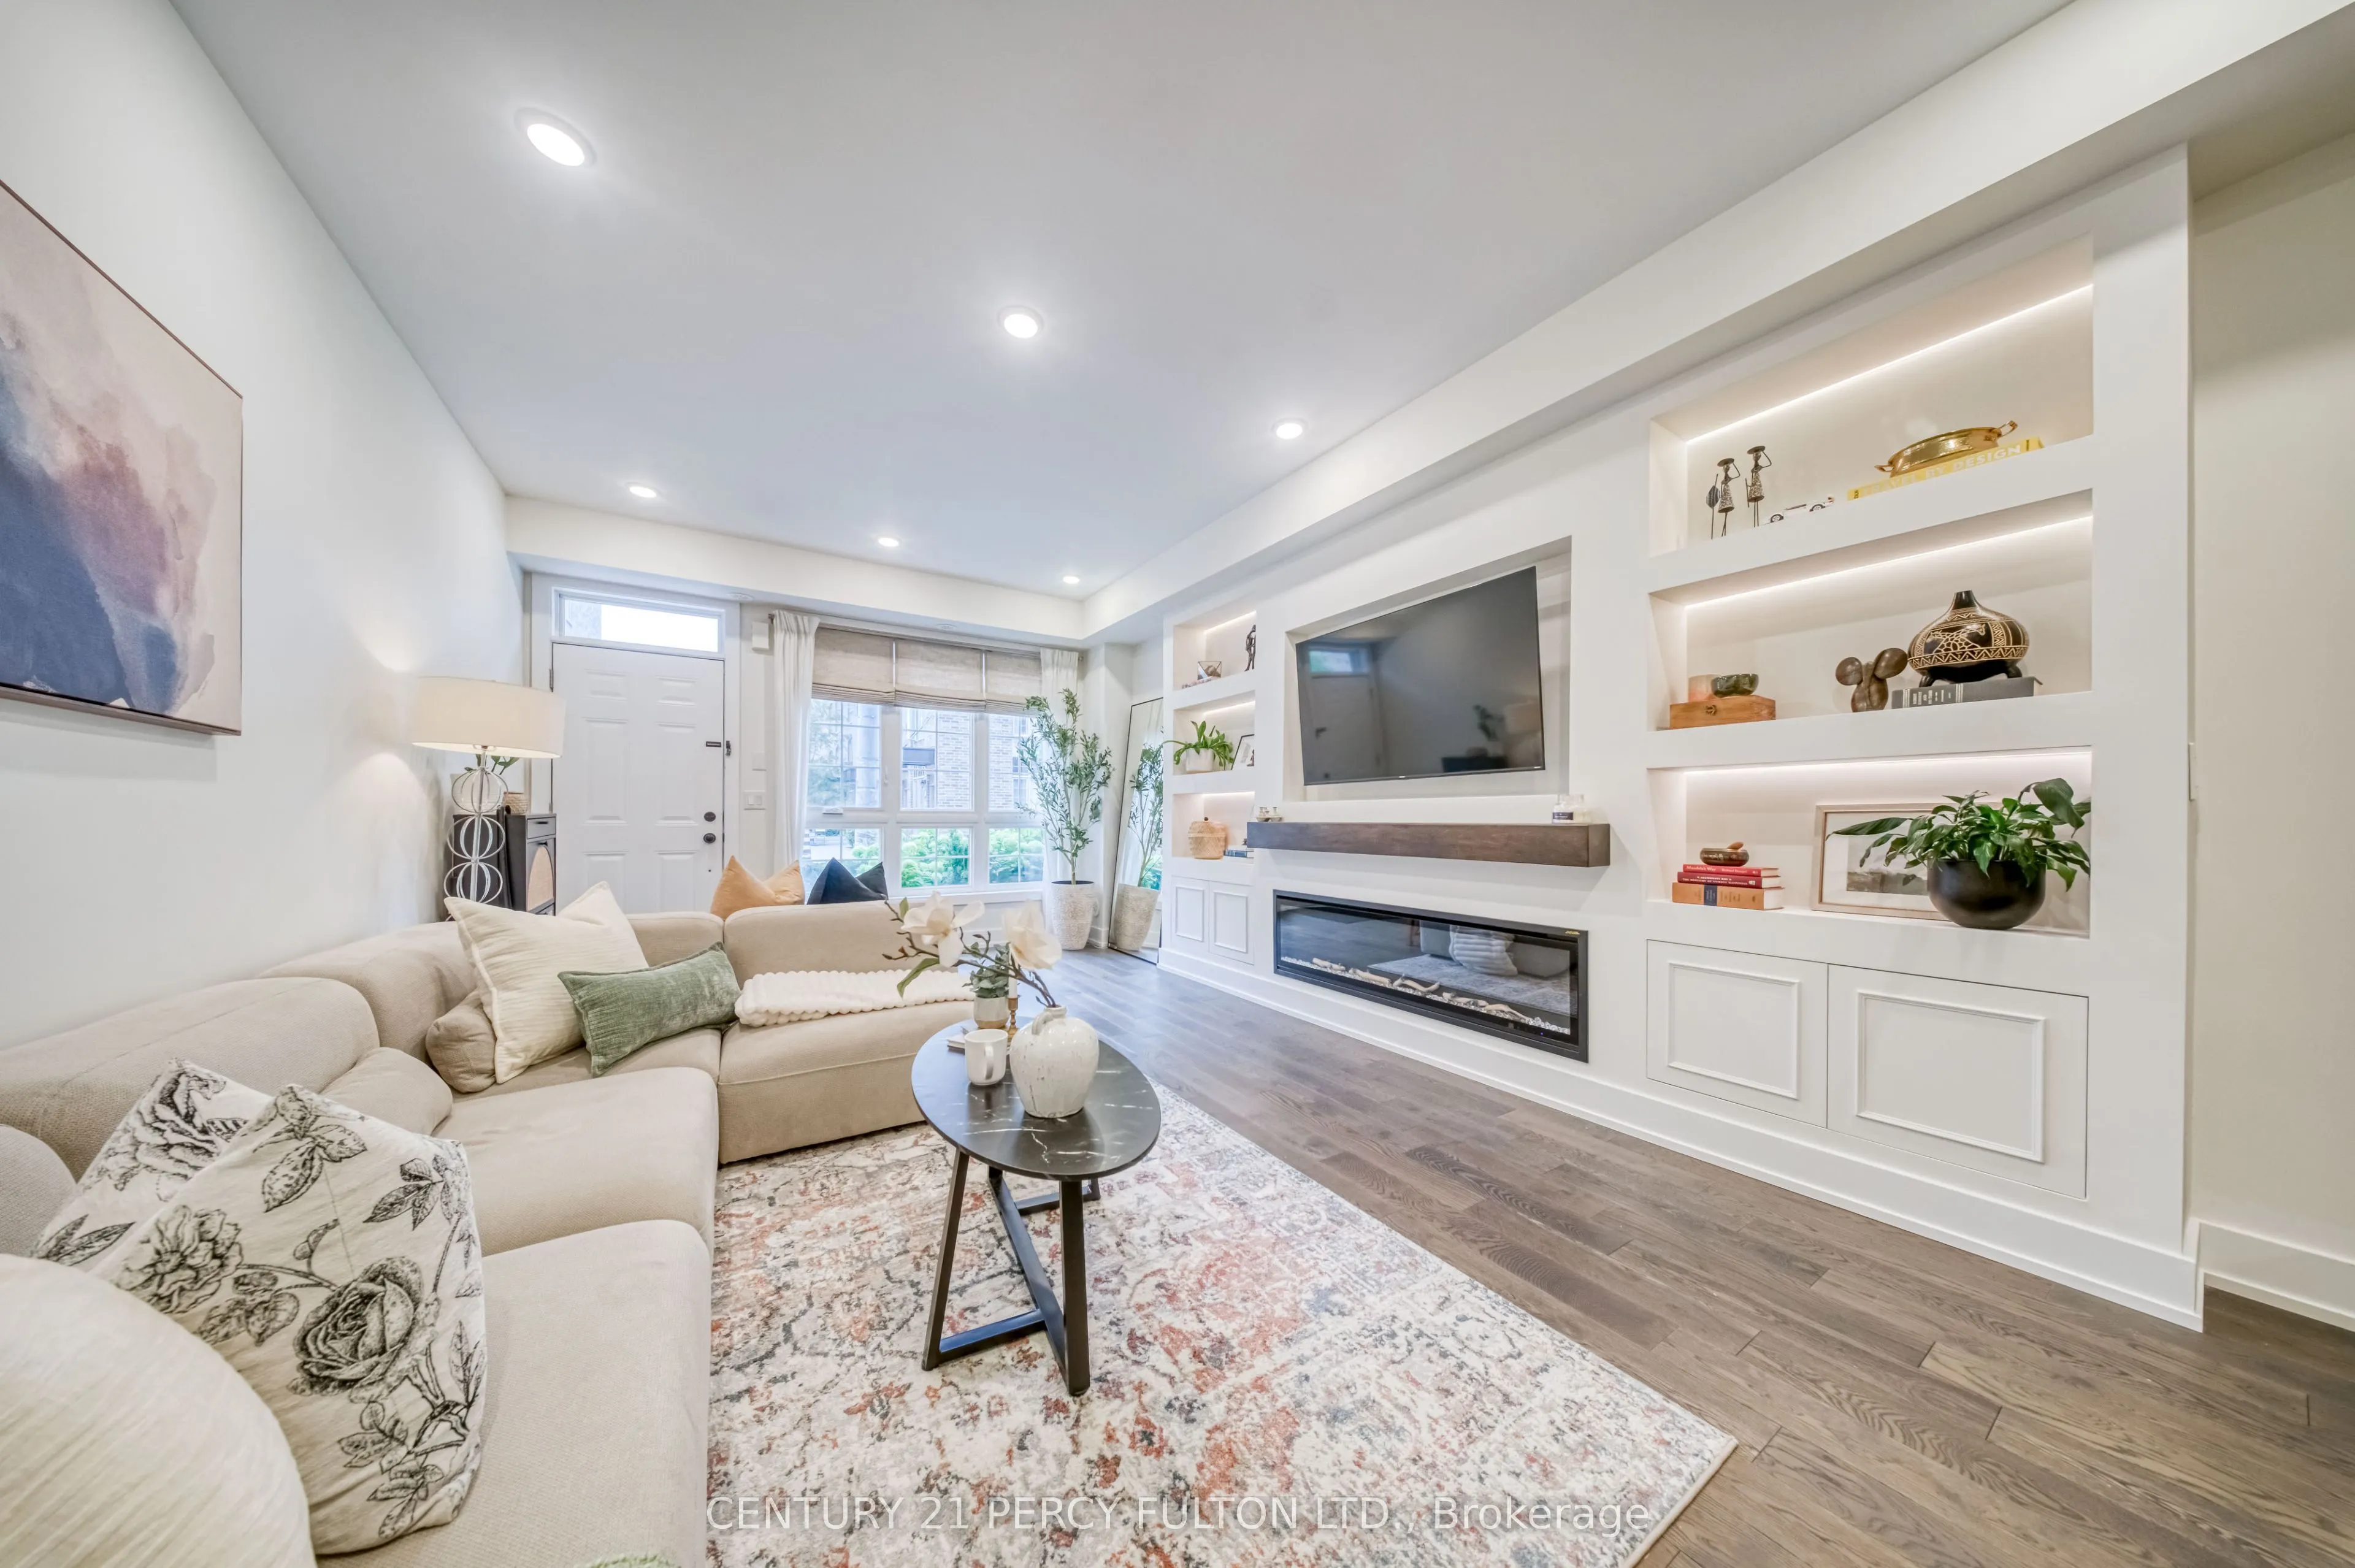
| Living Room | 12.34 x 27.17 | 335.28 sqft | Combined w/Dining, Hardwood Floor, B/I Shelves |
| Primary Bedroom | 12.34 x 17.49 | 215.83 sqft | 5 Pc Ensuite, Walk-In Closet(s) |
| Recreation | 12.17 x 12.34 | 150.18 sqft | W/O To Roof, Hardwood Floor |

Courtesy of PropTx MLS® / CENTURY 21 PERCY FULTON LTD.
 For Sale
 For Sale
 For Sale
 For Sale
 For Sale
 For Sale

