225 Birmingham Street #150, Toronto
1 / 21
For Sale
$789,000
3 bd · 3 ba · 1,200–1,399 sq ft

225 Birmingham Street #150, Toronto M8V 0J5

MLS®# W14127876

Est. mortgage
$2,993/mo
Property taxes $4,019.28/yr

About This Home

Property Type
Condo, Condo Townhouse, 3-Storey
Parking
Underground 1 garage, 1 parking
MLS #
W14127876
Size
1200-1399 sqft
Basement
None
Listed on
2026-10-29
Tax
$4,019.28 /yr
Days on Market
14
Approximate Age
0-5
Maintenance Fee
$519.96
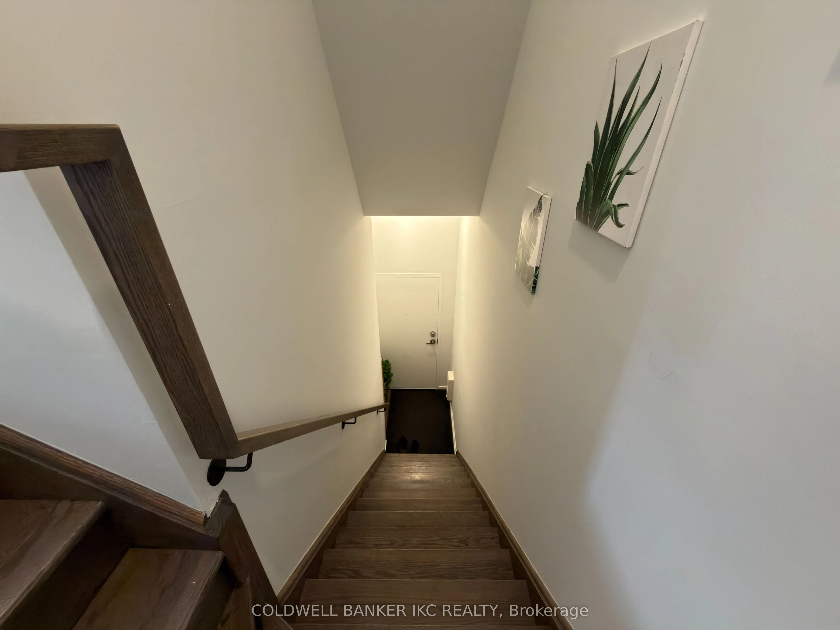
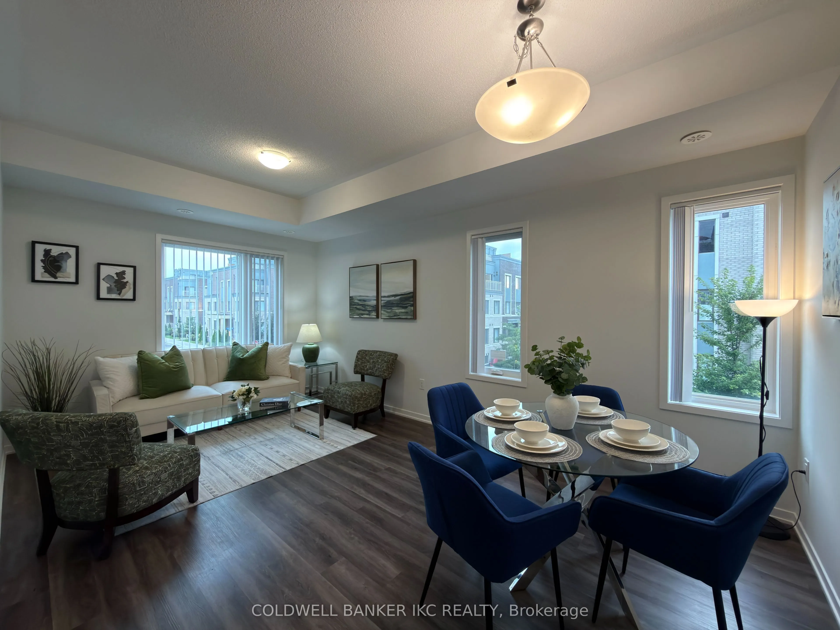
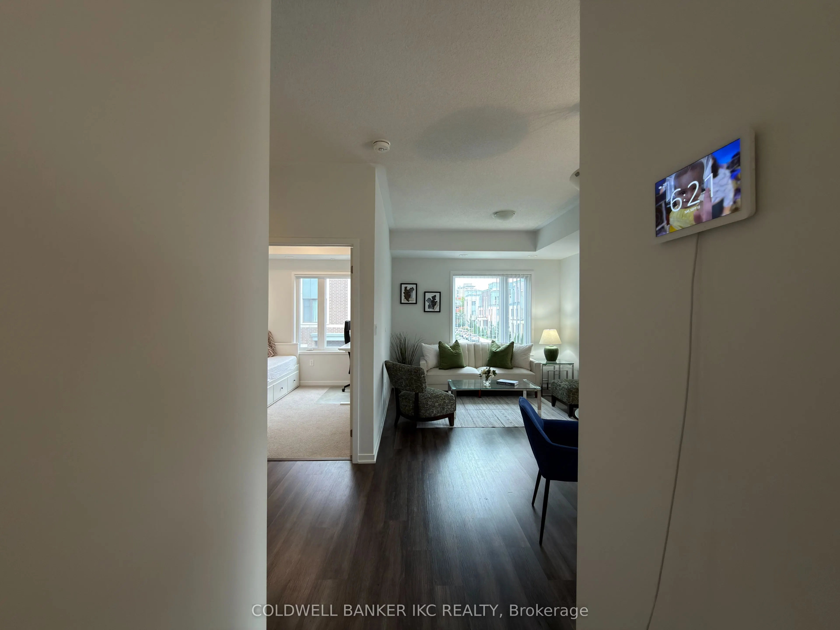
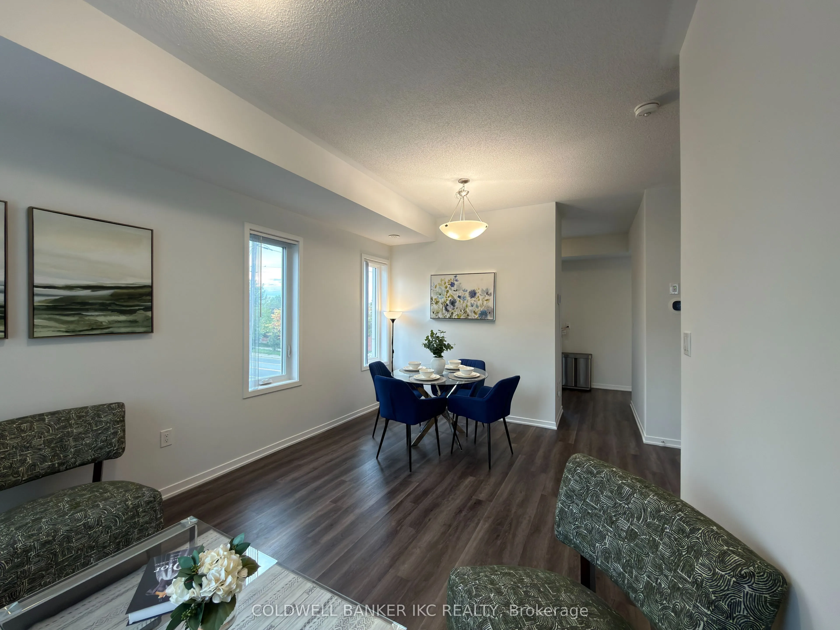
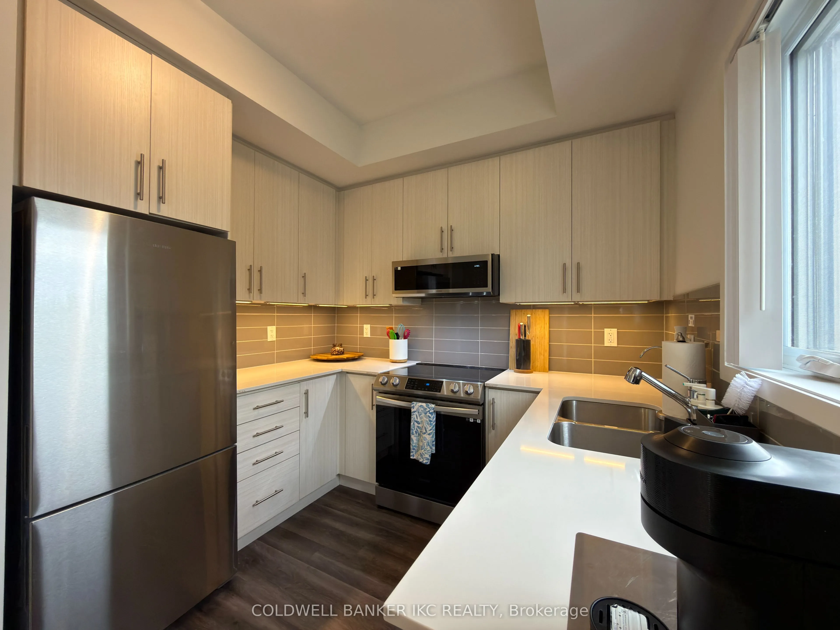
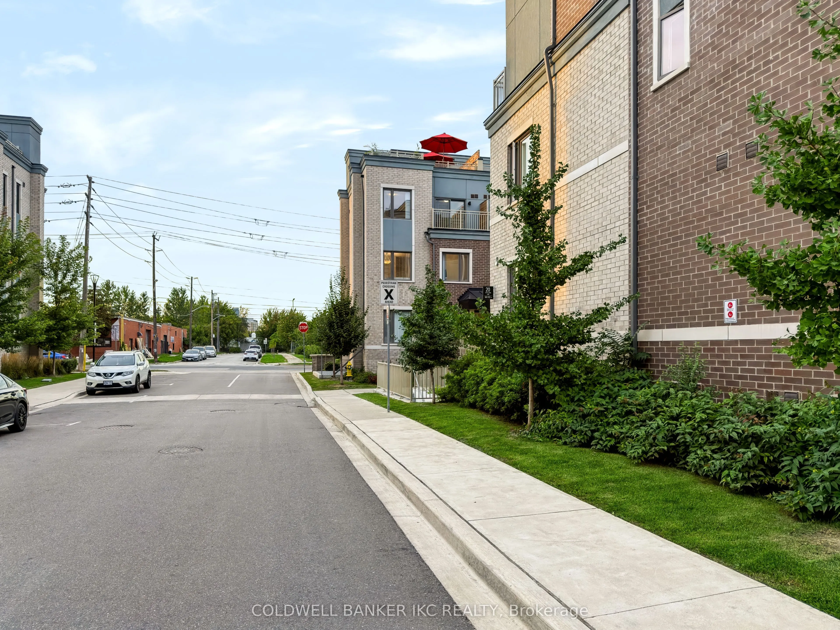
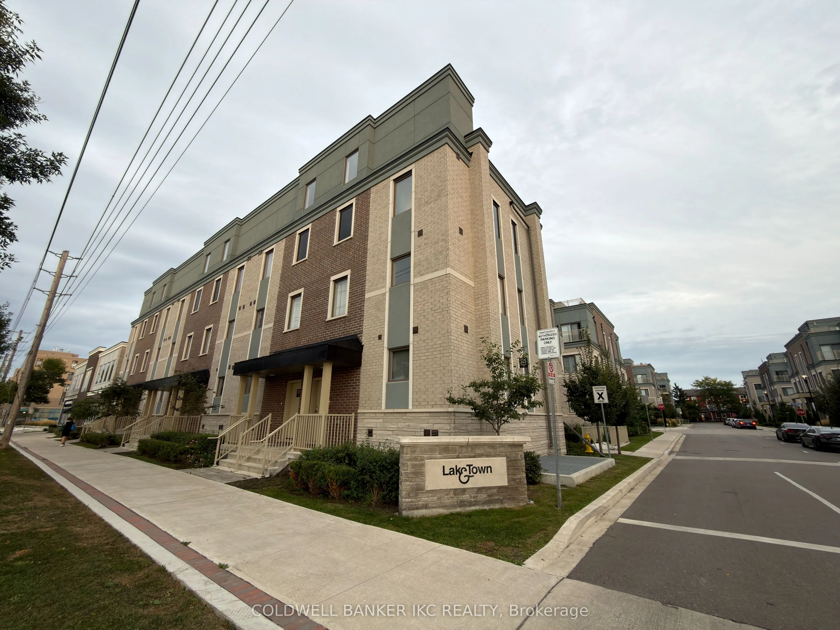
Welcome to this stunning three-story corner townhome in the highly sought-after Lake & Town community by Menkes, located in the heart of South Etobicoke's vibrant New Toronto lakefront neighbourhood. Offering 3 spacious bedrooms and approximately 1377 sq. ft. of living space, this beautifully maintained home combines modern design, functionality, and comfortable family living. The main floor features impressive 9-ft ceilings, while the chef-inspired kitchen boasts premium quartz countertops and sleek stainless steel appliances. Enjoy an abundance of natural light from multiple exposures, along with the added privacy and openness of a desirable corner-unit location. The highlight is the private rooftop terrace, complete with a gas line for your BBQ, perfect for entertaining, relaxing, and enjoying the open-air views. Built in 2023, this pristine, move-in-ready home has been freshly painted throughout and includes one secure underground parking space. An unbeatable location for lifestyle and convenience. Enjoy easy access to Colonel Samuel Smith Park, the Martin Goodman Trail, and Amos Waites Park. The home is close to a variety of schools, including Second Street, St. Teresa, Kenollie, Father John Redmond, Lakeshore Collegiate, and Etobicoke School of the Arts. Walk to Humber College's Lakeshore campus and the Lakeshore streetcar, with convenient access to Mimico GO, Long Branch GO, and the Gardiner Expressway/QEW. Shopping and everyday essentials are nearby, including Sherway Gardens, IKEA, Costco, and the neighborhood's popular lakeside cafés and restaurants. A fantastic opportunity to enjoy modern townhome living in one of South Etobicoke's most desirable communities!
Property Details

Full Property Details

Interior

Bedrooms
3
Total Bedrooms
3
Washrooms
3
Square Footage
1200-1399 sqft
Basement
None
Heating Source
Other
Heating Fuel
Forced Air
Air Conditioning
Central Air
Family Room
No
Kitchens
1
Total Kitchens
1
Fireplace Features
No

Exterior

Driveway
Underground
Parking Spaces
1
Total Parking Spaces
1.00
Parking Description
Underground
Garage Spaces
1
Balcony
Enclosed

Building Description

Style
3-Storey
Home Type
Condo
Subtype
Condo Townhouse
Year Built
0-5
Property Orientation
North
Exterior Finish
Brick,Stone
Possession Date
No Data
Locker
None

Community

Community
New Toronto

Taxes & Fees

Taxes
$4,019.28 /yr
Tax Year
2025
Occupancy
Vacant
Maintenance Fee
$519.96
Common Elements
Included
Parking
Included
Building Insurance
Included

Other

Virtual Tour Link
Pets
Yes-with Restrictions
Mark Barbosa
Mark Barbosa
Century 21 In-Studio Realty Inc., Brokerage
14 days on site
Listing Broker
COLDWELL BANKER IKC REALTY
Courtesy
COLDWELL BANKER IKC REALTY
Listed Date
10/29/2026

Courtesy of PropTx MLS® / COLDWELL BANKER IKC REALTY

Similar homes for sale in Toronto

Copyright 2026 All rights reserved. PropTx MLS® assumes no responsibility for the accuracy of any information shown. The information provided herein must only be used by consumers that have a bona fide interest in the purchase, sale or lease of real estate and may not be used for any commercial purpose or any other purpose.
Copyright 2026 All rights reserved. Canadian Real Estate Association assumes no responsibility for the accuracy of any information shown. The information provided herein must only be used by consumers that have a bona fide interest in the purchase, sale or lease of real estate and may not be used for any commercial purpose or any other purpose. The trademark DDF® is owned by The Canadian Real Estate Association (CREA) and identifies CREA’s Data Distribution Facility (DDF®). The trademarks REALTOR®, REALTORS®, and the REALTOR® logo are controlled by The Canadian Real Estate Association (CREA) and identify real estate professionals who are members of CREA. The trademarks MLS®, Multiple Listing Service®, and the associated logos are owned by CREA and identify the quality of services provided by real estate professionals who are members of CREA
Powered by AgentLocator