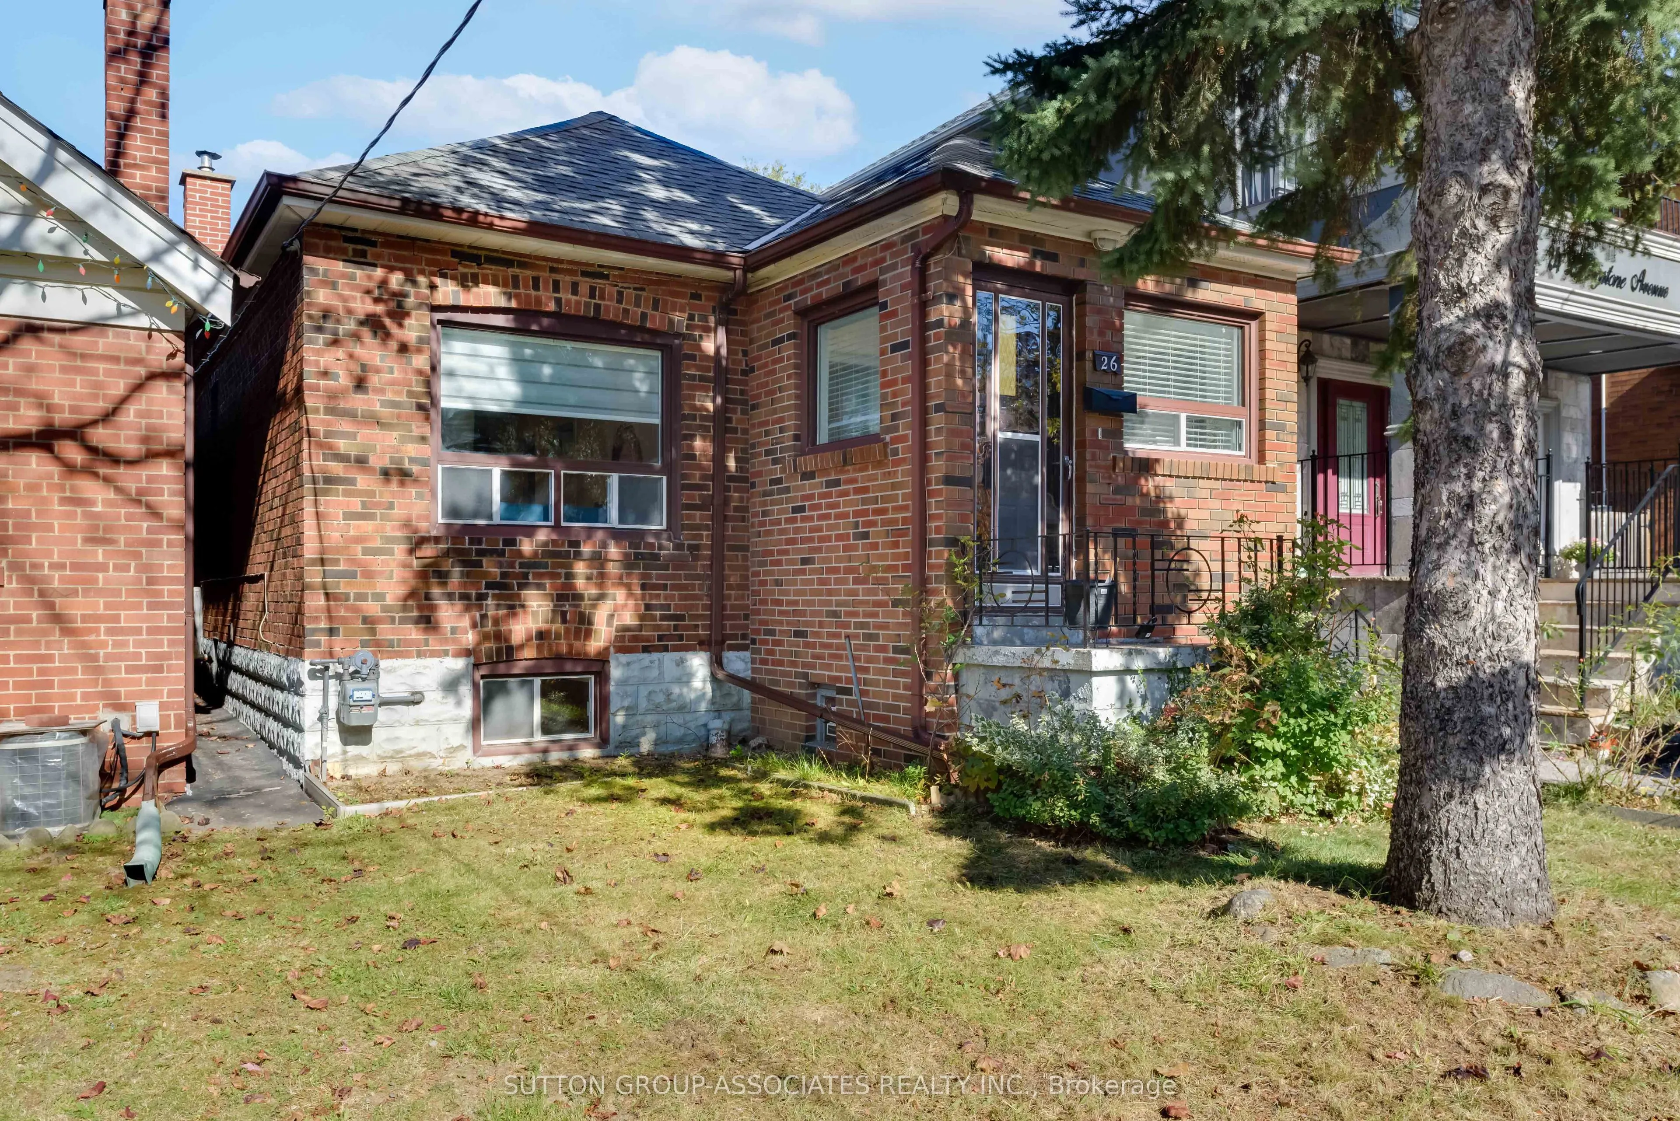
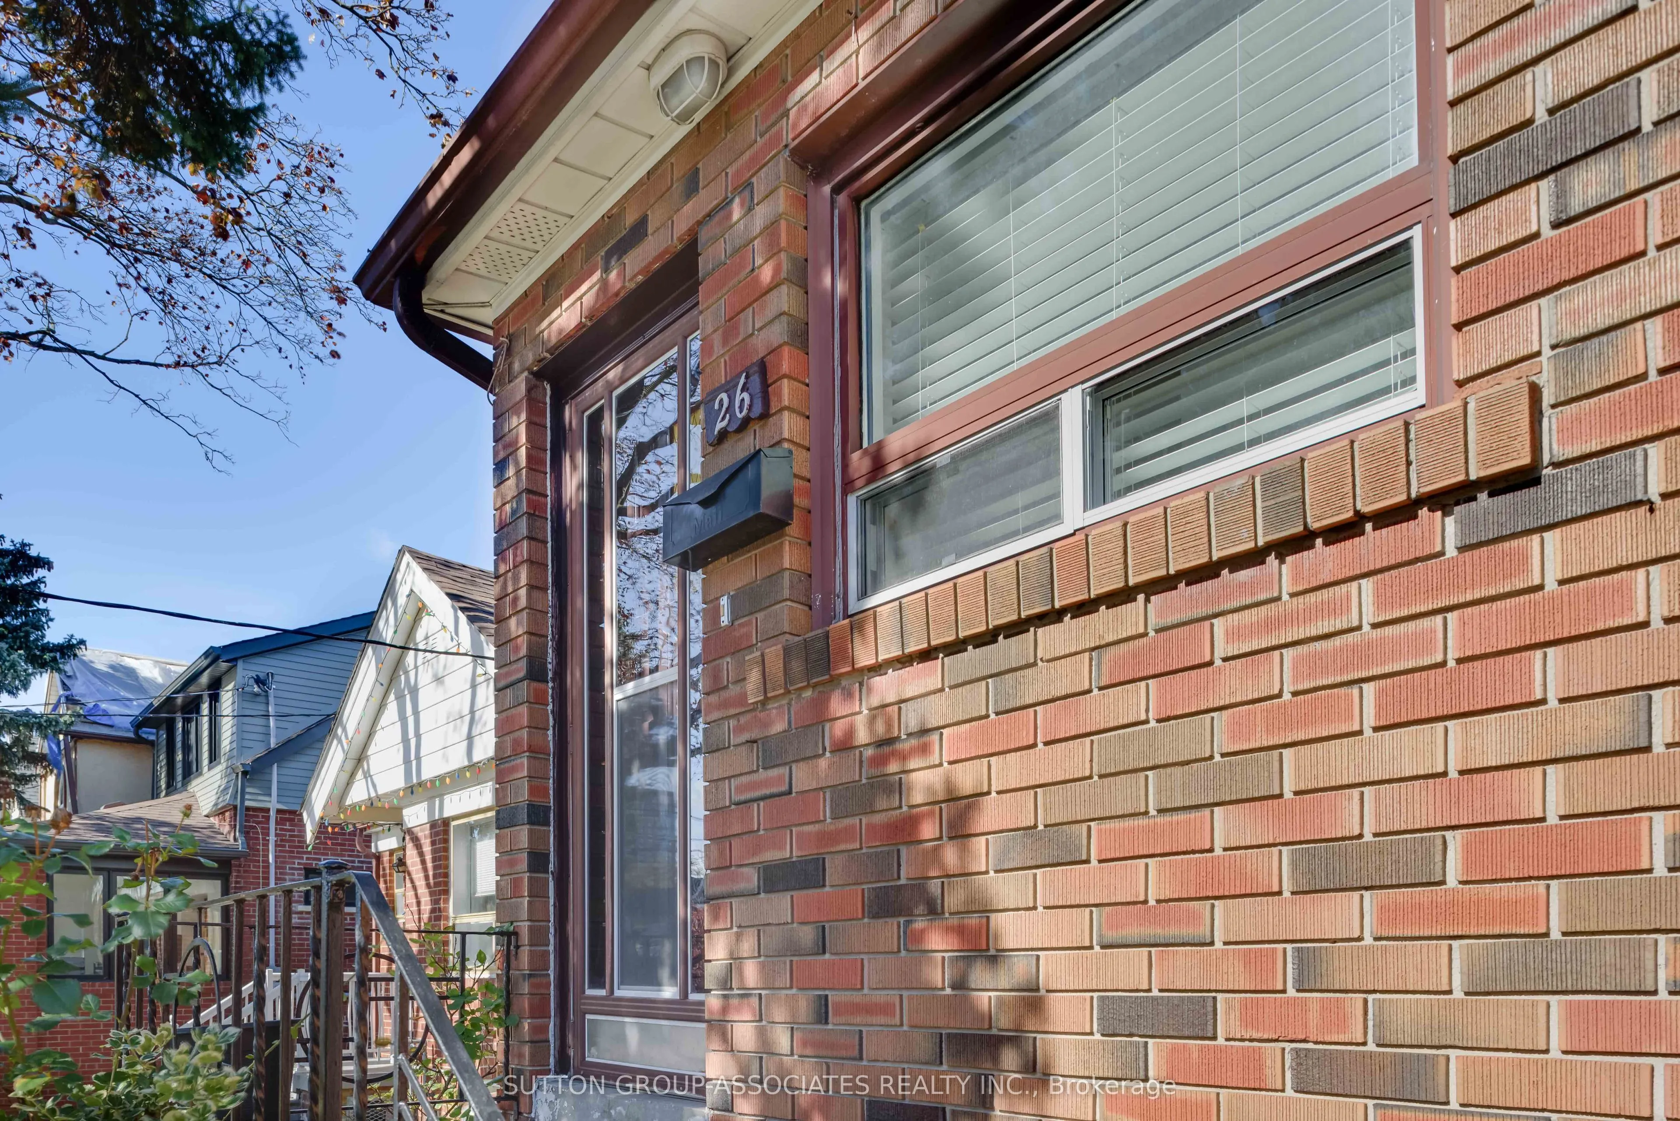
26 Livingstone Avenue, Toronto
1 / 28
For Sale
$809,000
2+1 bd · 2 ba · < 700 sq ft

26 Livingstone Avenue, Toronto M6E 2L8

MLS®# W14127492

Est. mortgage
$3,069/mo
Property taxes $3,813.54/yr

About This Home

Property Type
House, Detached, Bungalow
Parking
Detached 1 garage, 1 parking
MLS #
W14127492
Size
< 700 sqft
Basement
Finished
Listed on
2026-10-29
Lot size
25 x 110.0
Tax
$3,813.54 /yr
Days on Market
14
Approximate Age
51-99
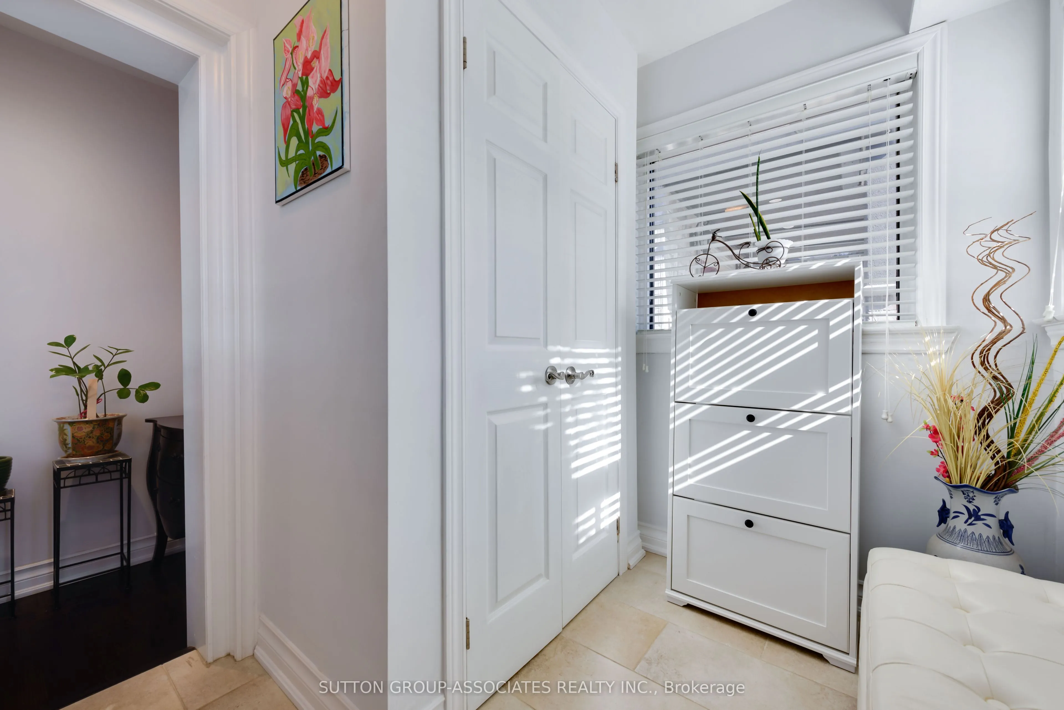
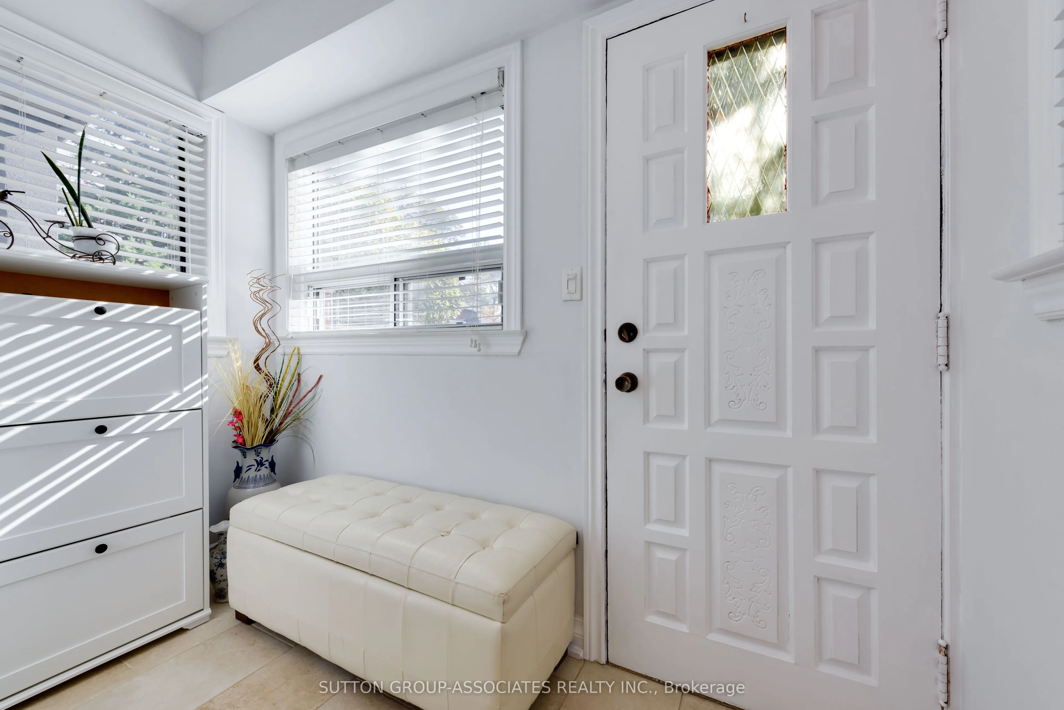
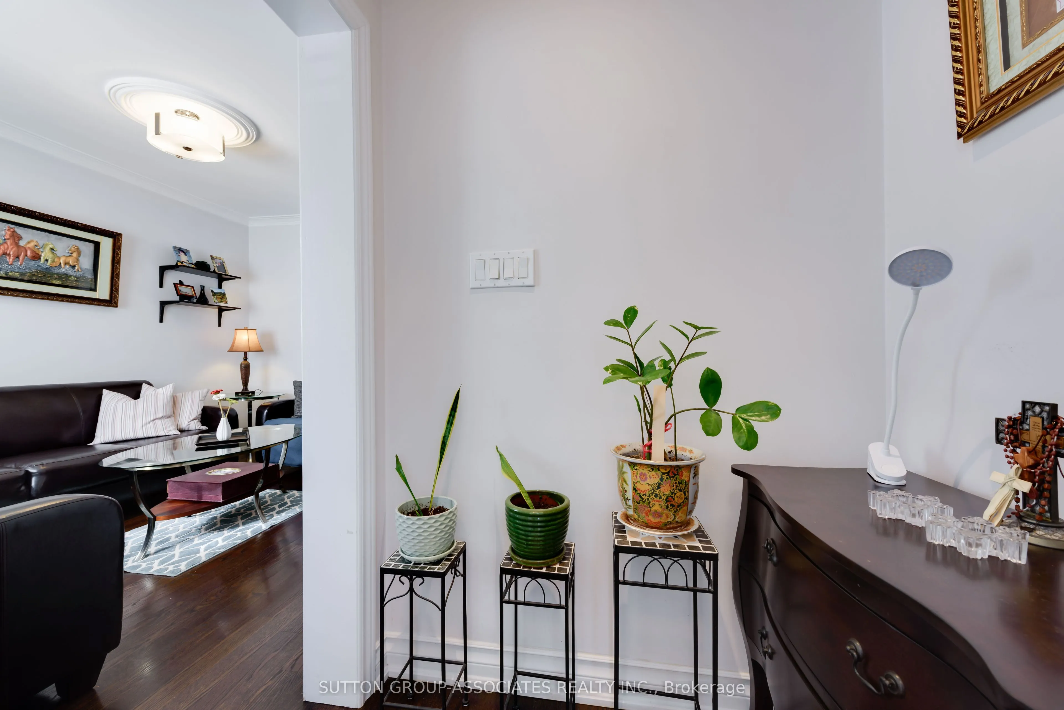
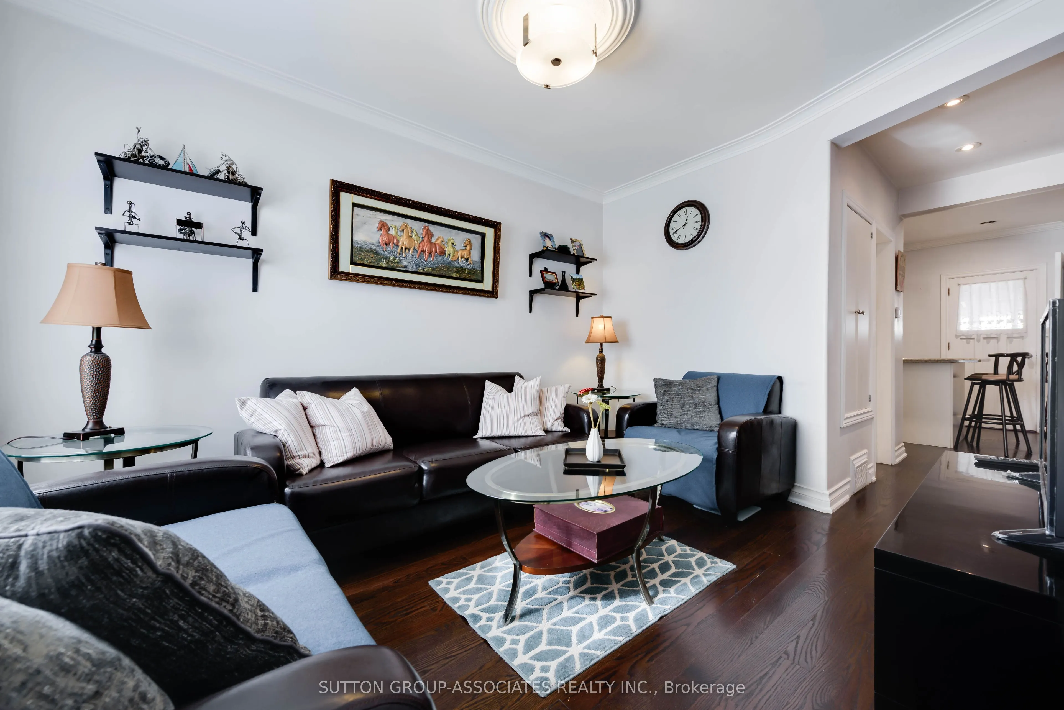
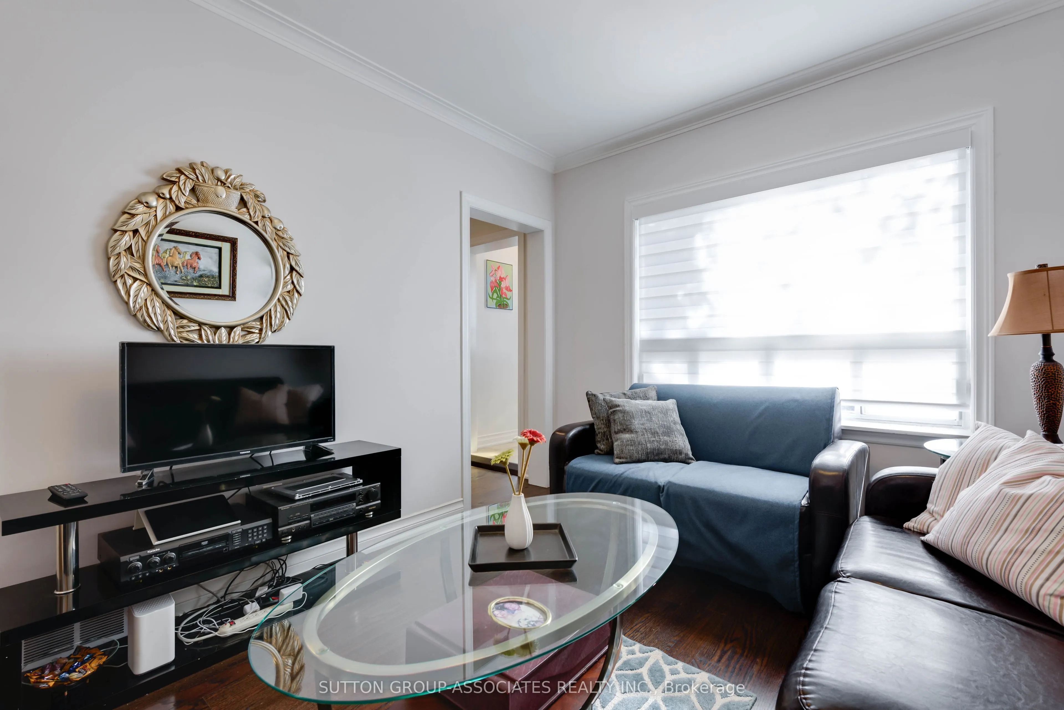
Big on Charm. Connected to Everything.Your next chapter looks good at 26 Livingstone Ave! Renovated and ready for real life, this inviting 2+1-bedroom, 2-bath home welcomes you with a rare and fabulous find: a proper vestibule. A dedicated entrance makes all the difference-a little breathing room to greet guests, kick off your shoes, and leave the day at the door before stepping inside.Hardwood floors bring warmth and character, while the renovated kitchen is made for everything from quick morning coffees to weekend dinner dates. A finished basement adds flexibility, while the covered back deck and lovely yard set the scene for relaxed evenings, summer gatherings, and a little outdoor downtime.Leave the car behind-you're just a five-minute walk to Cedarvale station for LRT and subway connections, with shopping along Eglinton steps away. Set in a community-minded neighbourhood within the J.R. Wilcox school district, this is a place to put down roots without putting city life on hold. Fresh starts, everyday convenience, and room for what's next-all under one roof.

Property Details

Full Property Details

Interior

Bedrooms
2
Bedrooms Plus
1
Total Bedrooms
3
Washrooms
2
Square Footage
< 700 sqft
Basement
Finished
Heating Source
Gas
Heating Fuel
Forced Air
Air Conditioning
Central Air
Family Room
No
Kitchens
1
Kitchens Plus
1
Total Kitchens
2
Fireplace Features
No

Exterior

Depth
110.0
Front
25.0
Driveway
Mutual
Lot Size
25 x 110.0 ft
Pool
None
Parking Spaces
1
Total Parking Spaces
1.00
Parking Description
Detached
Garage Spaces
1

Building Description

Style
Bungalow
Home Type
House
Subtype
Detached
Year Built
51-99
Property Orientation
North
Exterior Finish
Brick
Sewers
Sewer
Water Supply
Municipal
Possession Date
12/14/2026

Community

Community
Briar Hill-Belgravia

Taxes & Fees

Taxes
$3,813.54 /yr
Tax Year
2026
Occupancy
Owner

Room Types

Room Dimensions Area Description
Bedroom 2 9.42 x 8.4 79.13 sqft Hardwood Floor, Closet, Window
Bedroom 3 9.42 x 8.99 84.69 sqft Pot Lights, Laminate, Above Grade Window
Foyer 7.32 x 8.5 62.22 sqft Closet, Window
Kitchen 7.91 x 8.89 70.32 sqft Granite Counters, Centre Island, W/O To Yard
Kitchen 9.09 x 8.89 80.81 sqft Pot Lights, Above Grade Window, Laminate
Living Room 12.01 x 9.61 115.42 sqft Hardwood Floor, Crown Moulding
Primary Bedroom 8.01 x 10.6 84.91 sqft Hardwood Floor, Closet, Window
Recreation 8.89 x 11.91 105.88 sqft Laminate, Above Grade Window, Pot Lights
Utility Room 9.19 x 10.1 92.82 sqft Combined w/Laundry
Mark Barbosa
Mark Barbosa
Century 21 In-Studio Realty Inc., Brokerage
Listed by TAMAR RIMON WAGMAN, Salesperson
14 days on site
Listing Broker
SUTTON GROUP-ASSOCIATES REALTY INC.
Courtesy
SUTTON GROUP-ASSOCIATES REALTY INC.
Listed Date
10/29/2026

Courtesy of PropTx MLS® / SUTTON GROUP-ASSOCIATES REALTY INC.

Similar homes for sale in Toronto

Copyright 2026 All rights reserved. PropTx MLS® assumes no responsibility for the accuracy of any information shown. The information provided herein must only be used by consumers that have a bona fide interest in the purchase, sale or lease of real estate and may not be used for any commercial purpose or any other purpose.
Copyright 2026 All rights reserved. Canadian Real Estate Association assumes no responsibility for the accuracy of any information shown. The information provided herein must only be used by consumers that have a bona fide interest in the purchase, sale or lease of real estate and may not be used for any commercial purpose or any other purpose. The trademark DDF® is owned by The Canadian Real Estate Association (CREA) and identifies CREA’s Data Distribution Facility (DDF®). The trademarks REALTOR®, REALTORS®, and the REALTOR® logo are controlled by The Canadian Real Estate Association (CREA) and identify real estate professionals who are members of CREA. The trademarks MLS®, Multiple Listing Service®, and the associated logos are owned by CREA and identify the quality of services provided by real estate professionals who are members of CREA
Powered by AgentLocator







