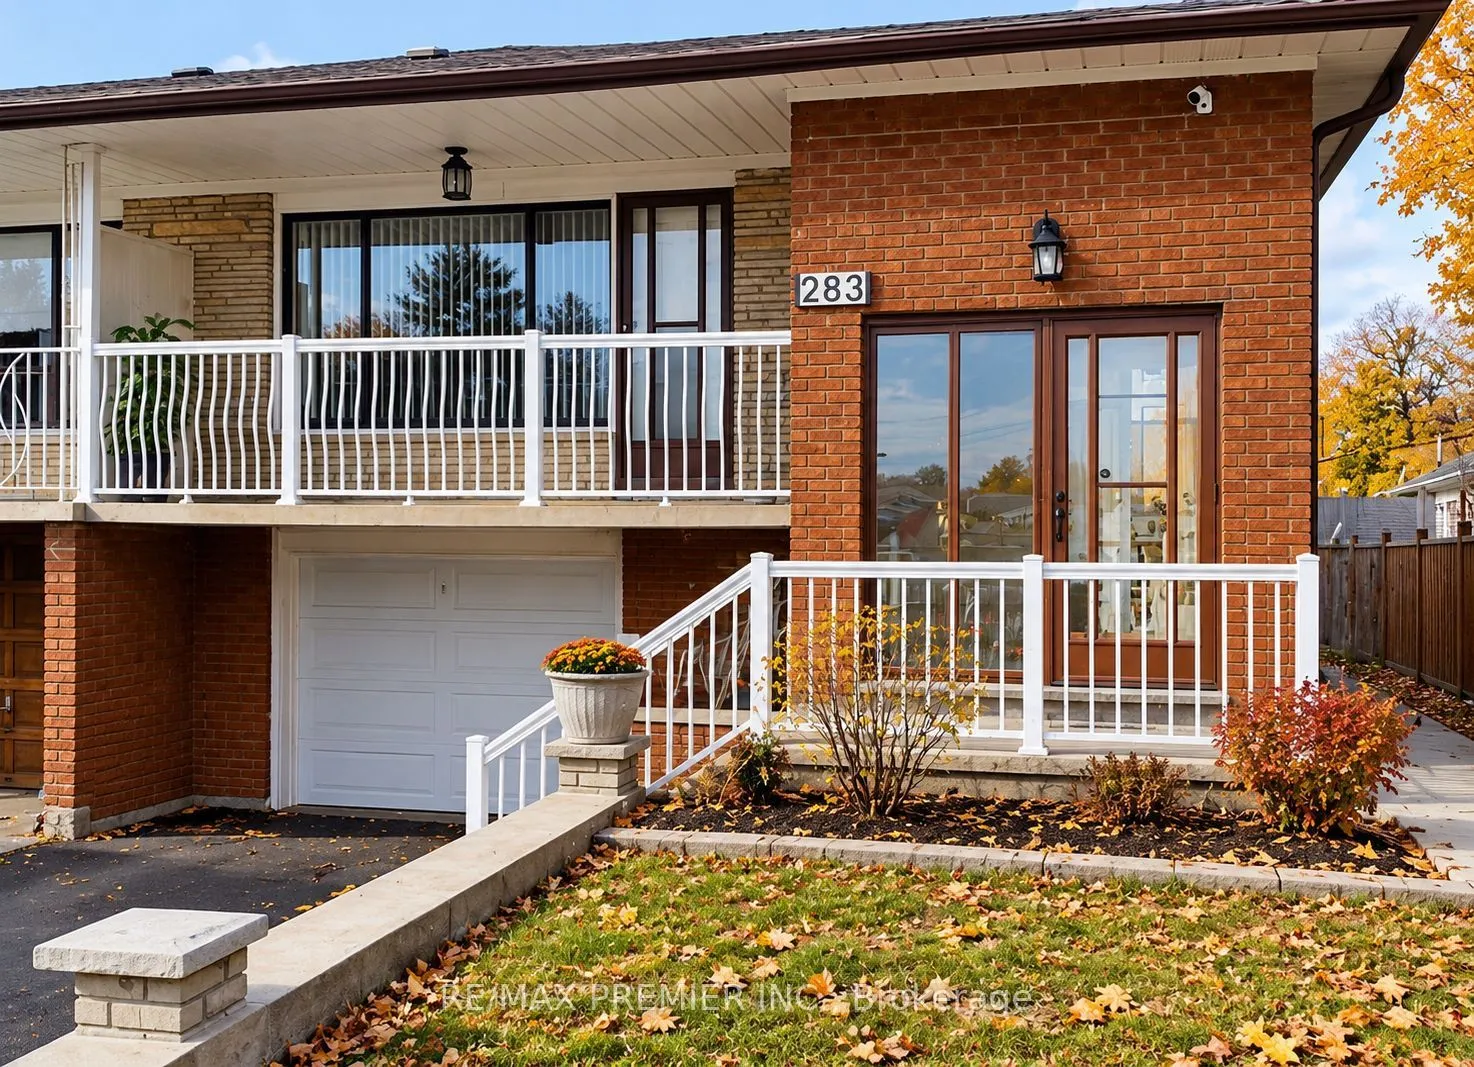
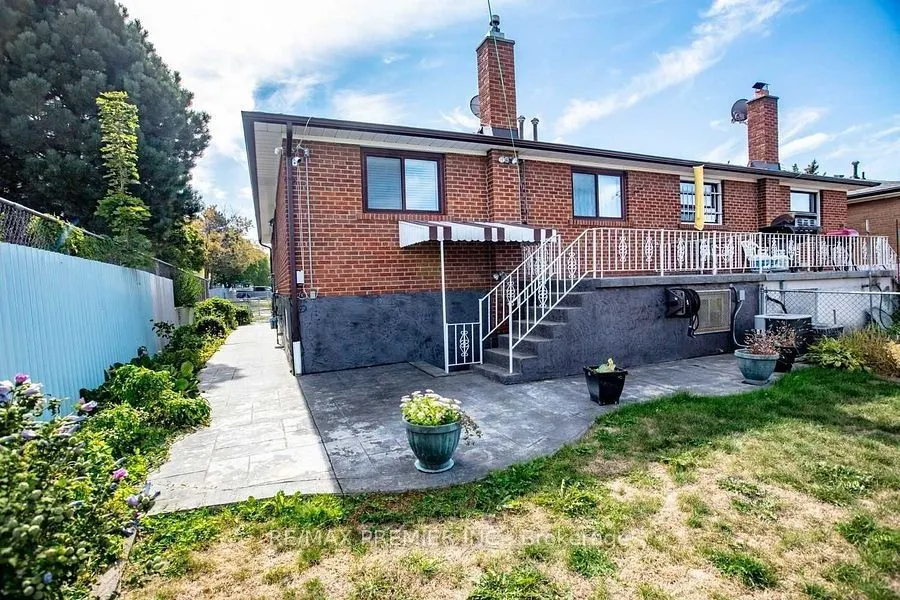
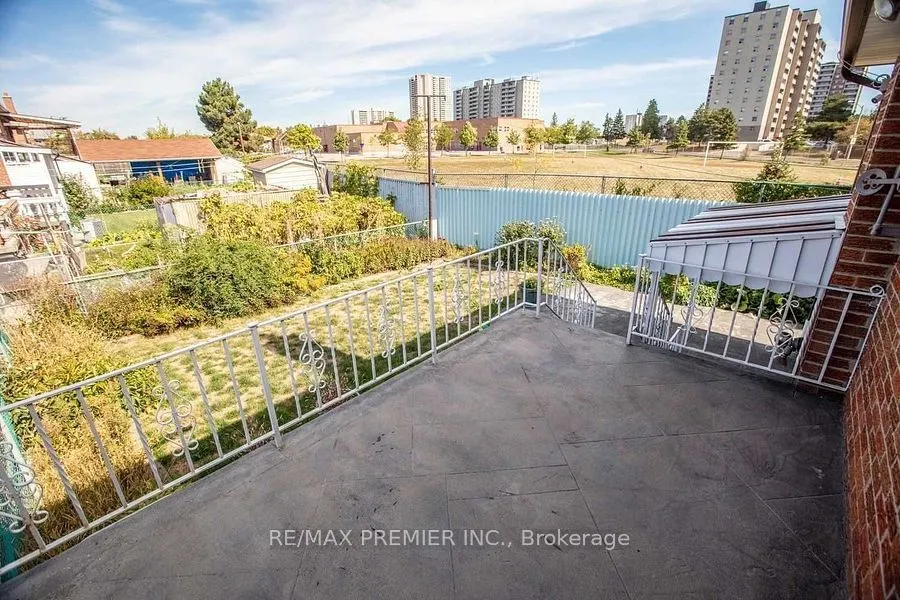
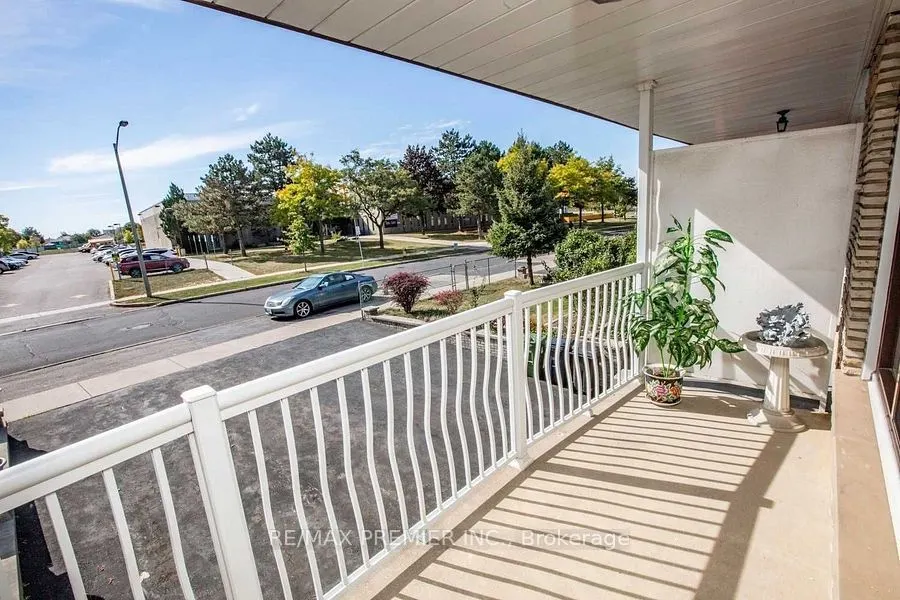
MLS®# W14126150
| Room | Dimensions | Area | Description |
|---|---|---|---|
| Bedroom | 37.24 x 12.63 | 470.34 sqft | - |
| Bedroom 2 | 12.57 x 10.93 | 137.39 sqft | Vinyl Floor, Window, Closet |
| Bedroom 3 | 9.06 x 9.19 | 83.26 sqft | Vinyl Floor, Window, Closet |
| Dining Room | 11.45 x 9.19 | 105.23 sqft | Vinyl Floor, Window |
| Kitchen | 15.75 x 9.19 | 144.74 sqft | Eat-in Kitchen, Ceramic Backsplash |
| Kitchen | 9.68 x 10.99 | 106.38 sqft | - |
| Living Room | 14.93 x 14.11 | 210.66 sqft | Vinyl Floor, Window |
| Primary Bedroom | 11.48 x 14.57 | 167.26 sqft | Vinyl Floor, Closet |

Courtesy of PropTx MLS® / RE/MAX PREMIER INC.
 For Sale
 For Sale
 For Sale
 For Sale
 For Sale
 For Sale

