15 Windermere Avenue #TH109, Toronto
1 / 48
For Sale
$699,900
2 bd · 2 ba · 800–899 sq ft

15 Windermere Avenue #TH109, Toronto M6S 5A2

MLS®# W14125912

Est. mortgage
$2,655/mo
Property taxes $2,925.85/yr

About This Home

Property Type
Condo, Condo Townhouse, 2-Storey
Parking
None 1 garage, 1 parking
MLS #
W14125912
Size
800-899 sqft
Basement
None
Listed on
2026-10-27
Tax
$2,925.85 /yr
Days on Market
16
Approximate Age
16-30
Maintenance Fee
$1,061.94
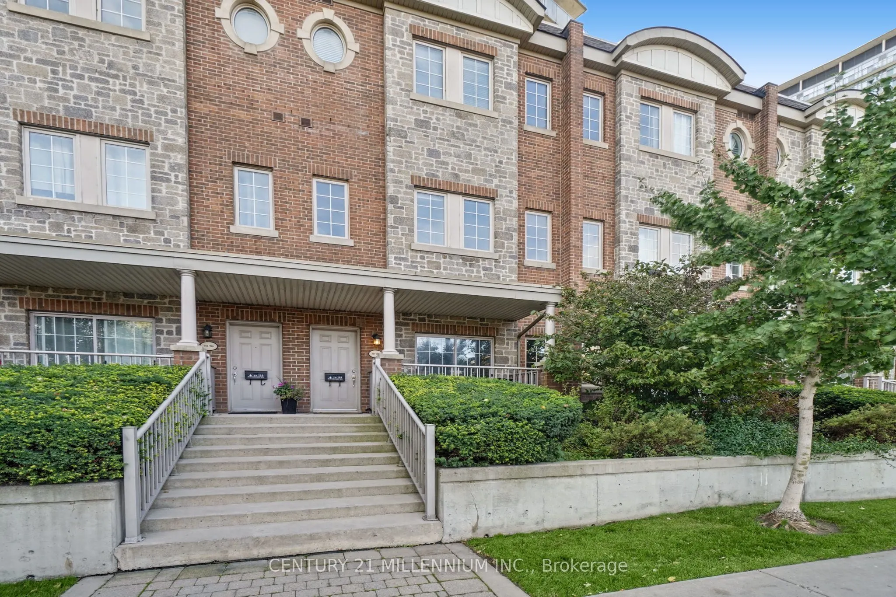
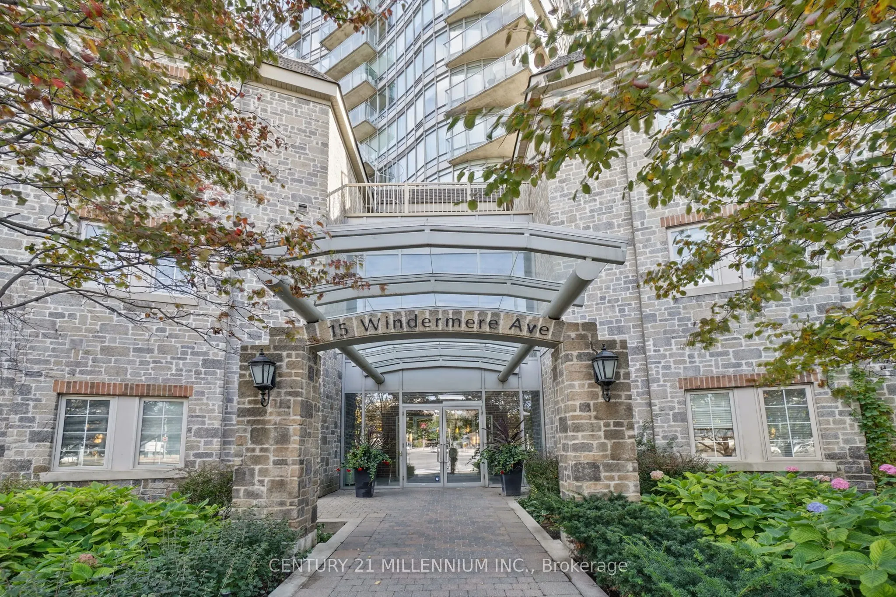
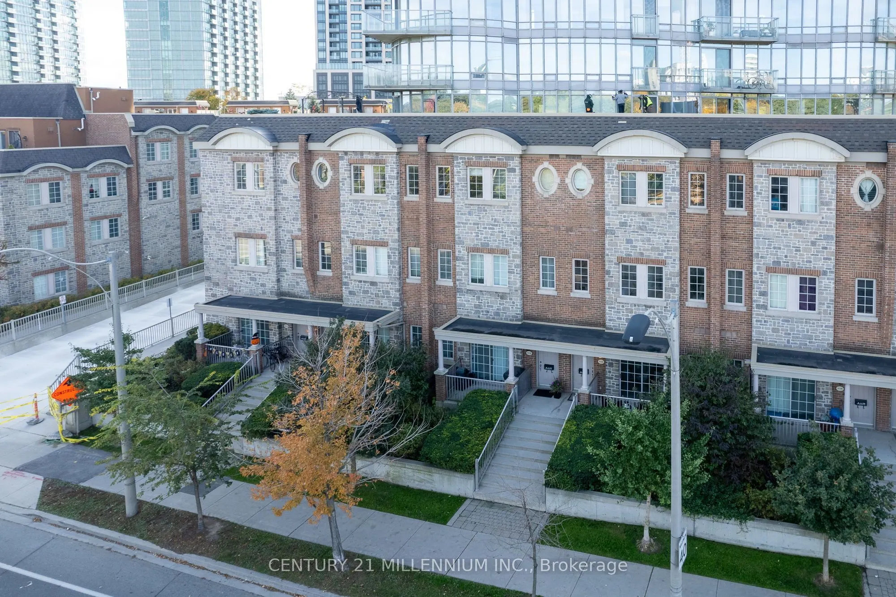
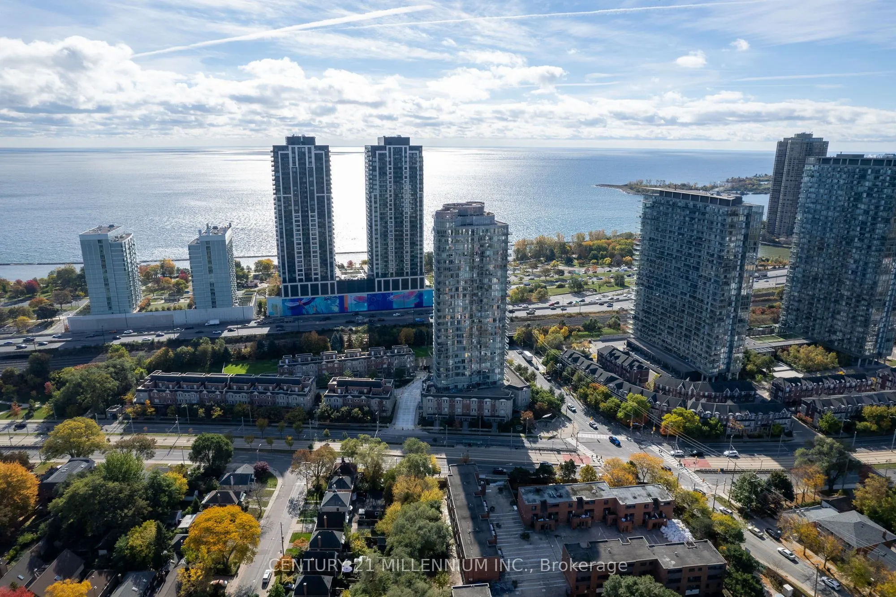
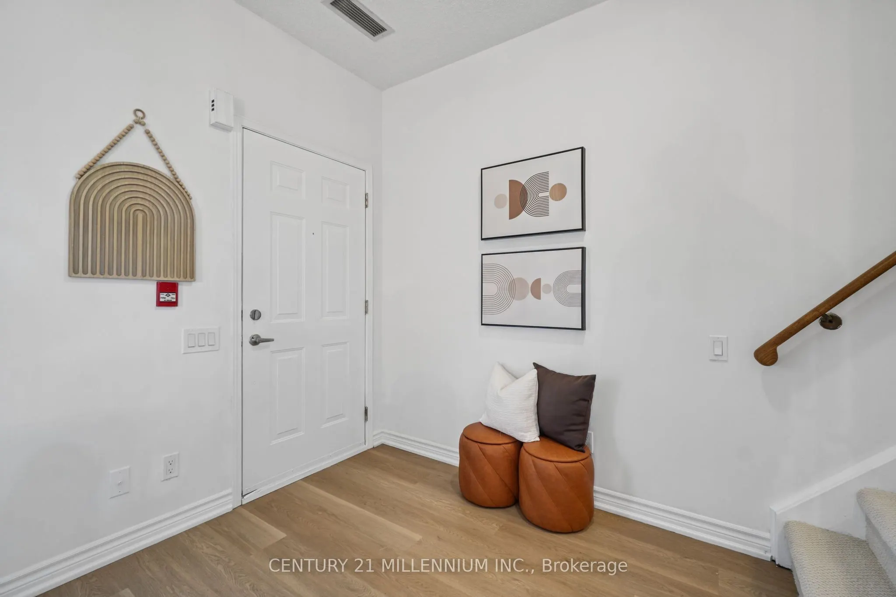
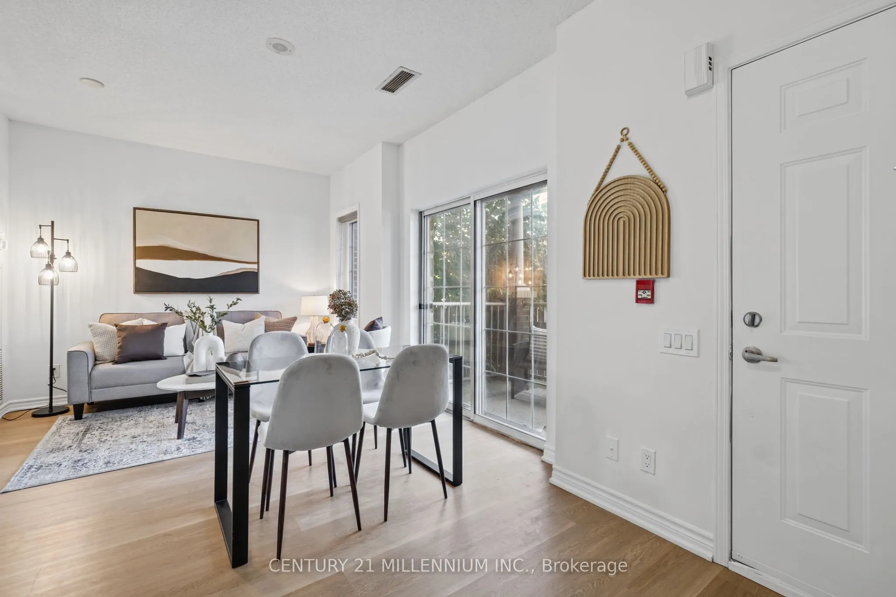
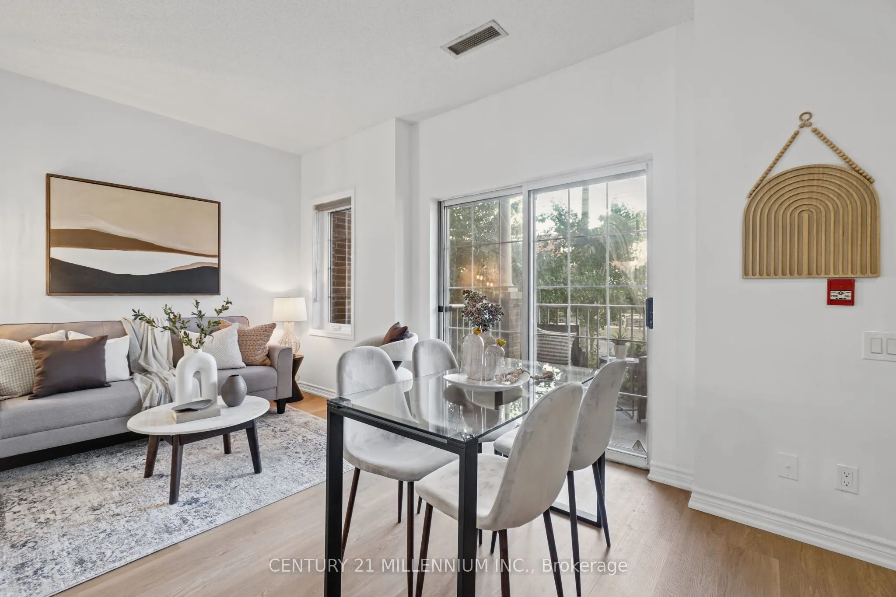
Welcome to "Windermere by the Lake"! Enjoy an exceptional lifestyle in this immaculate, beautifully updated 2-bedroom, 2-bathroom plus loft/home office area townhome in sought-after High Park-Swansea. Just 300 metres to High Park and Sunnyside Beach, enjoy morning walks, cycling the Martin Goodman Trail, paddleboarding and lakeside relaxation. A charming private front porch is perfect for coffee, reading or people-watching! The sun-filled, freshly painted interior features an open-concept main floor with a functional kitchen, breakfast bar and open concept dining area with walkout to the private porch. Fantastic entertainers' living. A convenient 3-piece bathroom with shower and in-suite laundry complete this level. Upstairs, two generously sized bedrooms offer natural light and tranquility, while the versatile loft is ideal for a reading or work-from-home office. A 4-piece bathroom with tub and shower completes the upper level. Updates include fresh paint throughout, brand-new carpet (October 2026), new loft and stairwell lighting, three replacement windows, owned HVAC (2025), washing machine, updated lower-level kitchen cabinetry and main-floor bathroom vanity (2025). Move-in ready! Leave the car at home! The streetcar is at your doorstep with direct access to downtown Toronto. Quick access to the QEW adds convenience for airport travellers and commuters. Walk to High Park, Bloor West Village and Roncesvalles for boutiques, cafes, restaurants, Metro, LCBO, Shoppers Drug Mart and Starbucks. Enjoy the best of both worlds: private townhome living with condominium amenities in one of Toronto's most desirable west-end communities! Maintenance fee incl. heat, hydro, water and the use & access to exceptional condo amenities which include virtual golf, games & party room, indoor pool, sauna, guest suites, fitness centre, 24hr. security guard plus ample underground visitor parking.

Property Details

Full Property Details

Interior

Bedrooms
2
Total Bedrooms
2
Washrooms
2
Square Footage
800-899 sqft
Basement
None
Heating Source
Gas
Heating Fuel
Forced Air
Air Conditioning
Central Air
Family Room
No
Kitchens
1
Total Kitchens
1
Fireplace Features
No

Exterior

Driveway
None
Pool
Indoor
Parking Spaces
1
Total Parking Spaces
1.00
Parking Description
None
Garage Spaces
1
Balcony
Terrace

Building Description

Style
2-Storey
Home Type
Condo
Subtype
Condo Townhouse
Year Built
16-30
Property Orientation
North East
Exterior Finish
Brick
Possession Date
No Data
Locker
None

Community

Community
High Park-Swansea

Taxes & Fees

Taxes
$2,925.85 /yr
Tax Year
2025
Occupancy
Owner
Maintenance Fee
$1,061.94
Central Air Conditioning
Included
Common Elements
Included
Heating
Included
Hydro
Included
Parking
Included
Water
Included
Building Insurance
Included

Other

Virtual Tour Link
Pets
Yes-with Restrictions

Room Types

Room Dimensions Area Description
Bathroom 11.38 x 4.72 53.71 sqft 3 Pc Bath, Ceramic Floor
Bathroom 7.84 x 5.15 40.38 sqft 4 Pc Bath, Ceramic Floor
Bedroom 12.2 x 10.17 124.07 sqft Updated, Mirrored Closet
Bedroom 12.2 x 8.14 99.31 sqft Updated, Mirrored Closet
Dining Room 8.66 x 6.56 56.81 sqft Sliding Doors, W/O To Porch, Overlooks Frontyard
Foyer 19.46 x 4.43 86.21 sqft Closet
Kitchen 11.71 x 9.78 114.52 sqft Renovated, Breakfast Bar, Stainless Steel Appl
Living Room 8.66 x 7.64 66.16 sqft Open Concept, Window
Loft 10.01 x 7.84 78.48 sqft Open Concept, Updated
Mark Barbosa
Mark Barbosa
Century 21 In-Studio Realty Inc., Brokerage
Listed by DAWN MICHELLE STEVENS, Salesperson
15 days on site
Listing Broker
CENTURY 21 MILLENNIUM INC.
Courtesy
CENTURY 21 MILLENNIUM INC.
Listed Date
10/27/2026

Courtesy of PropTx MLS® / CENTURY 21 MILLENNIUM INC.

Similar homes for sale in Toronto

Copyright 2026 All rights reserved. PropTx MLS® assumes no responsibility for the accuracy of any information shown. The information provided herein must only be used by consumers that have a bona fide interest in the purchase, sale or lease of real estate and may not be used for any commercial purpose or any other purpose.
Copyright 2026 All rights reserved. Canadian Real Estate Association assumes no responsibility for the accuracy of any information shown. The information provided herein must only be used by consumers that have a bona fide interest in the purchase, sale or lease of real estate and may not be used for any commercial purpose or any other purpose. The trademark DDF® is owned by The Canadian Real Estate Association (CREA) and identifies CREA’s Data Distribution Facility (DDF®). The trademarks REALTOR®, REALTORS®, and the REALTOR® logo are controlled by The Canadian Real Estate Association (CREA) and identify real estate professionals who are members of CREA. The trademarks MLS®, Multiple Listing Service®, and the associated logos are owned by CREA and identify the quality of services provided by real estate professionals who are members of CREA
Powered by AgentLocator







