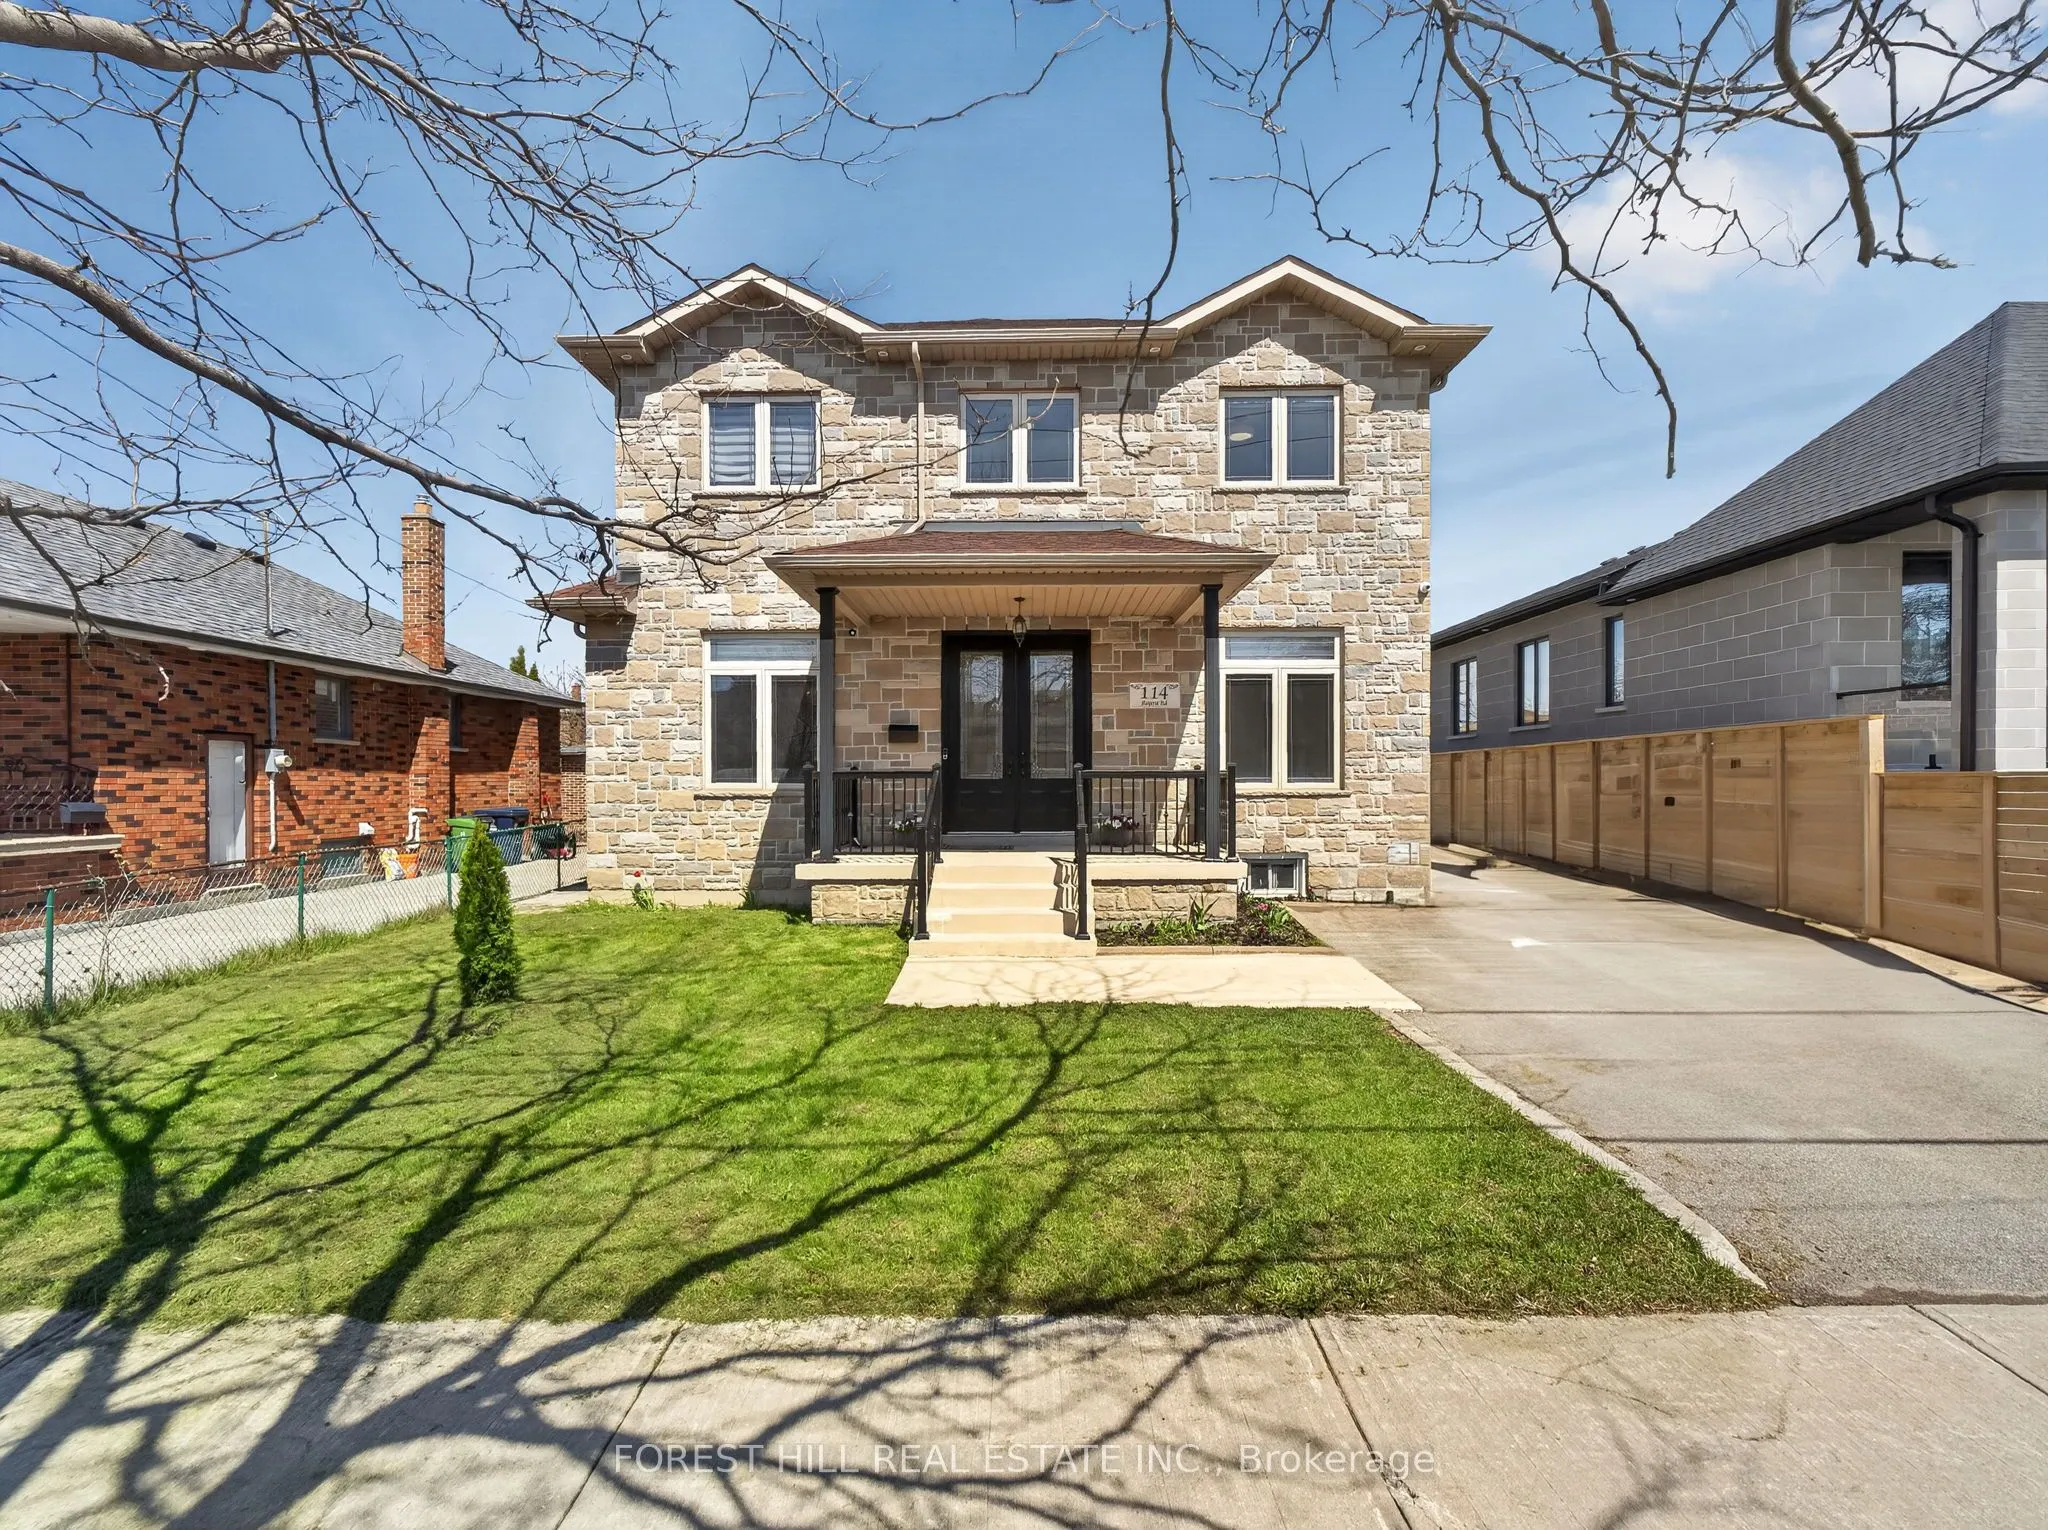


MLS®# W14125292
| Room | Dimensions | Area | Description |
|---|---|---|---|
| Bedroom | 10.5 x 11.48 | 120.54 sqft | - |
| Bedroom 2 | 12.6 x 9.84 | 123.98 sqft | Hardwood Floor, Closet, Crown Moulding |
| Bedroom 3 | 11.42 x 15.98 | 182.49 sqft | Hardwood Floor, Closet, Crown Moulding |
| Bedroom 4 | 12.99 x 15.98 | 207.58 sqft | Hardwood Floor, Closet, Crown Moulding |
| Dining Room | 13.12 x 16.08 | 210.97 sqft | Hardwood Floor, Pot Lights, Combined w/Living |
| Family Room | 13.12 x 15.62 | 204.93 sqft | Hardwood Floor, Fireplace, Pot Lights |
| Kitchen | 22.97 x 14.96 | 343.63 sqft | Porcelain Floor, Eat-in Kitchen, W/O To Balcony |
| Kitchen | 22.97 x 16.4 | 376.71 sqft | Porcelain Floor, Granite Counters, W/O To Balcony |
| Laundry | 19.69 x 22.97 | 452.28 sqft | Tile Floor |
| Living Room | 13.12 x 16.08 | 210.97 sqft | Hardwood Floor, Pot Lights, Combined w/Dining |
| Primary Bedroom | 19.69 x 13.12 | 258.33 sqft | Hardwood Floor, 4 Pc Ensuite, Walk-In Closet(s) |
| Recreation | 22.97 x 16.4 | 376.71 sqft | Combined w/Kitchen |

Courtesy of PropTx MLS® / SUTTON GROUP-ADMIRAL REALTY INC.
 For Sale
 For Sale
 For Sale
 For Sale
 For Sale
 For Sale

