MLS®# W14125252
| Room | Dimensions | Area | Description |
|---|---|---|---|
| Bedroom | 11.91 x 8.56 | 101.95 sqft | Window |
| Bedroom 2 | 11.22 x 7.97 | 89.42 sqft | B/I Closet, Hardwood Floor, Overlooks Backyard |
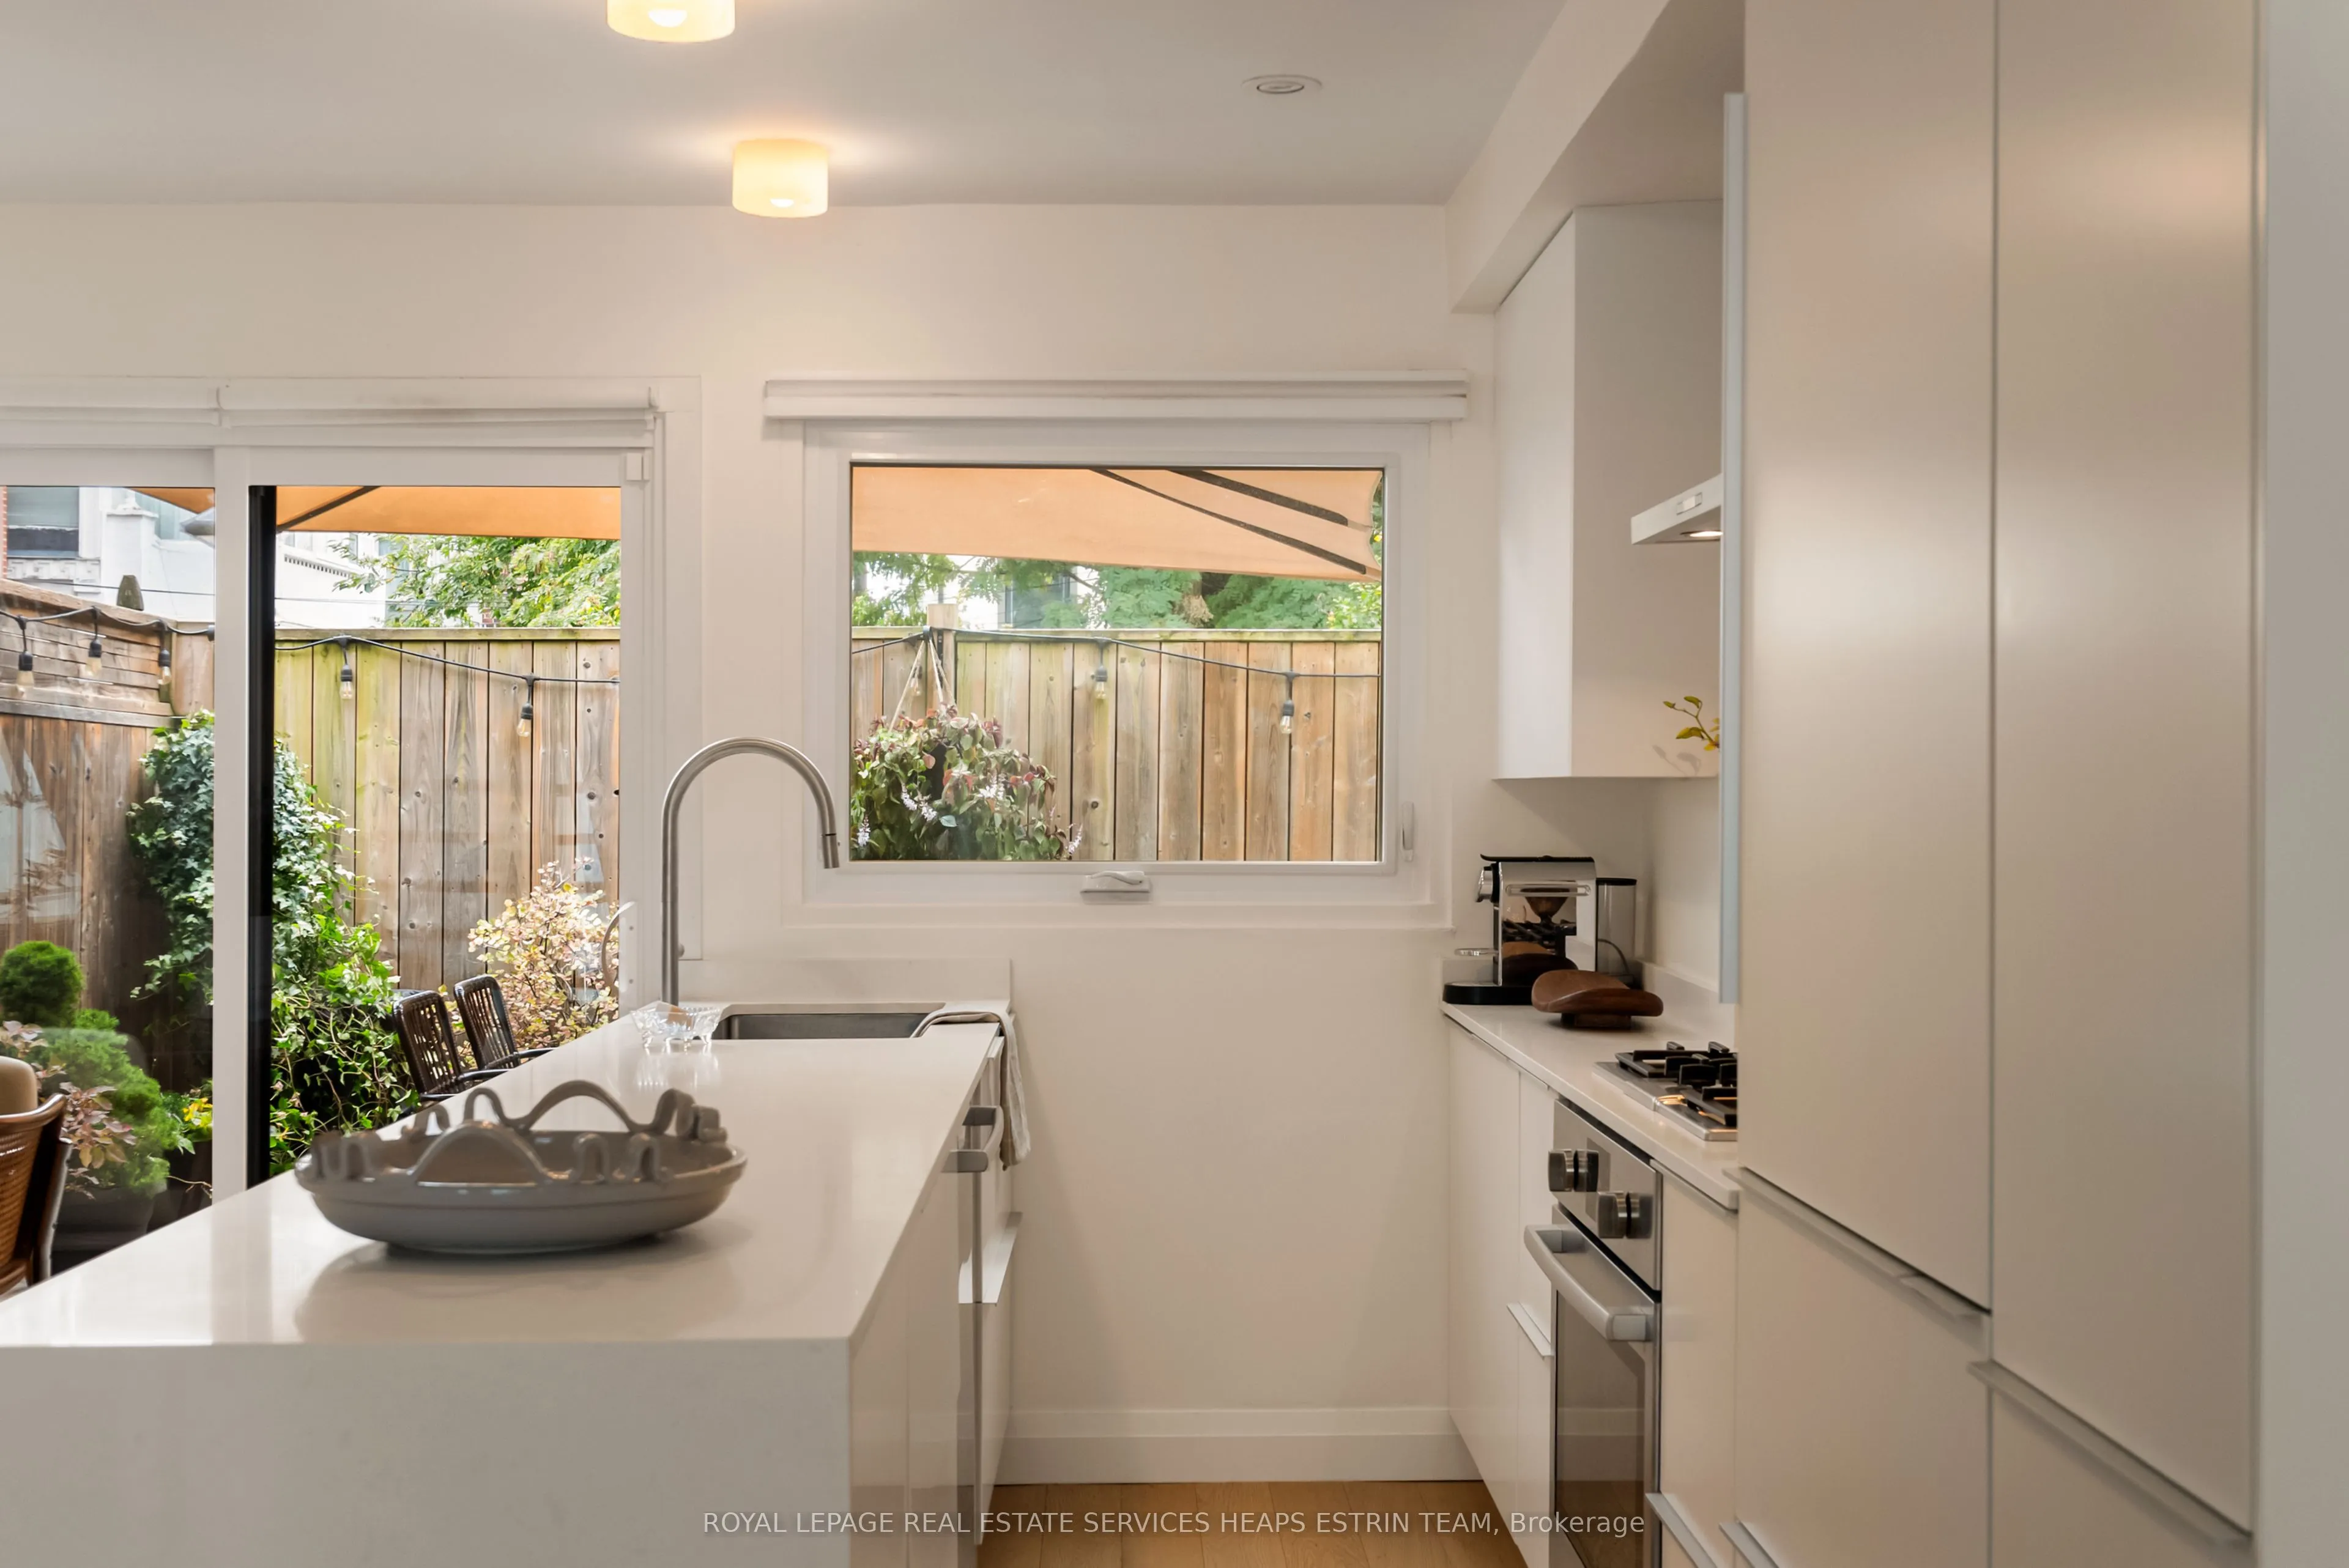
| Dining Room | 11.48 x 6.23 | 71.52 sqft | Hardwood Floor, Combined w/Kitchen, W/O To Yard |
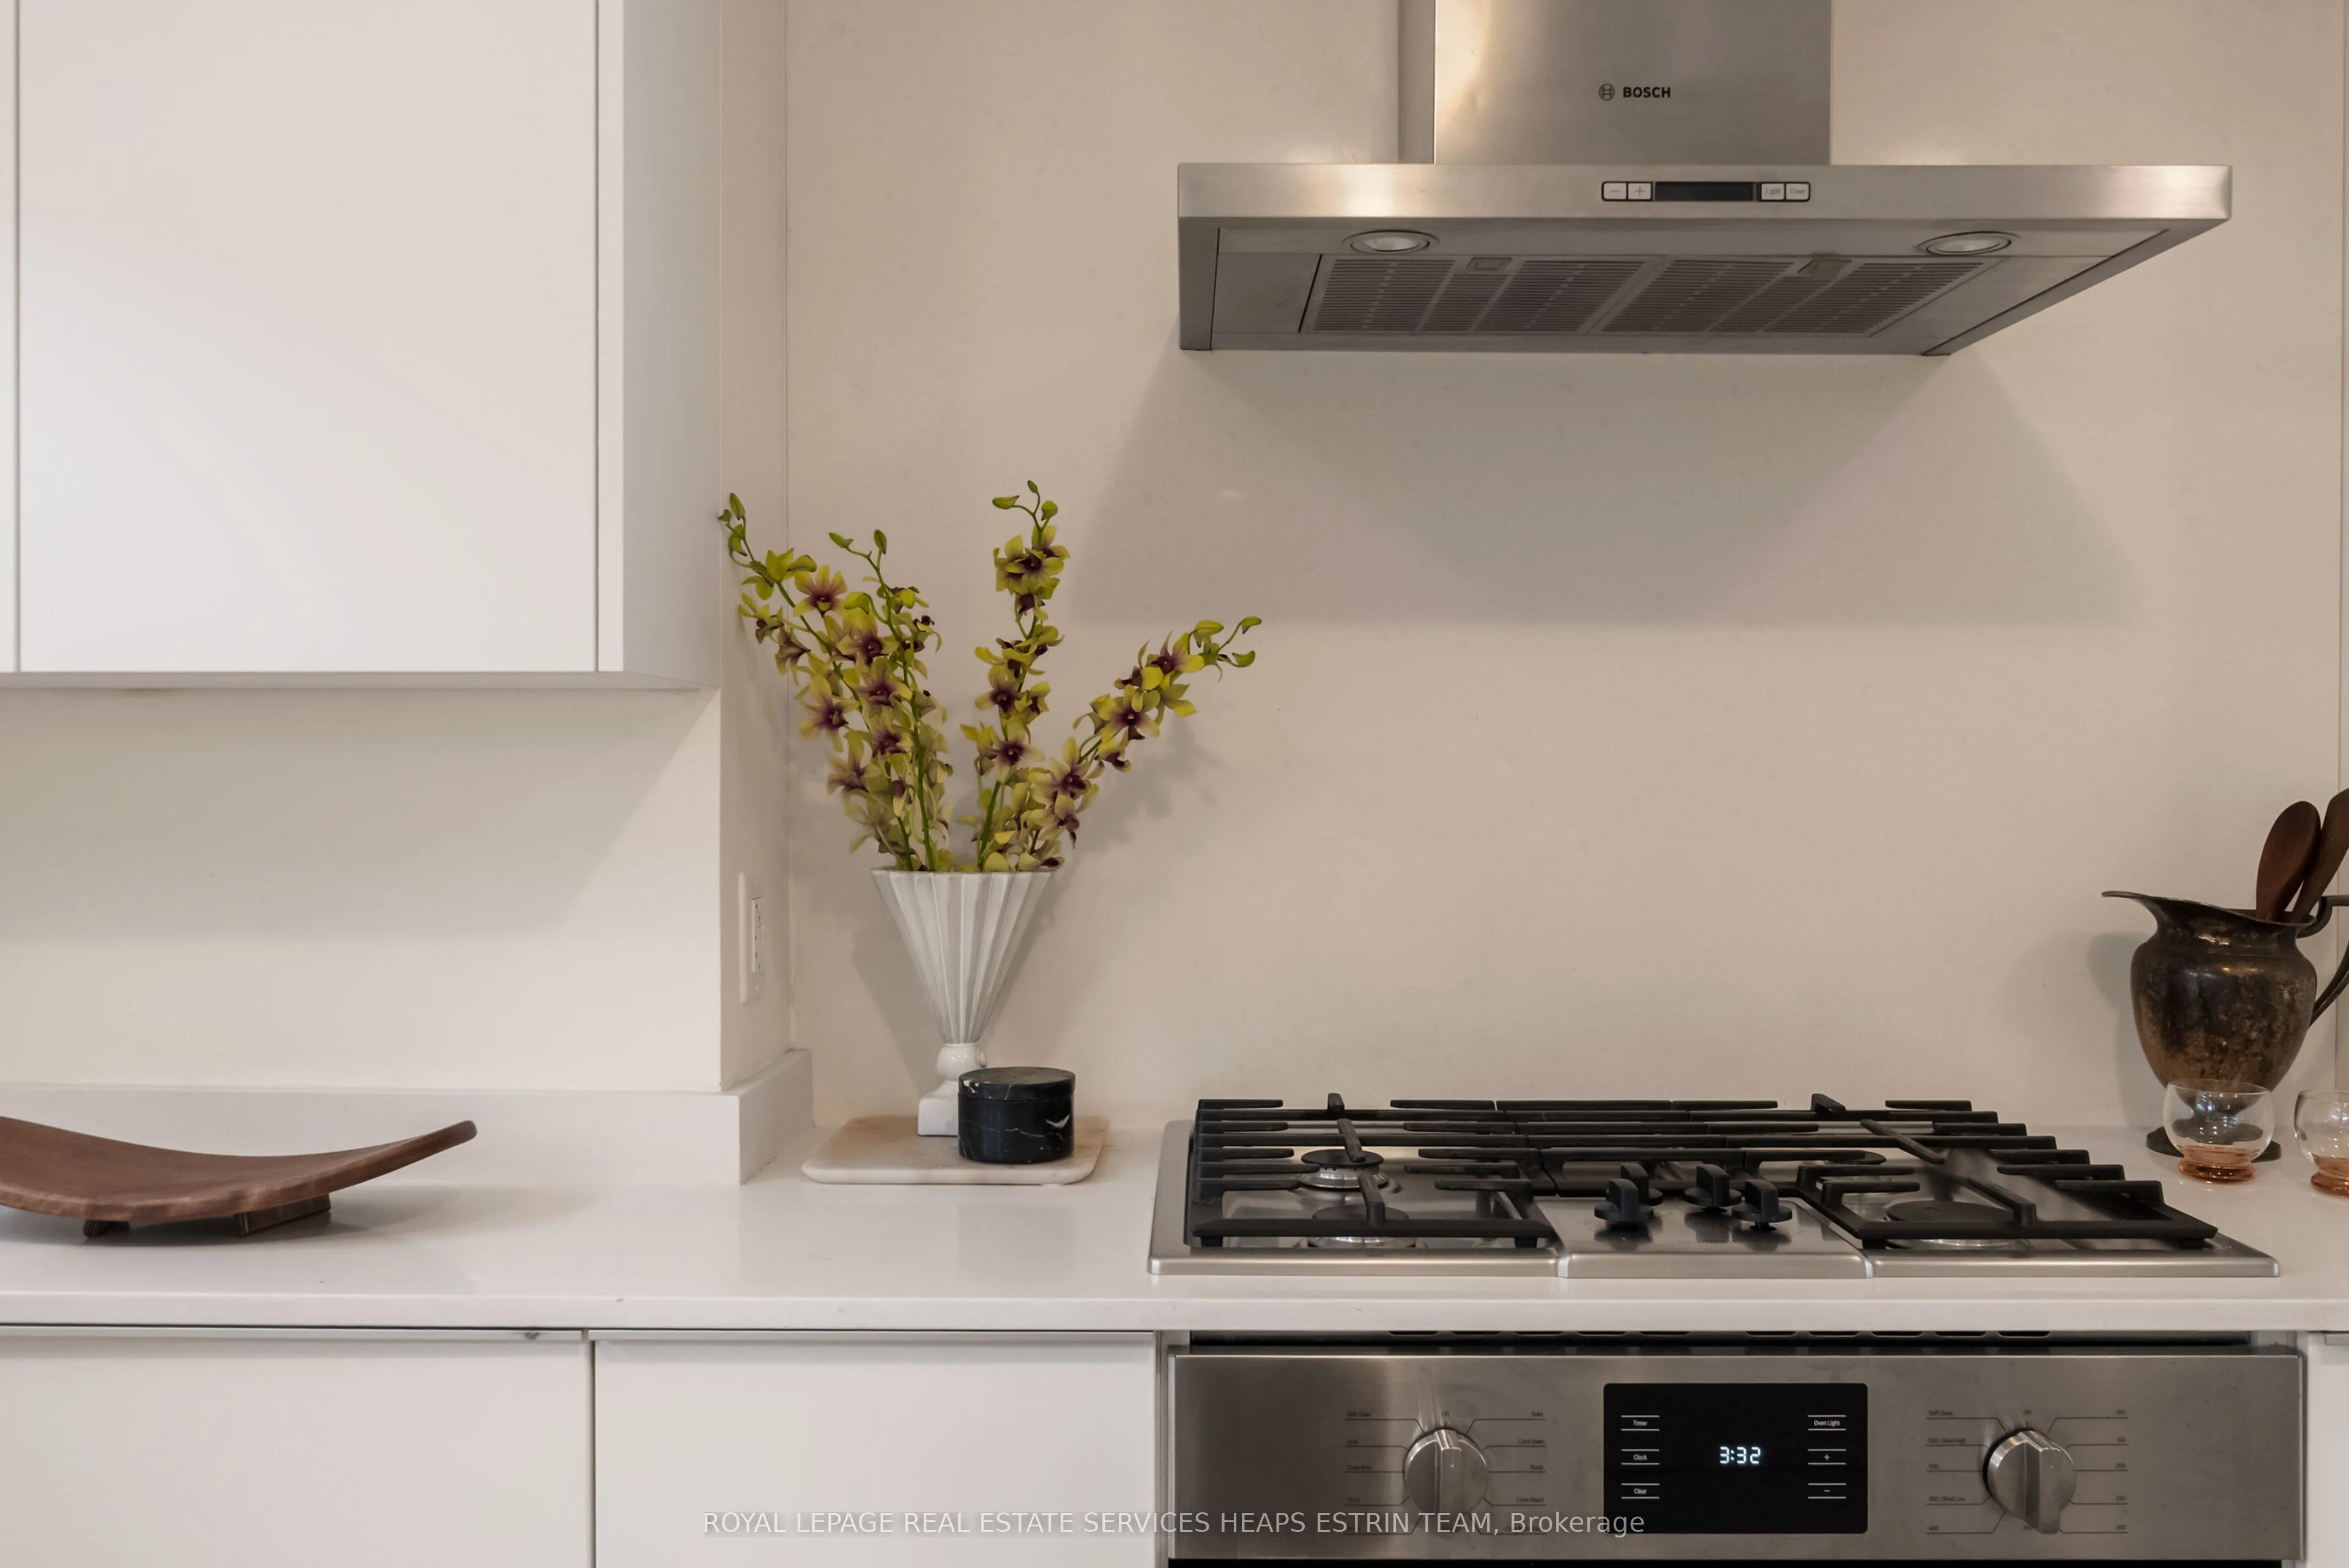
| Kitchen | 12.14 x 6.73 | 81.7 sqft | Centre Island, Combined w/Dining, B/I Appliances |
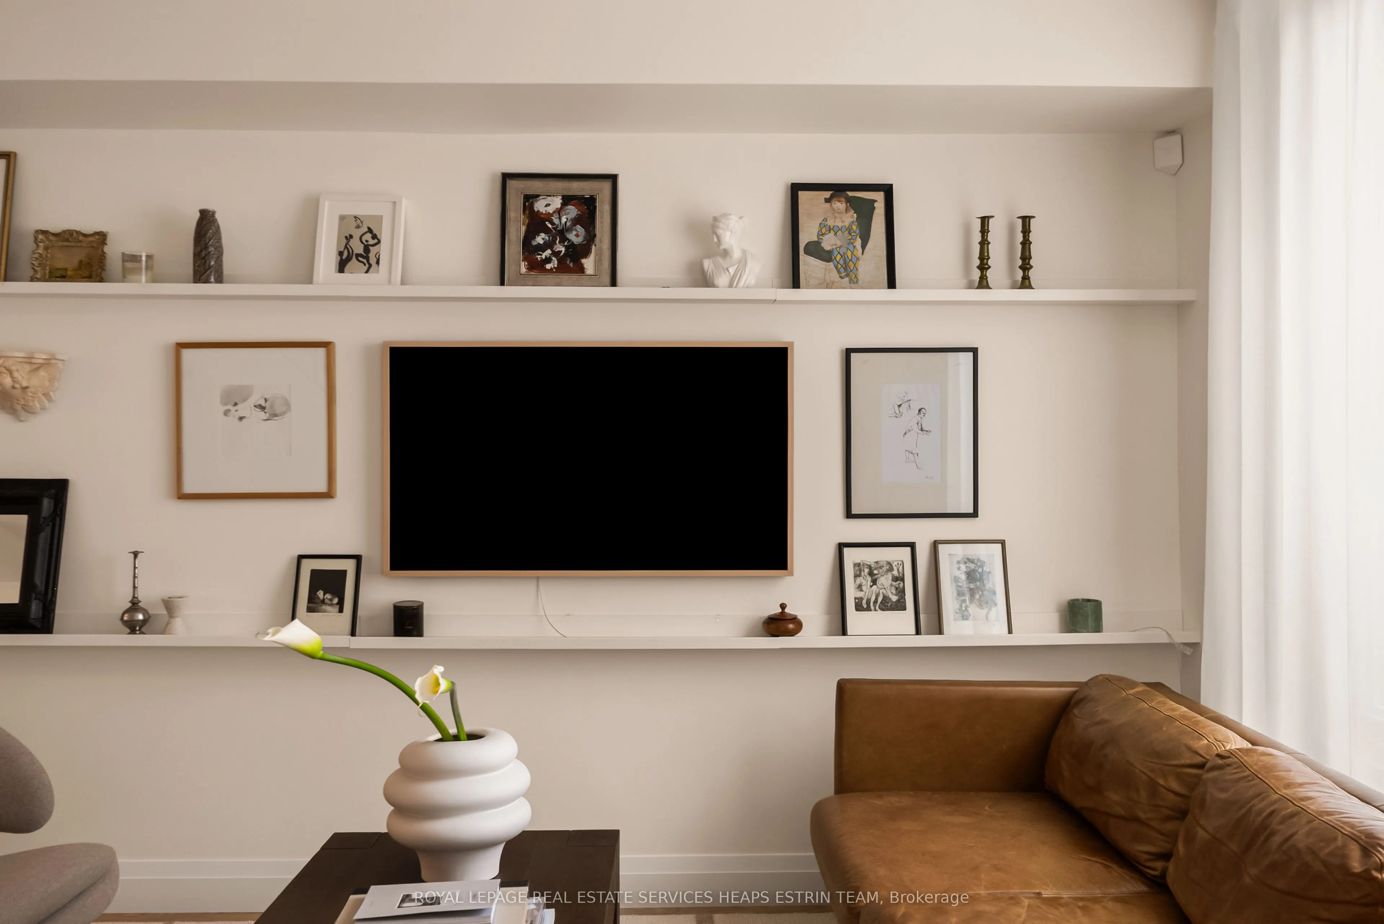
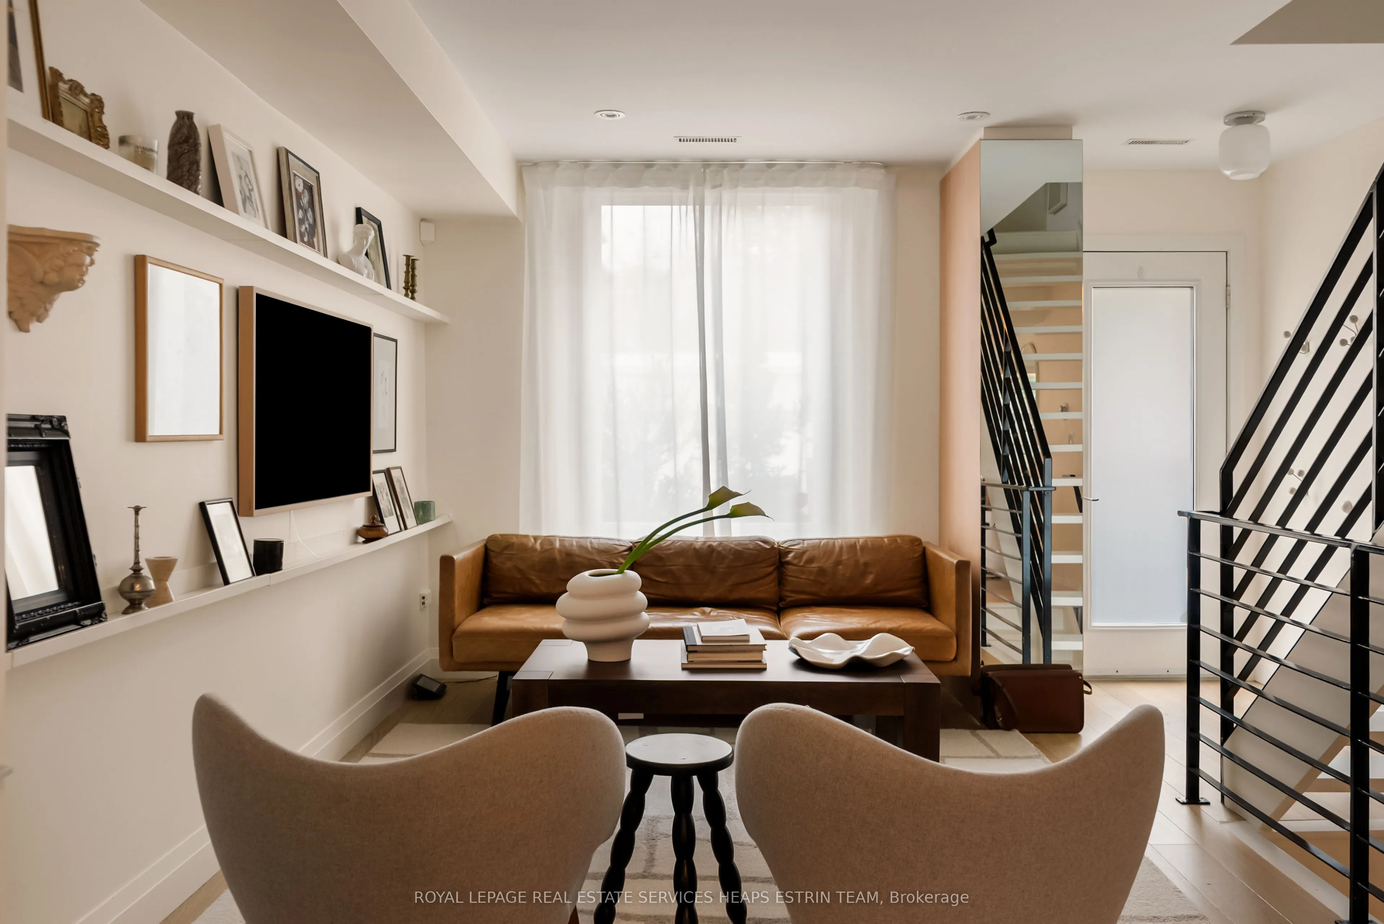
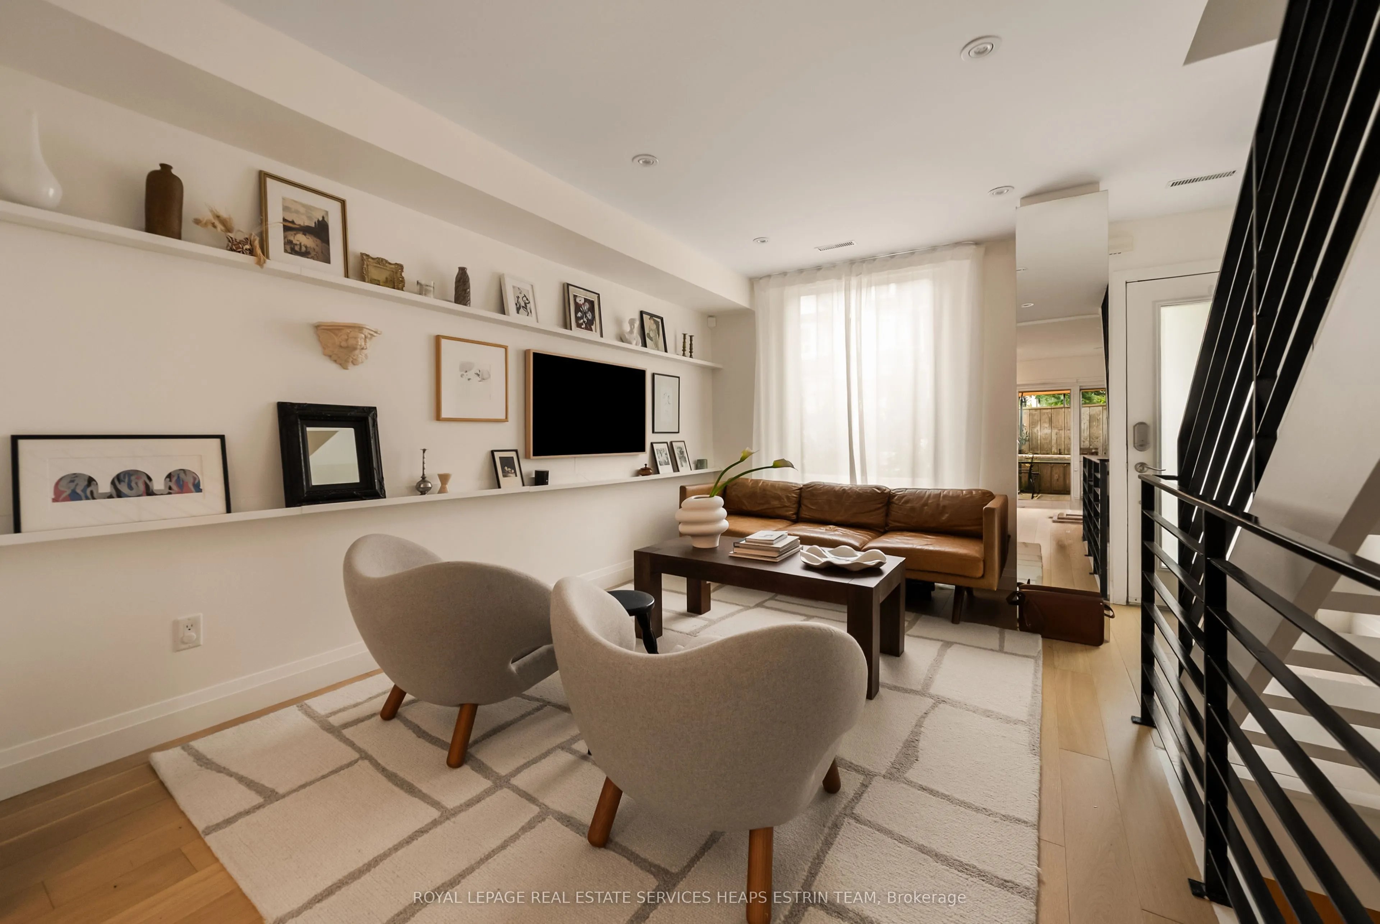
| Living Room | 14.07 x 9.42 | 132.54 sqft | Hardwood Floor, Pot Lights, Large Window |
| Primary Bedroom | 11.15 x 10.66 | 118.86 sqft | Hardwood Floor, Double Closet, Large Window |
| Recreation | 15.98 x 11.75 | 187.76 sqft | 4 Pc Bath, Above Grade Window, Pot Lights |

Courtesy of PropTx MLS® / ROYAL LEPAGE REAL ESTATE SERVICES HEAPS ESTRIN TEAM
 For Sale
 For Sale
 For Sale
 For Sale
 For Sale
 For Sale

