75 Emmett Avenue #2307, Toronto
1 / 43
For Sale
$609,900
3+1 bd · 2 ba · 1,400–1,599 sq ft

75 Emmett Avenue #2307, Toronto M6M 5A7

MLS®# W14124504

Est. mortgage
$2,314/mo
Property taxes $2,029/yr

About This Home

Property Type
Condo, Condo Apartment, Apartment
Parking
Underground 1 garage, 1 parking
MLS #
W14124504
Size
1400-1599 sqft
Basement
None
Listed on
2026-10-28
Tax
$2,029 /yr
Days on Market
15
Maintenance Fee
$1,095.02
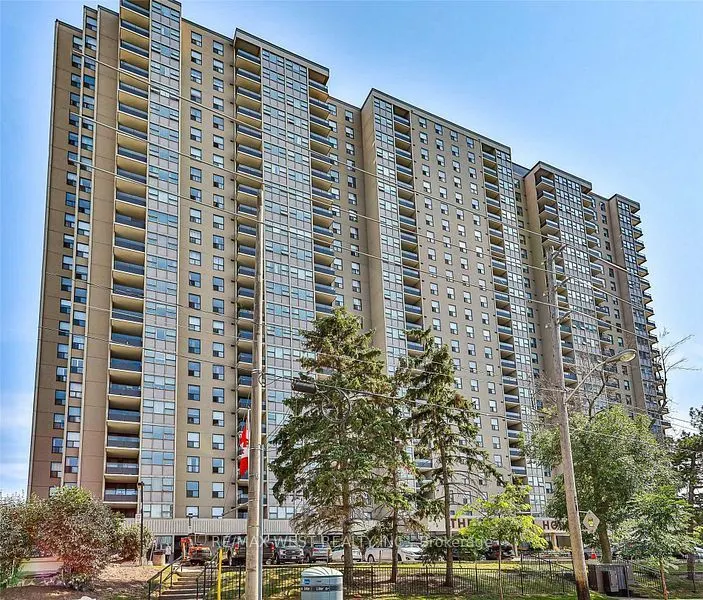
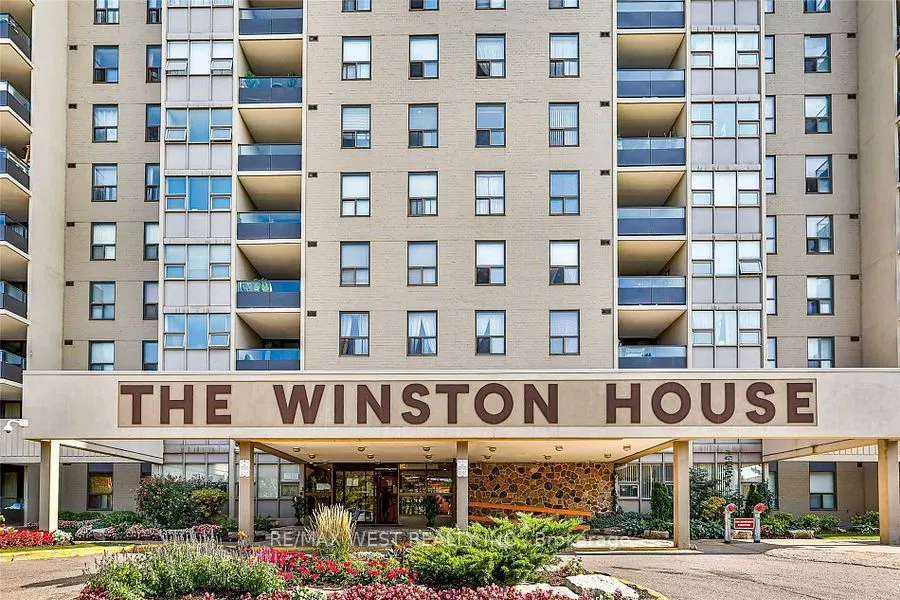
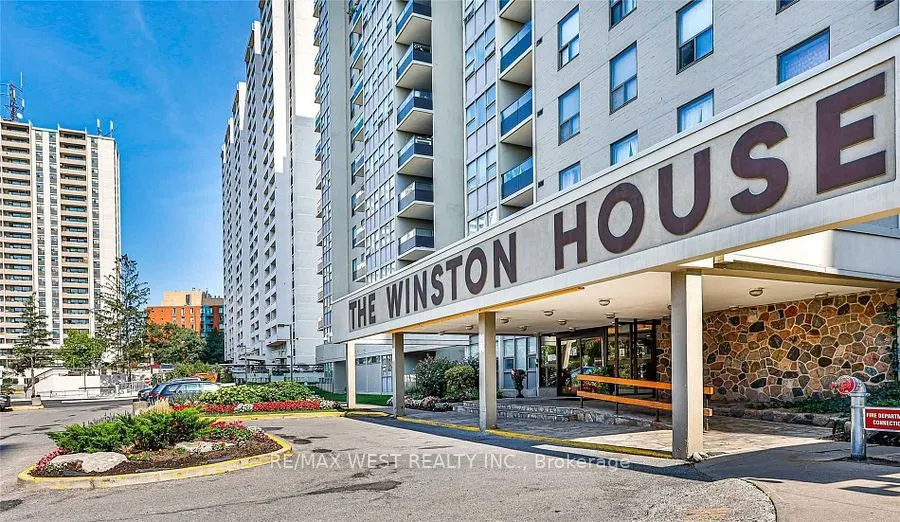
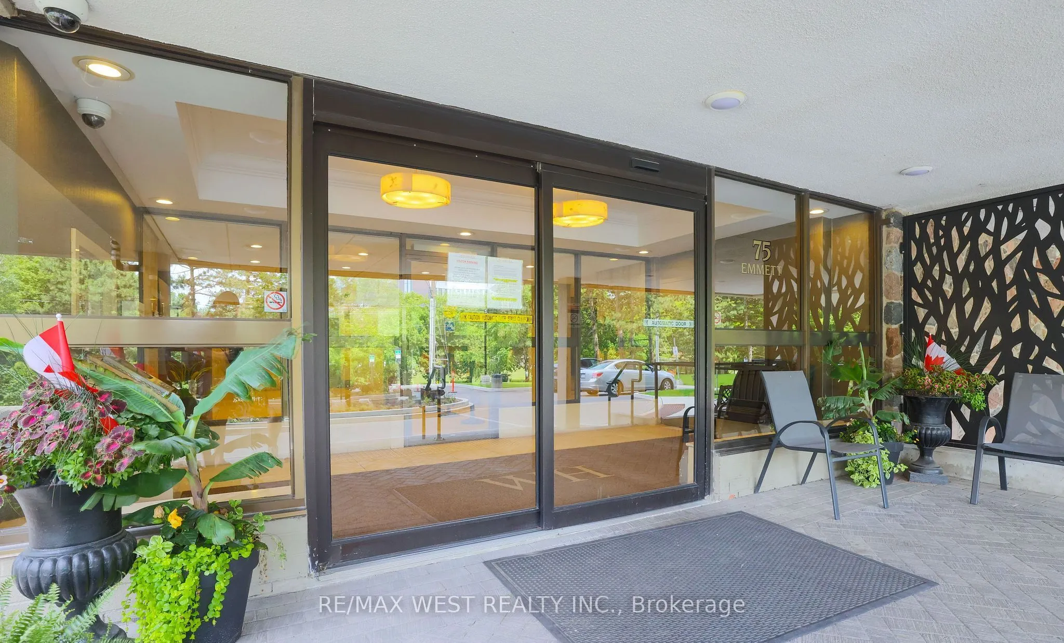
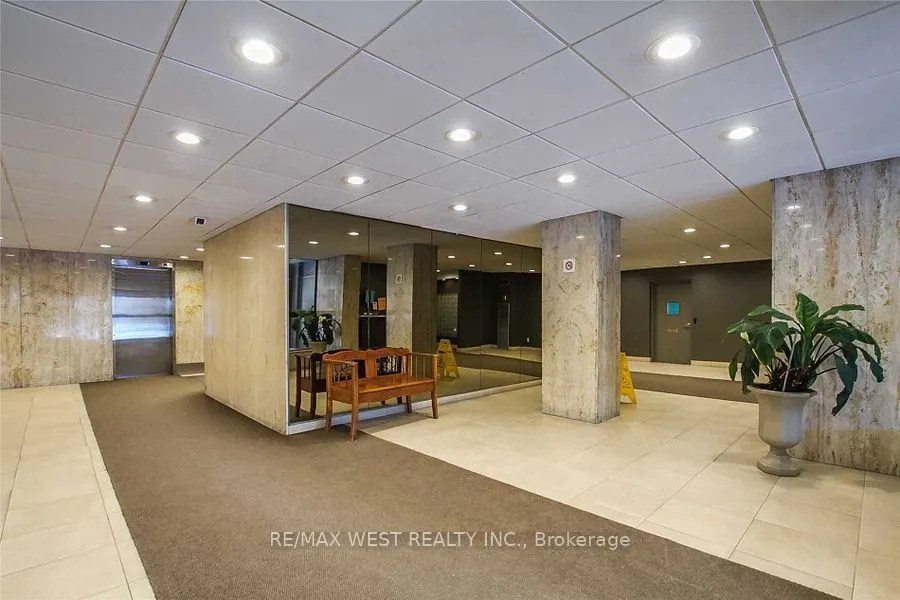
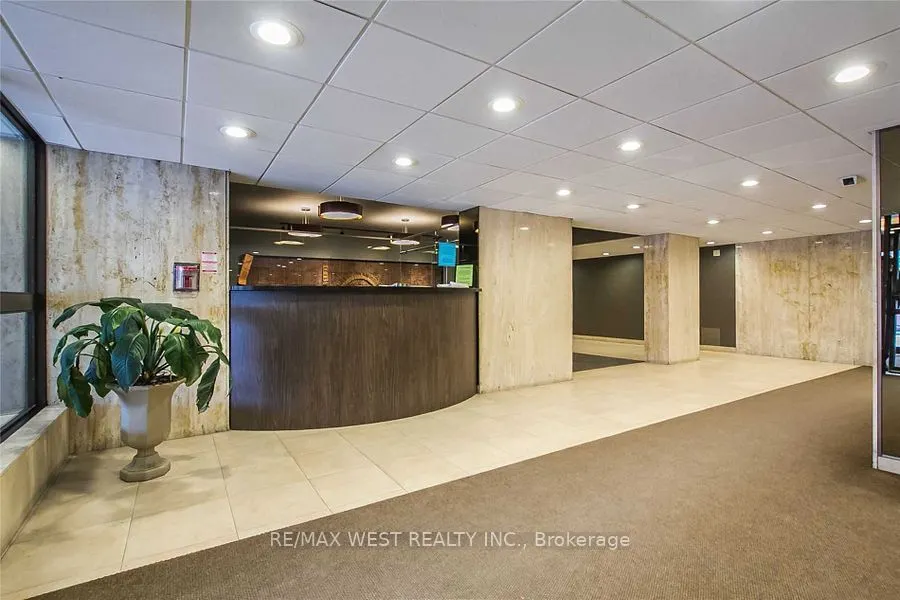
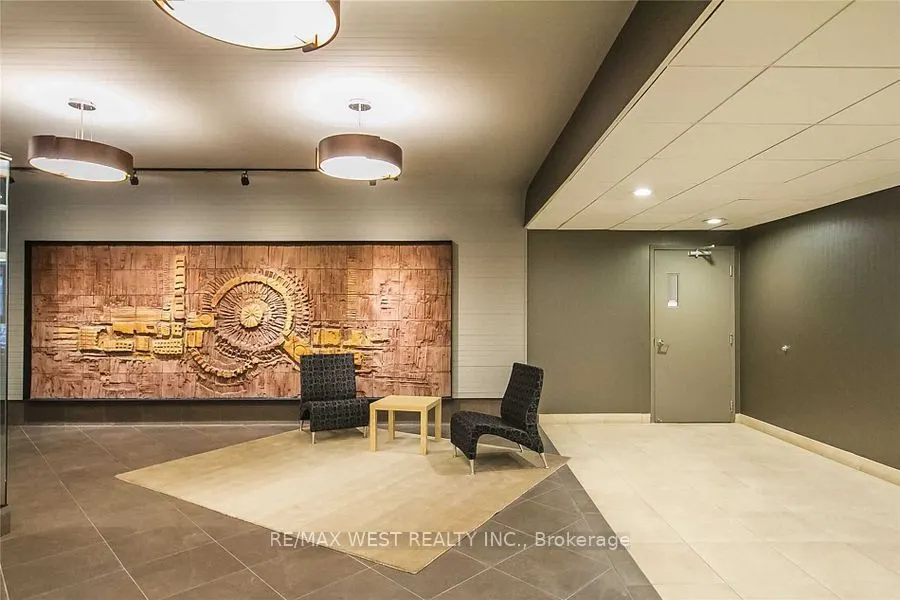
Winston House Beauty! Welcome to this exceptional and rarely offered 3-Bedroom+ Den residence, boasting over 1,500 sq. ft. of spacious living space in the sought-after Mount Dennis community. This bright and beautifully appointed unit features an open-concept layout, 2-4pc bathrooms, Ensuite Laundry, 5 Appliances, Laminate Flooring, Tandem Parking for 2 vehicles, and an included locker. Enjoy Breath taking Southern Exposure with Stunning City Skyline Views, creating a bright and inviting atmosphere throughout the home. Ideally located with the Eglinton Crosstown LRT, TTC, and Mount Dennis GO Station nearby, providing exceptional transit and commuter convenience. Surrounded by golf courses, scenic Humber trails, parks, shopping, and everyday amenities. Residents enjoy an impressive array of building amenities, including a brand-new indoor pool, fully equipped fitness centre with beautifully designed change rooms, party room, tennis court, EV charging station, and 24-hour concierge service. This well managed building is supported by an excellent reserve fund, offering peace of mind and pride of ownership. A truly outstanding opportunity to enjoy space, views, convenience, and resort-style amenities in one exceptional home! Extremely motivated seller, present all offers, show this one now!

Property Details

Full Property Details

Interior

Bedrooms
3
Bedrooms Plus
1
Total Bedrooms
4
Washrooms
2
Square Footage
1400-1599 sqft
Basement
None
Heating Source
Gas
Heating Fuel
Forced Air
Air Conditioning
Central Air
Family Room
No
Kitchens
1
Total Kitchens
1
Fireplace Features
No

Exterior

Driveway
Underground
Parking Spaces
1
Total Parking Spaces
1.00
Parking Description
Underground
Garage Spaces
1
Zoning
Res.
Balcony
Open

Building Description

Style
Apartment
Home Type
Condo
Subtype
Condo Apartment
Property Orientation
South
Exterior Finish
Brick
Possession Date
No Data
Locker
Exclusive

Community

Community
Mount Dennis

Taxes & Fees

Taxes
$2,029 /yr
Tax Year
2026
Occupancy
Owner
Maintenance Fee
$1,095.02
Cable TV
Included
Central Air Conditioning
Included
Common Elements
Included
Heating
Included
Parking
Included
Water
Included
Building Insurance
Included

Other

Virtual Tour Link
Pets
Yes-with Restrictions

Room Types

Room Dimensions Area Description
Bedroom 2 15.68 x 10.5 164.64 sqft Laminate, Large Closet, Window
Bedroom 3 12.66 x 10.17 128.75 sqft Laminate, Large Closet, Window
Den 12.4 x 10.14 125.74 sqft Laminate, Sliding Doors, South View
Dining Room 28.51 x 11.42 325.58 sqft Laminate, Combined w/Living
Kitchen 12.99 x 8.14 105.74 sqft Ceramic Floor, Eat-in Kitchen, Renovated
Laundry 8.04 x 6.56 52.74 sqft Ceramic Floor
Living Room 28.51 x 11.42 325.58 sqft Laminate, Combined w/Dining, W/O To Balcony
Primary Bedroom 16.04 x 11.45 183.66 sqft Laminate, Walk-In Closet(s), 4 Pc Ensuite
Mark Barbosa
Mark Barbosa
Century 21 In-Studio Realty Inc., Brokerage
Listed by PETER CAMPAGNA, Broker
14 days on site
Listing Broker
RE/MAX WEST REALTY INC.
Courtesy
RE/MAX WEST REALTY INC.
Listed Date
10/28/2026

Courtesy of PropTx MLS® / RE/MAX WEST REALTY INC.

Similar homes for sale in Toronto

Copyright 2026 All rights reserved. PropTx MLS® assumes no responsibility for the accuracy of any information shown. The information provided herein must only be used by consumers that have a bona fide interest in the purchase, sale or lease of real estate and may not be used for any commercial purpose or any other purpose.
Copyright 2026 All rights reserved. Canadian Real Estate Association assumes no responsibility for the accuracy of any information shown. The information provided herein must only be used by consumers that have a bona fide interest in the purchase, sale or lease of real estate and may not be used for any commercial purpose or any other purpose. The trademark DDF® is owned by The Canadian Real Estate Association (CREA) and identifies CREA’s Data Distribution Facility (DDF®). The trademarks REALTOR®, REALTORS®, and the REALTOR® logo are controlled by The Canadian Real Estate Association (CREA) and identify real estate professionals who are members of CREA. The trademarks MLS®, Multiple Listing Service®, and the associated logos are owned by CREA and identify the quality of services provided by real estate professionals who are members of CREA
Powered by AgentLocator







