

MLS®# W14124316
| Room | Dimensions | Area | Description |
|---|---|---|---|
| Den | 10.17 x 8.5 | 86.44 sqft | Laminate, French Doors, Separate Room |
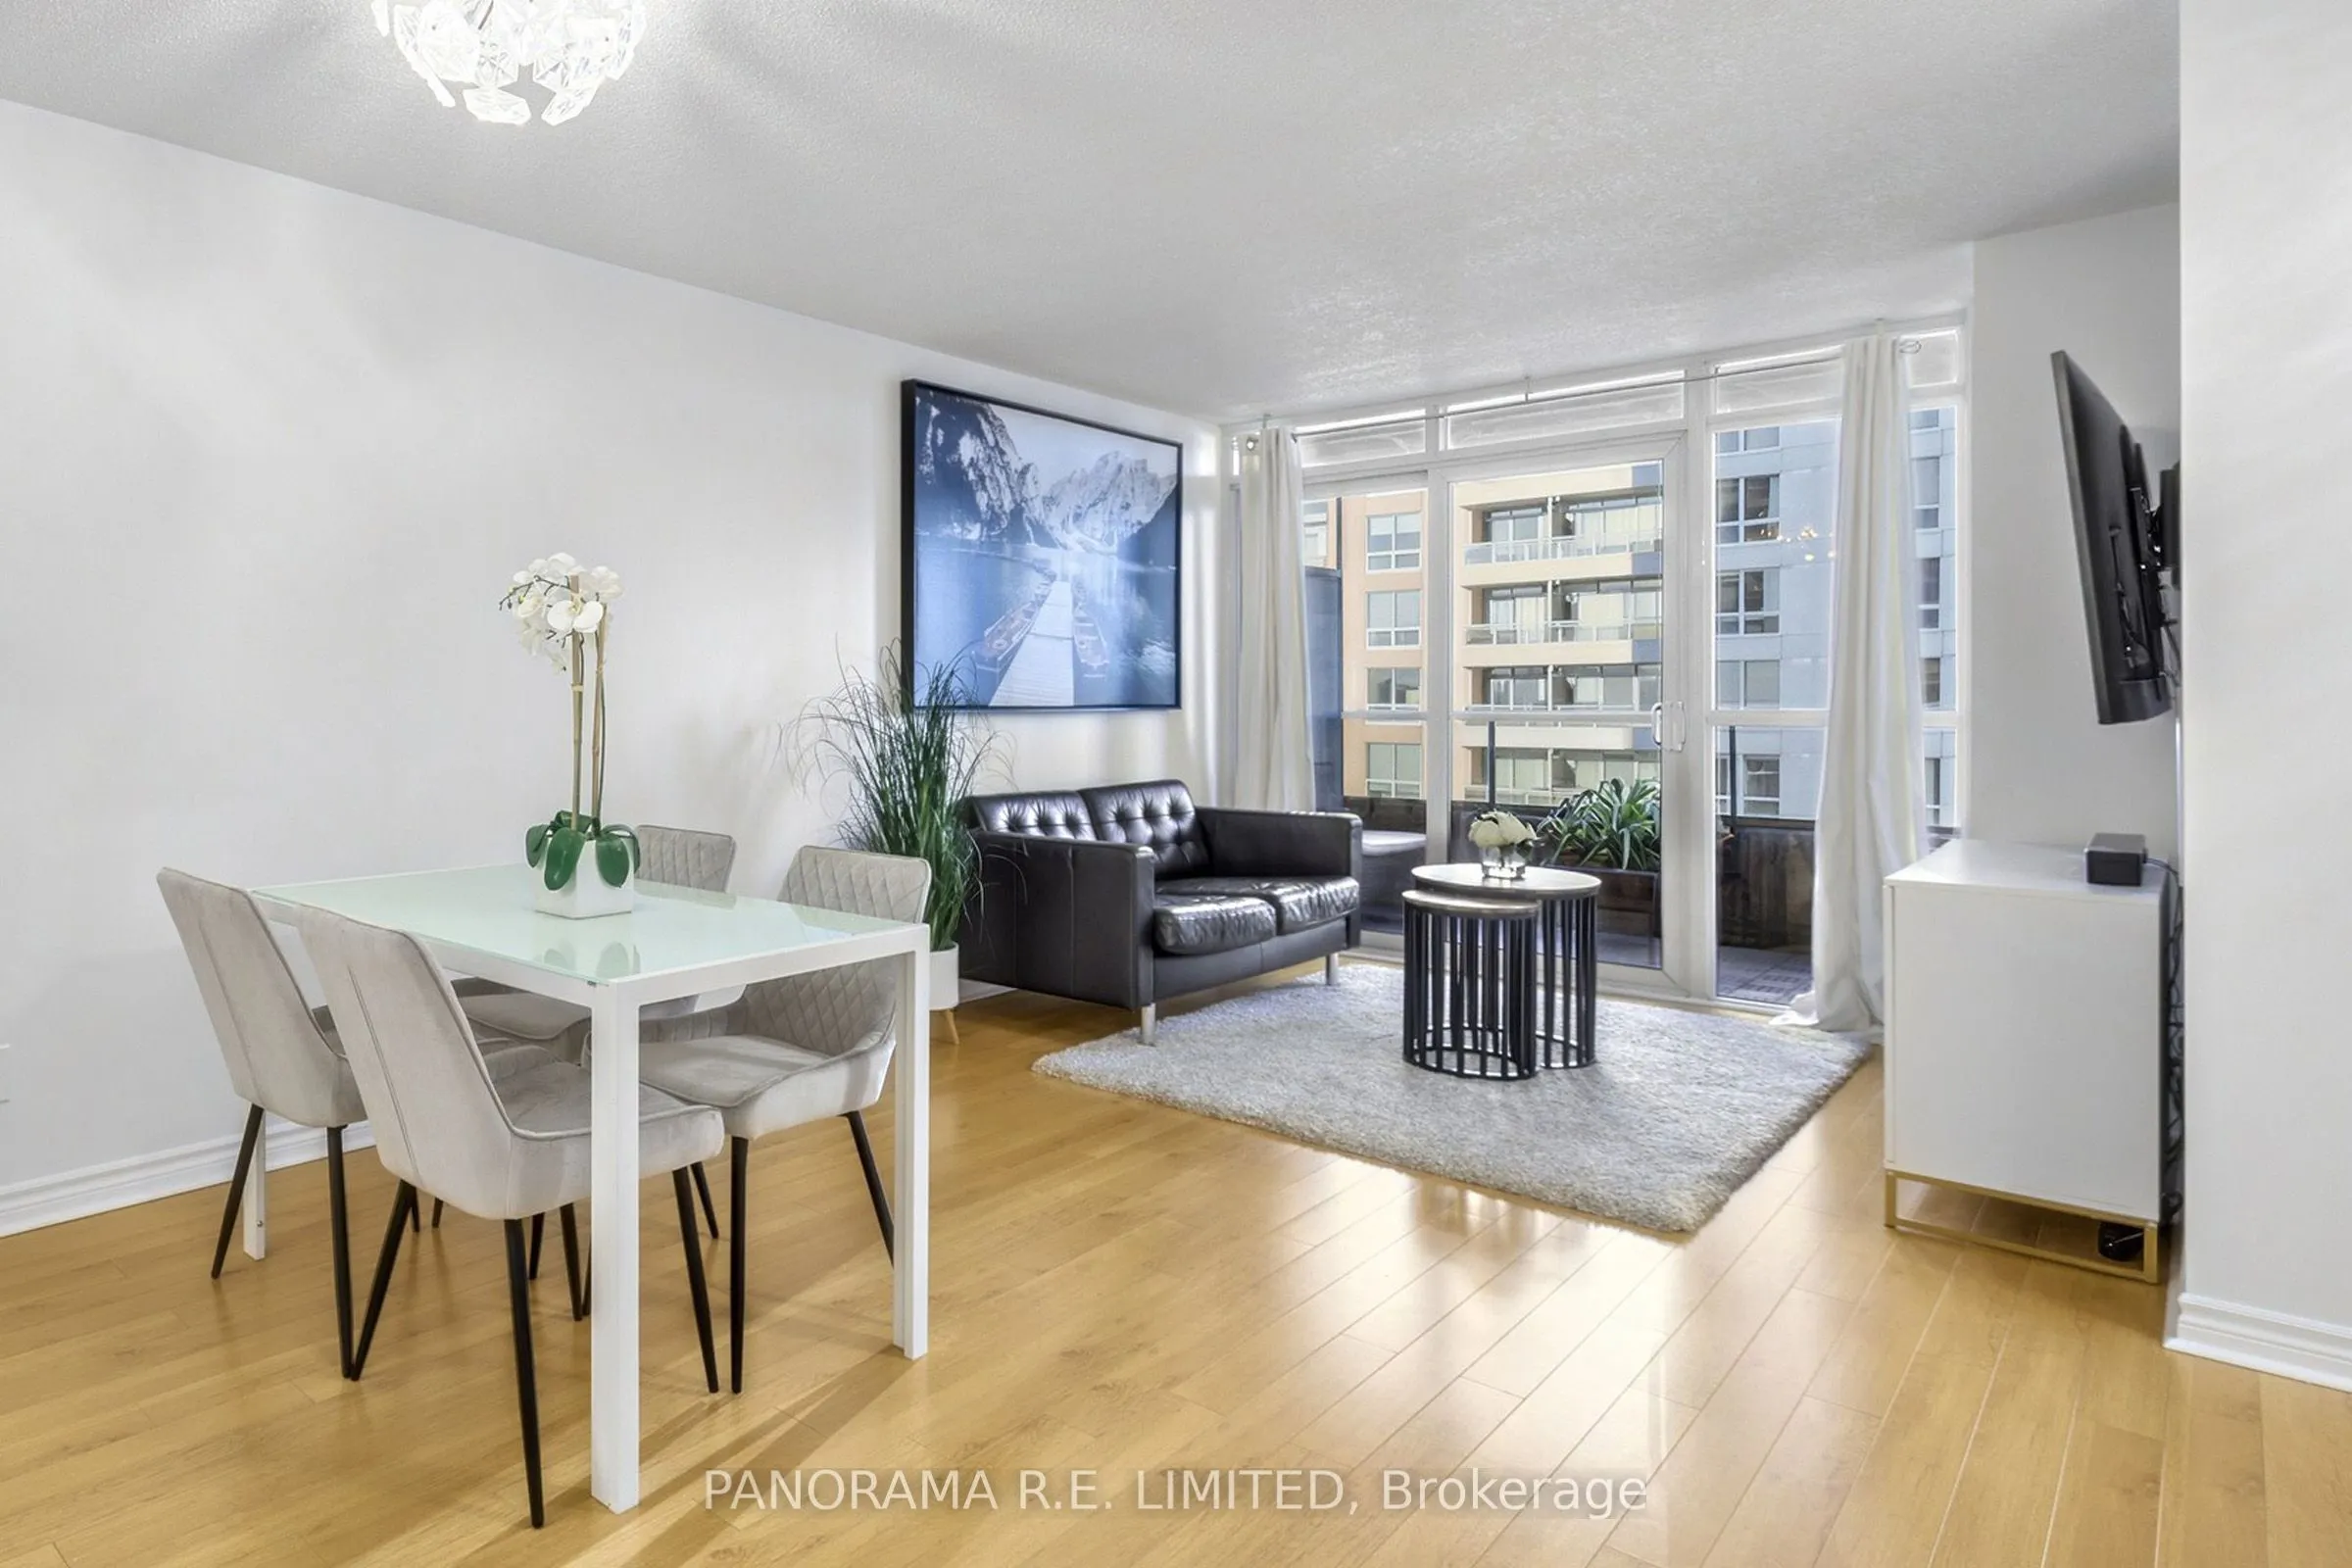
| Dining Room | 8.92 x 11.65 | 103.92 sqft | Laminate, Open Concept, Combined w/Living |
| Foyer | 26.25 x 22.97 | 602.96 sqft | Tile Floor, Walk-In Closet(s), Mirrored Closet |
| Kitchen | 9.38 x 11.65 | 109.28 sqft | Laminate, Quartz Counter, Centre Island |
| Living Room | 12.24 x 10.07 | 123.26 sqft | Laminate, Window Floor to Ceiling, W/O To Balcony |
| Primary Bedroom | 13.52 x 10.07 | 136.15 sqft | Laminate, Walk-In Closet(s), Large Window |

Courtesy of PropTx MLS® / PANORAMA R.E. LIMITED
 For Sale
 For Sale
 For Sale
 For Sale
 For Sale
 For Sale

