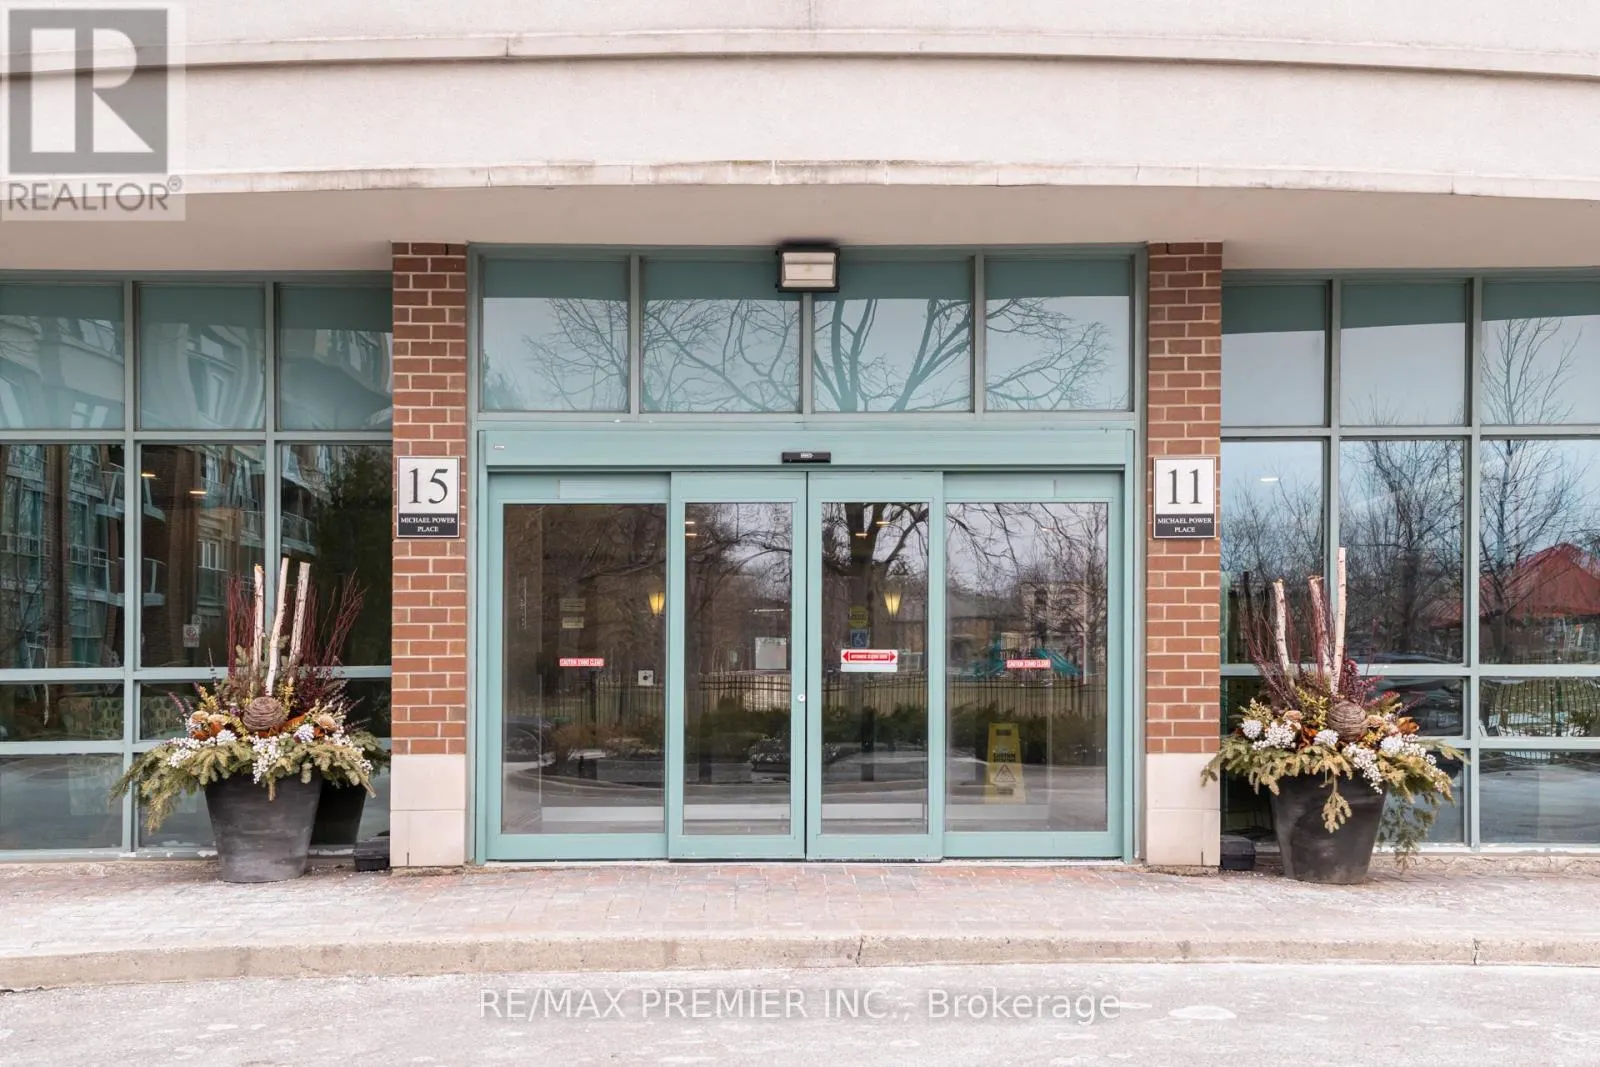
PH06 - 15 MICHAEL POWER PLACE, Toronto
1 / 40
For Sale
$439,000
1+1 bd · 1.0 ba · 600–699 sq ft

PH06 - 15 MICHAEL POWER PLACE, Toronto M9A5G4

MLS®# W14123616

Est. mortgage
$1,665/mo

About This Home

Property Type
Condo, Condo Apt
Parking
Garage: Yes, 2 parking
MLS #
W14123616
Size
600 - 699 sqft
Basement
None
Maintenance Fee
$765.49
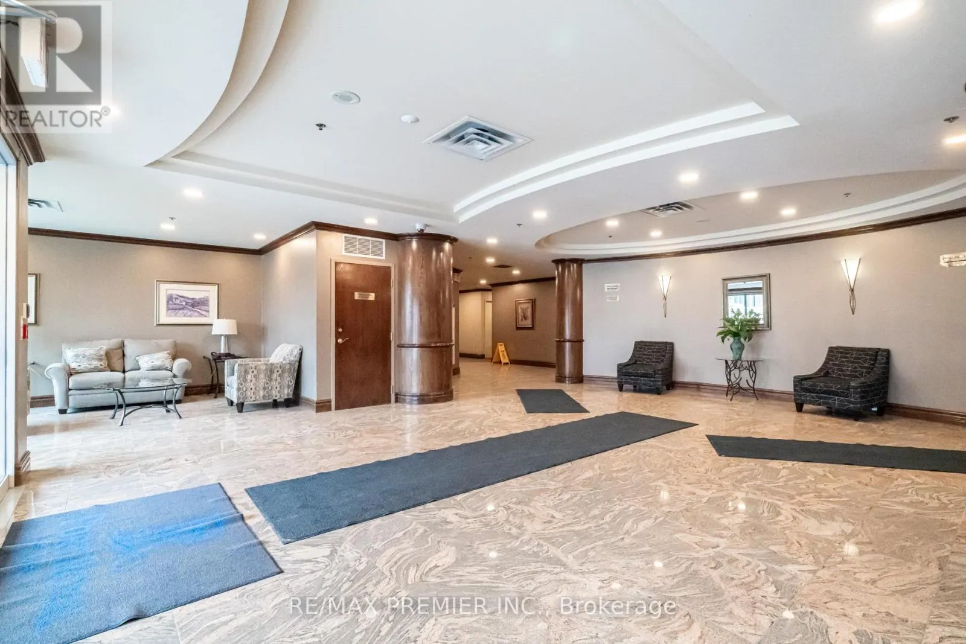
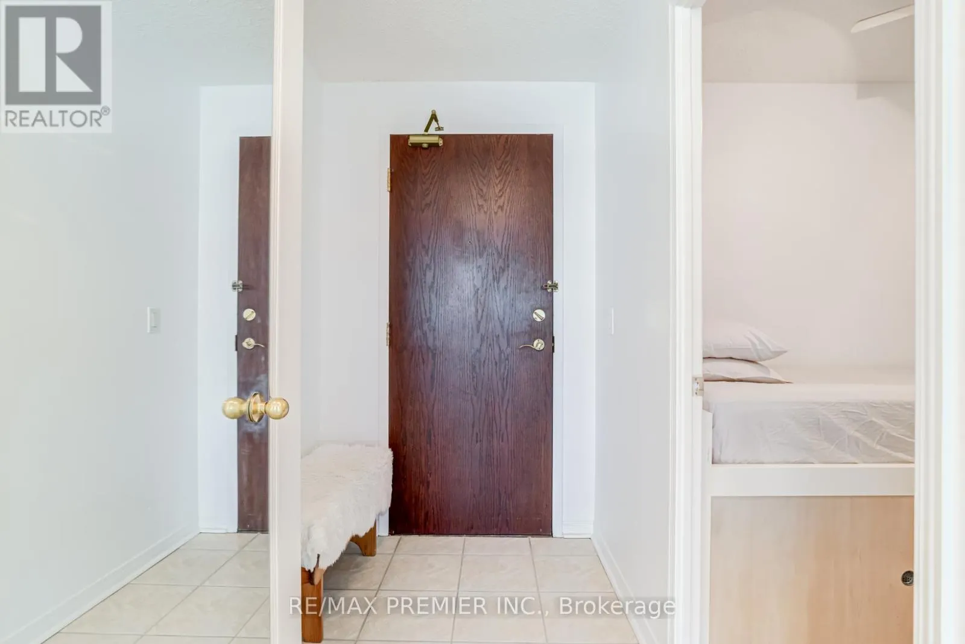
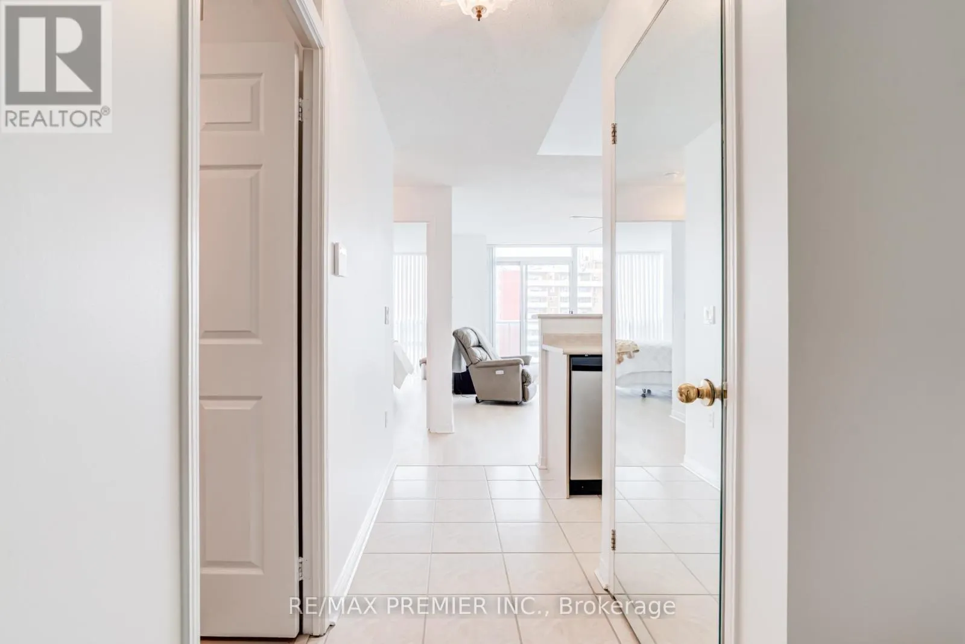
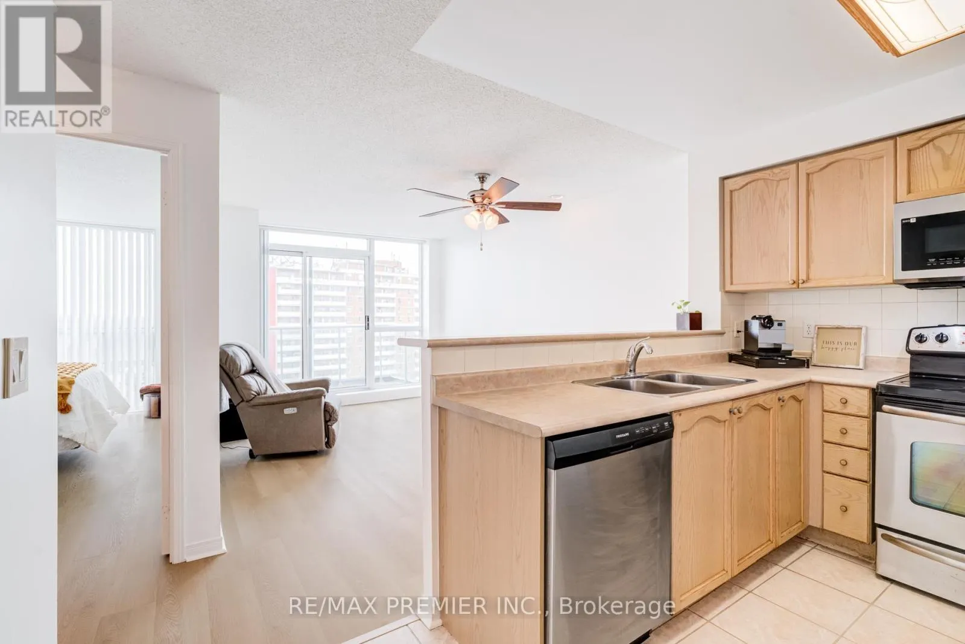
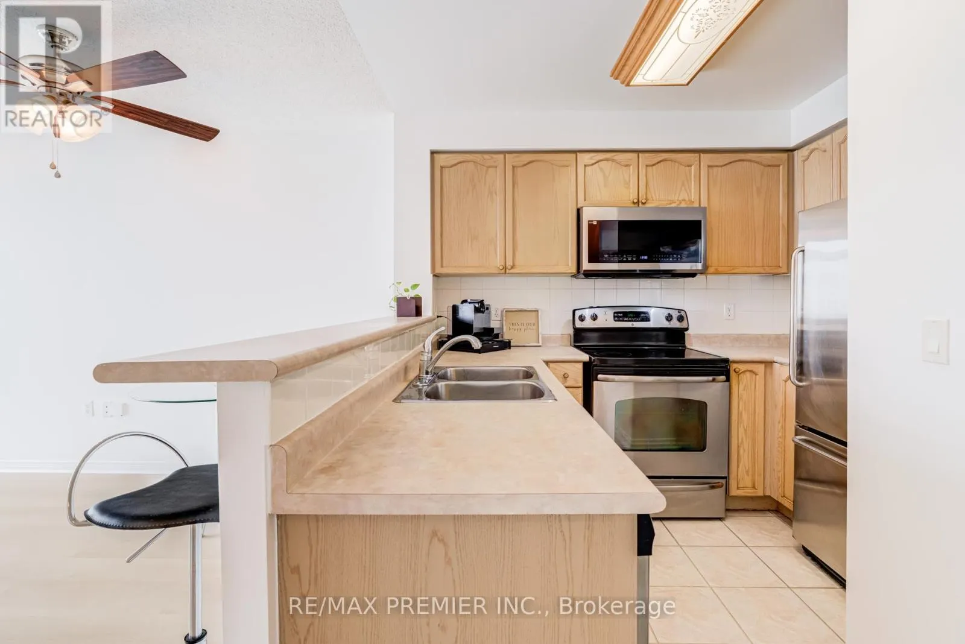
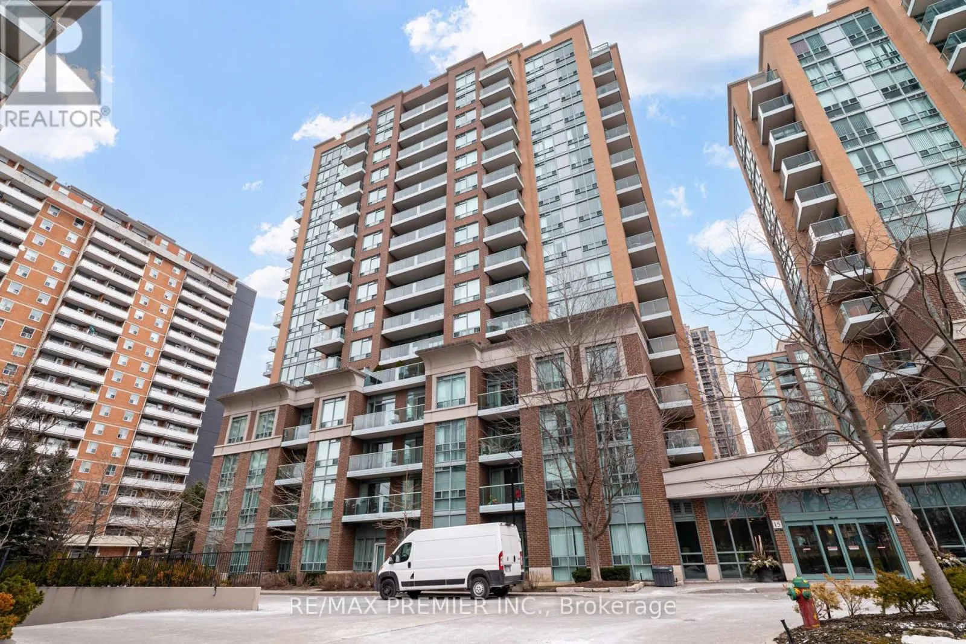
New Price - Penthouse Suite with 2 Parking Spots - Welcome to PH06 at 15 Michael Power Place - 625 sq.ft. of unbeatable value. Sitting on the 16th and highest floor of the building, this bright 1-bedroom + den penthouse suite offers the privacy. views at a price that simply doesn't exist anywhere else in the complex. What truly sets this suite apart is a combination nearly impossible to find at this price point. Iwo owned parking spots, all-inclusive maintenance fees, an owned locker, and in-suite laundry. Whether you use both spots or rent the second for additional monthly income, the value here is exceptional. Floor-to-ceiling windows flood the open-concept living and dining area with natural light, while your northwest city views are daily reminder that you're at the top. The den offers flexibility for a home office, guest space, or 2nd bedroom. Priced to reflect its original kitchen and bathroom, this is a rare opportunity for the buyer who wants to personalize their space and build equity through their own updates. With no neighbours above, all utilities included, and one of the most connected locations in Etobicoke - steps to Islington Subway, the GO Train, parks, shops, and with quick access to the Gardiner and QEW - this is the smart buy that savvy first-time buyers, downsizers, and investors have are looking for. (id:10452)
Property Details

Full Property Details

Interior

Bedrooms
1
Bedrooms Plus
1
Washrooms
1.0
Square Footage
600 - 699 sqft
Basement
None
Heating Source
Natural gas
Heating Type
Forced air
Air Conditioning
Central air conditioning
Kitchens
1
Full Bathrooms
1
Half Bathrooms
0
Flooring Type
Ceramic

Exterior

Parking Spaces
2
Garage Spaces Y/N
Yes
Land Amenities
Public Transit

Building Description

Home Type
Condo
Subtype
Condo Apt
Exterior
Concrete
Fire Protection
Security system

Community

Community
Islington-City Centre West
Area Code
Toronto (Islington-City Centre West)
Features
Pets Allowed With Restrictions

Taxes & Fees

Maintenance Fee
$765.49

Other

Pets
Yes

Room Types

Room Dimensions Area Description
Den 2.43 m x 1.89 m 49.44 sqft -
Dining room 4.81 m x 3.23 m 167.23 sqft -
Kitchen 2.83 m x 2.49 m 75.85 sqft -
Living room 4.81 m x 3.23 m 167.23 sqft -
Primary Bedroom 3.68 m x 2.89 m 114.48 sqft -
Mark Barbosa
Mark Barbosa
Century 21 In-Studio Realty Inc., Brokerage
Listed by FLAVIANA MOLINARO
15 days on site
Listing Broker
RE/MAX PREMIER INC.
Courtesy
RE/MAX PREMIER INC.

Similar homes for sale in Toronto

Copyright 2026 All rights reserved. PropTx MLS® assumes no responsibility for the accuracy of any information shown. The information provided herein must only be used by consumers that have a bona fide interest in the purchase, sale or lease of real estate and may not be used for any commercial purpose or any other purpose.
Copyright 2026 All rights reserved. Canadian Real Estate Association assumes no responsibility for the accuracy of any information shown. The information provided herein must only be used by consumers that have a bona fide interest in the purchase, sale or lease of real estate and may not be used for any commercial purpose or any other purpose. The trademark DDF® is owned by The Canadian Real Estate Association (CREA) and identifies CREA’s Data Distribution Facility (DDF®). The trademarks REALTOR®, REALTORS®, and the REALTOR® logo are controlled by The Canadian Real Estate Association (CREA) and identify real estate professionals who are members of CREA. The trademarks MLS®, Multiple Listing Service®, and the associated logos are owned by CREA and identify the quality of services provided by real estate professionals who are members of CREA
Powered by AgentLocator