68 - 5 WILLIAM JACKSON WAY, Toronto
1 / 49
For Sale
$675,000
2 bd · 1.5 ba · 900–999 sq ft

68 - 5 WILLIAM JACKSON WAY, Toronto M8X2J2

MLS®# W14123088

Est. mortgage
$2,561/mo

About This Home

Property Type
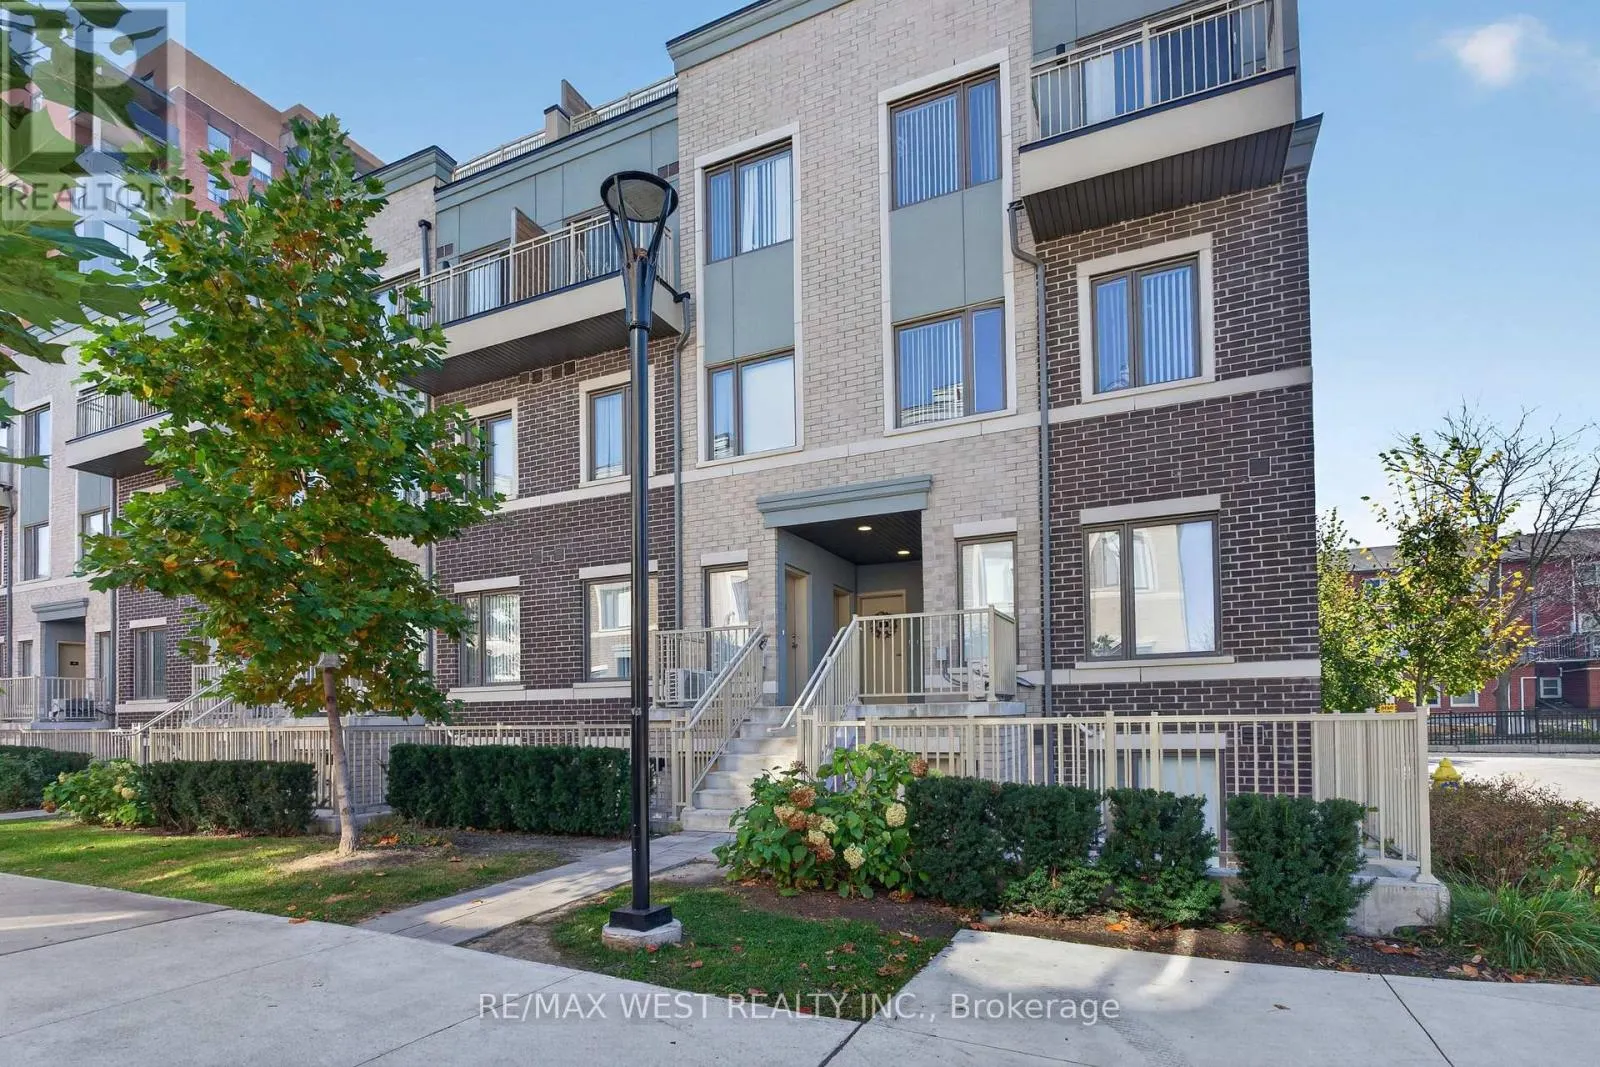
Townhome, Att/Row/Townhouse
Parking
Garage: Yes, 1 parking
MLS #
W14123088
Size
900 - 999 sqft
Basement
None
Maintenance Fee
$376.92
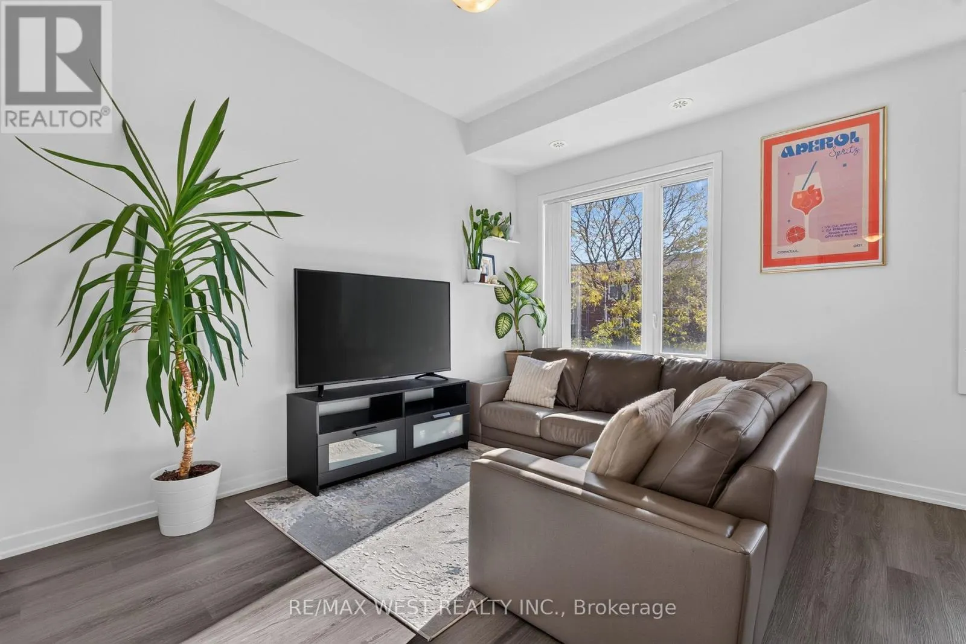
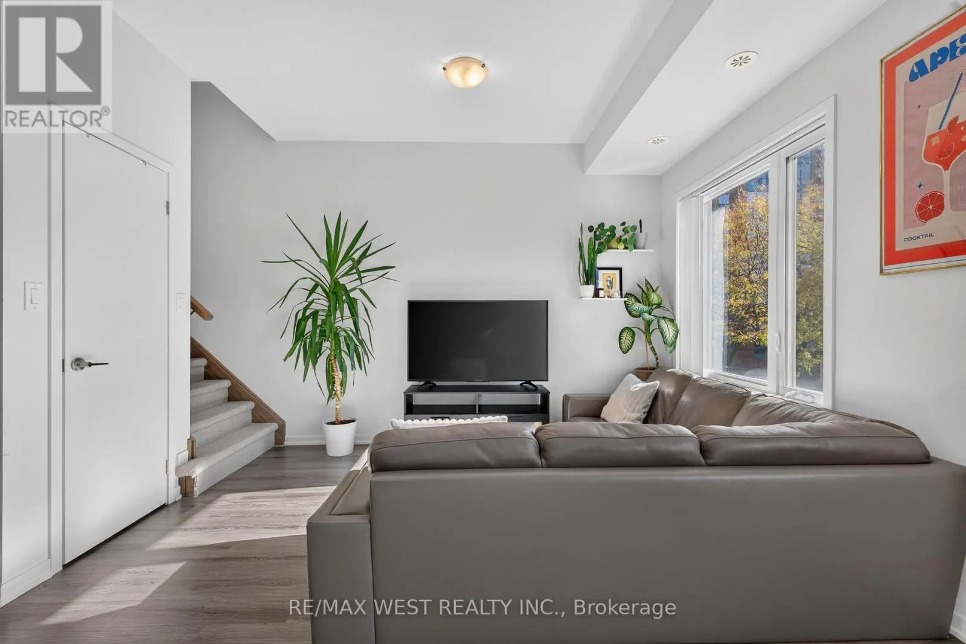
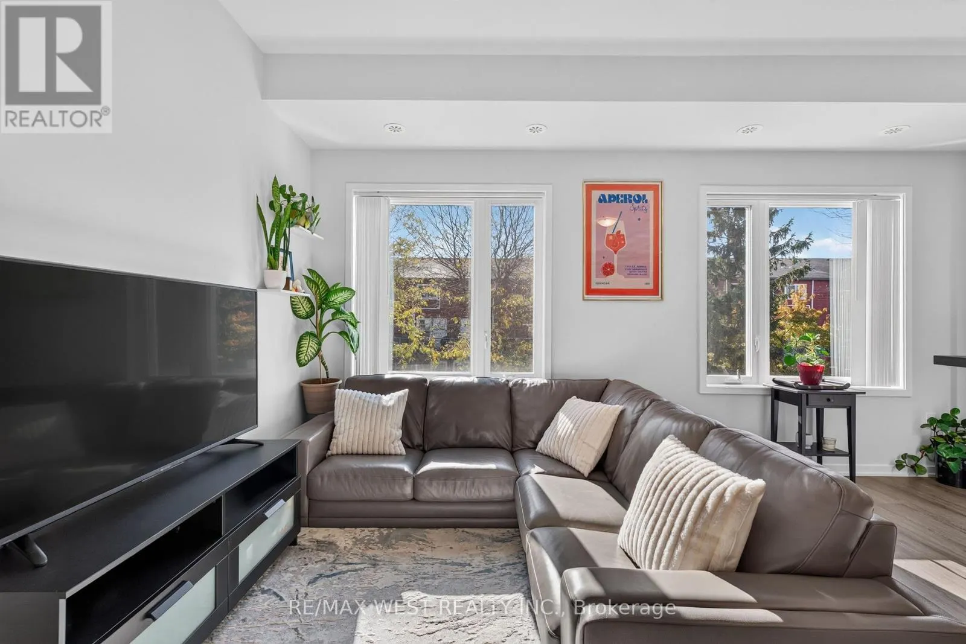
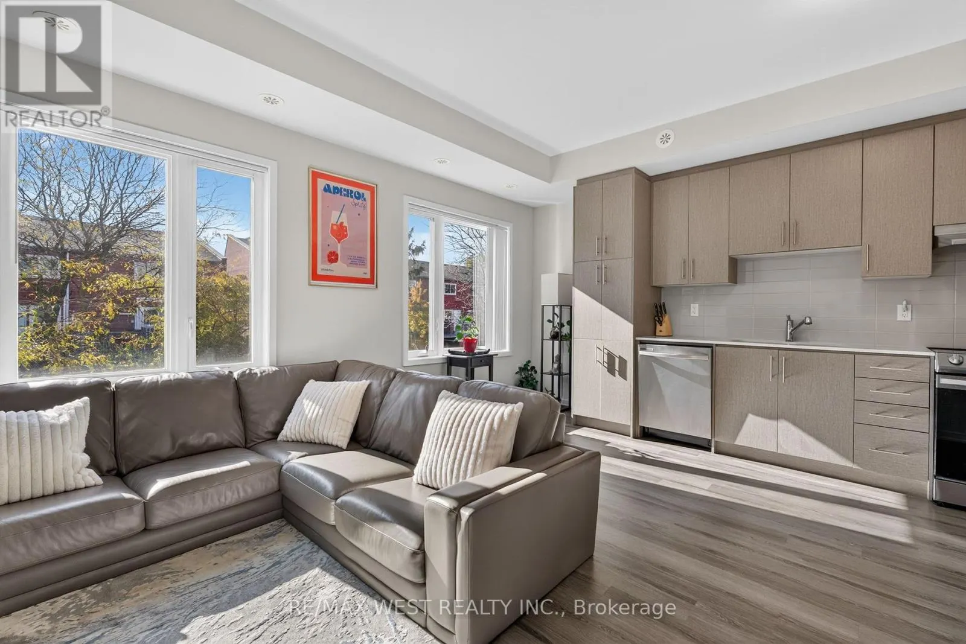
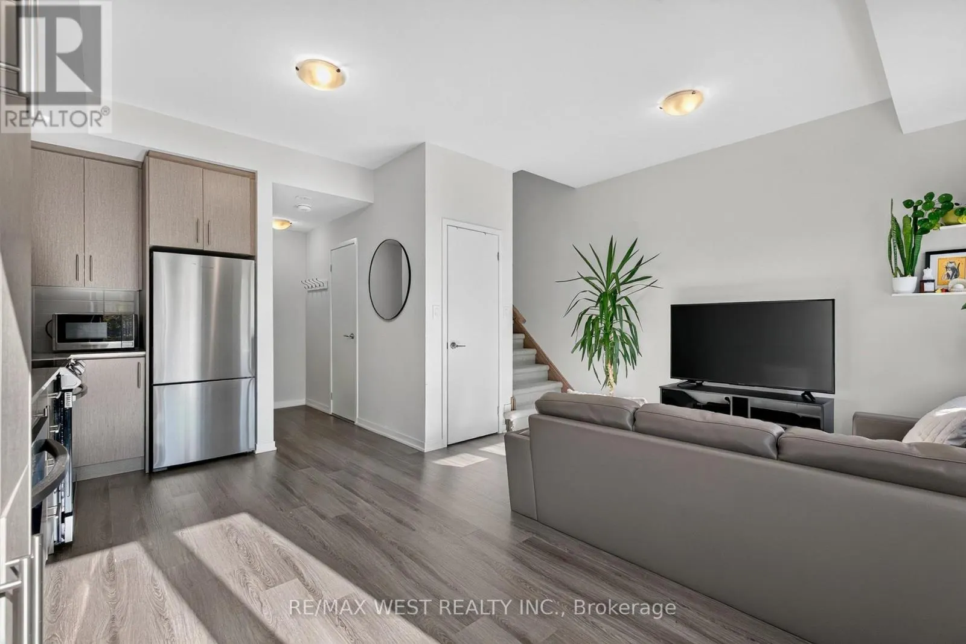
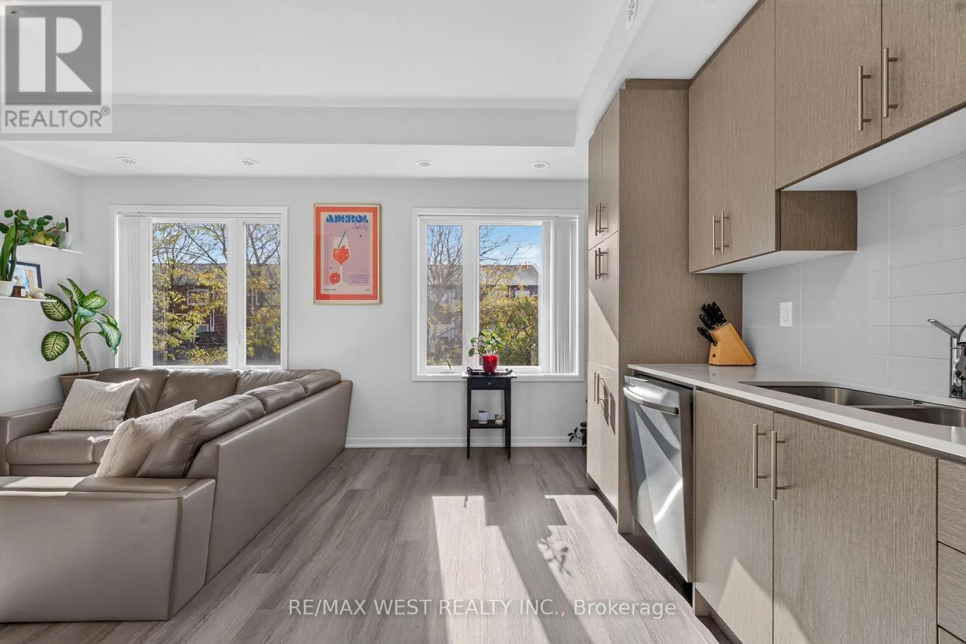
Welcome to Lake & Town by Menkes, a bright, meticulously maintained 2-bedroom, 2-bathroom townhome in South Etobicoke, just a short walk from a quiet, tucked-away beach on Lake Ontario. Built in 2023, it offers over 900 sq ft of living space plus two private outdoor spaces. The highlight is the private rooftop terrace of over 300 sq ft, with lake views and room to entertain, dine outdoors or unwind above the neighbourhood. A second balcony off the primary bedroom gives you a quiet spot for morning coffee. Inside, high ceilings and an open-concept layout fill the home with natural light. The kitchen has stainless steel appliances, and the home has been kept in excellent condition throughout. One parking space and one bike rack space are included. Lake & Town is a newer Menkes community, recently completed with the opening of the Birmingham Street Parkette next door. The parkette adds a fitness station, games tables and shaded seating alongside Lakeshore Village Park. Close to the waterfront trails, Humber College Lakeshore Campus, shops, restaurants, TTC and GO Transit, with quick access to the Gardiner, QEW and Highway 427. (id:10452)

Property Details

Full Property Details

Interior

Bedrooms
2
Washrooms
1.5
Square Footage
900 - 999 sqft
Basement
None
Heating Source
Natural gas
Heating Type
Forced air
Air Conditioning
Central air conditioning
Kitchens
1
Full Bathrooms
2
Half Bathrooms
1

Exterior

Parking Spaces
1
Garage Spaces Y/N
Yes
Land Amenities
Beach, Park, Place of Worship, Public Transit

Building Description

Home Type
Townhome
Subtype
Att/Row/Townhouse
Exterior
Brick, Concrete

Community

Community
New Toronto
Area Code
Toronto (New Toronto)
Features
Pets Allowed With Restrictions

Taxes & Fees

Maintenance Fee
$376.92

Other

Pets
Yes

Room Types

Room Dimensions Area Description
Bedroom 2.64 m x 4.14 m 117.65 sqft -
Bedroom 2 2.31 m x 3.23 m 80.31 sqft -
Kitchen 2.92 m x 5.54 m 174.13 sqft -
Living room 2.59 m x 3.66 m 102.04 sqft -
Other 5.13 m x 6.66 m 367.76 sqft -
Mark Barbosa
Mark Barbosa
Century 21 In-Studio Realty Inc., Brokerage
Listed by JACLYN APPUGLIESI
15 days on site
Listing Broker
RE/MAX WEST REALTY INC.
Courtesy
RE/MAX WEST REALTY INC.

Similar homes for sale in Toronto

Copyright 2026 All rights reserved. PropTx MLS® assumes no responsibility for the accuracy of any information shown. The information provided herein must only be used by consumers that have a bona fide interest in the purchase, sale or lease of real estate and may not be used for any commercial purpose or any other purpose.
Copyright 2026 All rights reserved. Canadian Real Estate Association assumes no responsibility for the accuracy of any information shown. The information provided herein must only be used by consumers that have a bona fide interest in the purchase, sale or lease of real estate and may not be used for any commercial purpose or any other purpose. The trademark DDF® is owned by The Canadian Real Estate Association (CREA) and identifies CREA’s Data Distribution Facility (DDF®). The trademarks REALTOR®, REALTORS®, and the REALTOR® logo are controlled by The Canadian Real Estate Association (CREA) and identify real estate professionals who are members of CREA. The trademarks MLS®, Multiple Listing Service®, and the associated logos are owned by CREA and identify the quality of services provided by real estate professionals who are members of CREA
Powered by AgentLocator








