816 Lansdowne Avenue #424, Toronto
1 / 22
For Sale
$354,900
1 bd · 1 ba · 500–599 sq ft

816 Lansdowne Avenue #424, Toronto M6H 4K6

MLS®# W14122576

Est. mortgage
$1,346/mo
Property taxes $1,848/yr

About This Home

Property Type
Condo, Condo Apartment, Apartment
Parking
0 garage, 0 parking
MLS #
W14122576
Size
500-599 sqft
Basement
None
Listed on
2026-10-27
Tax
$1,848 /yr
Days on Market
16
Approximate Age
11-15
Maintenance Fee
$411.82
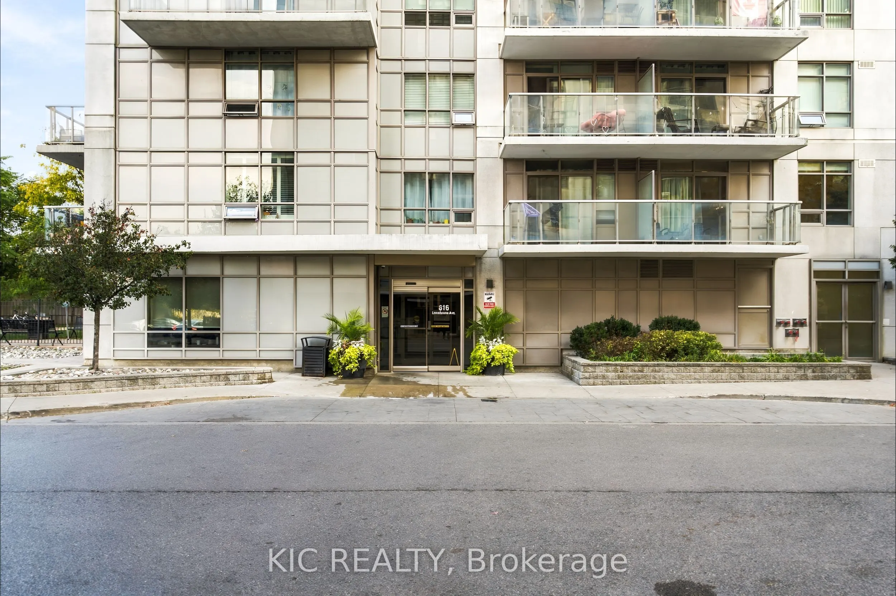
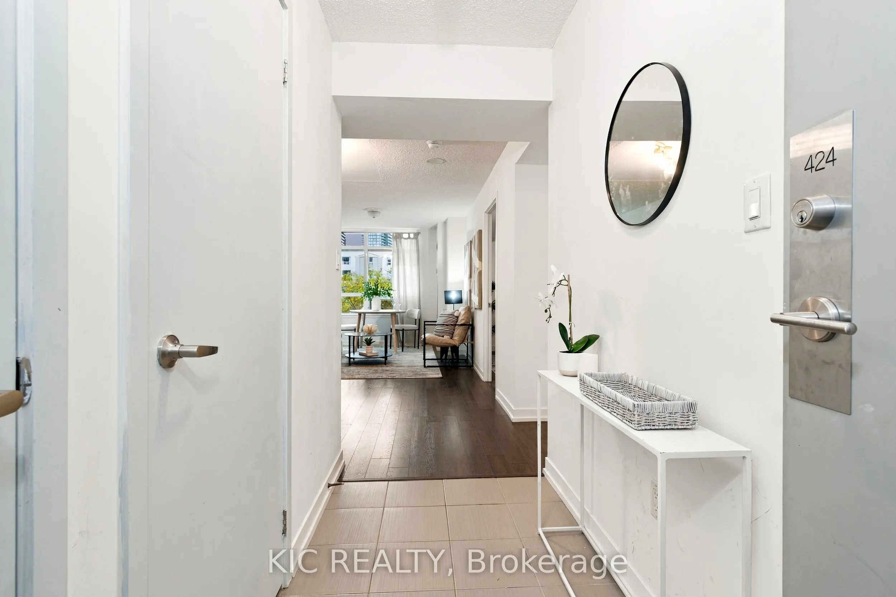
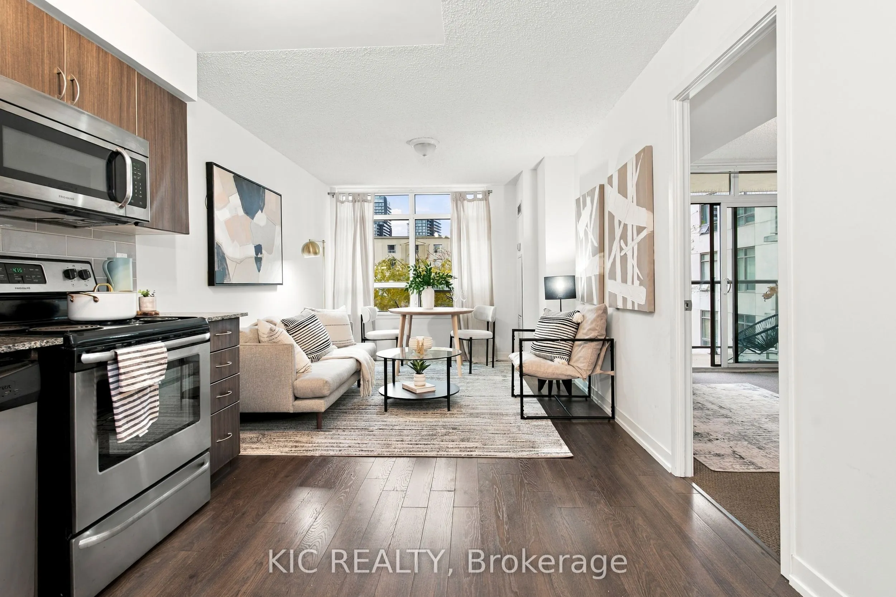
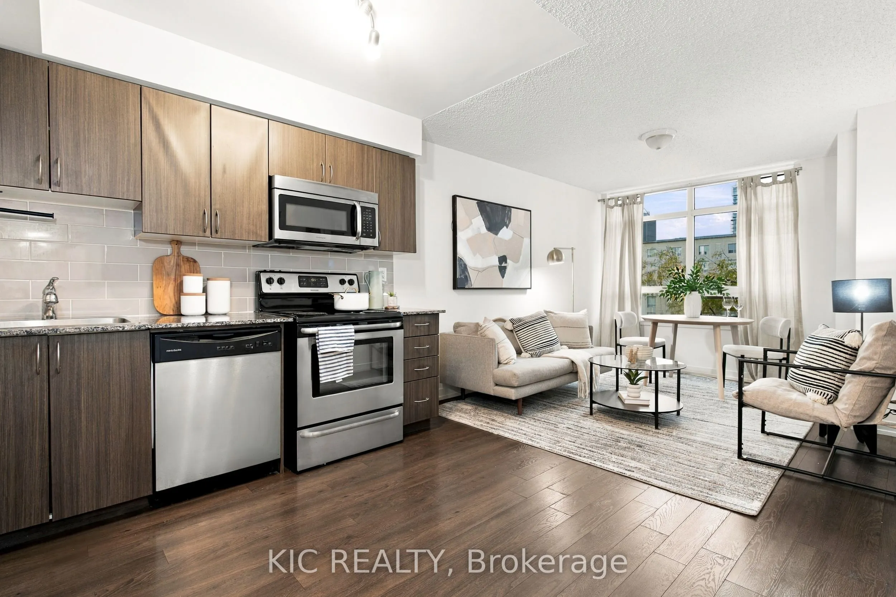
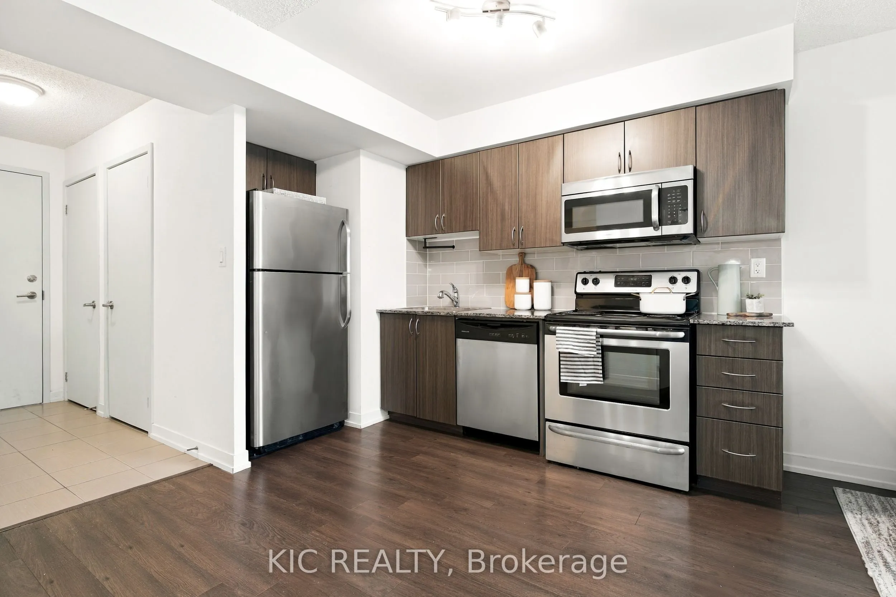
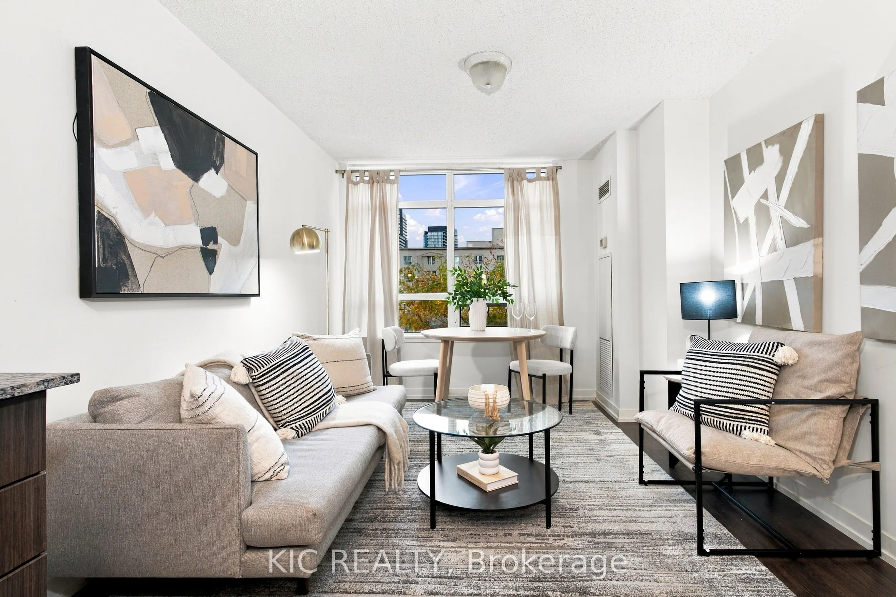
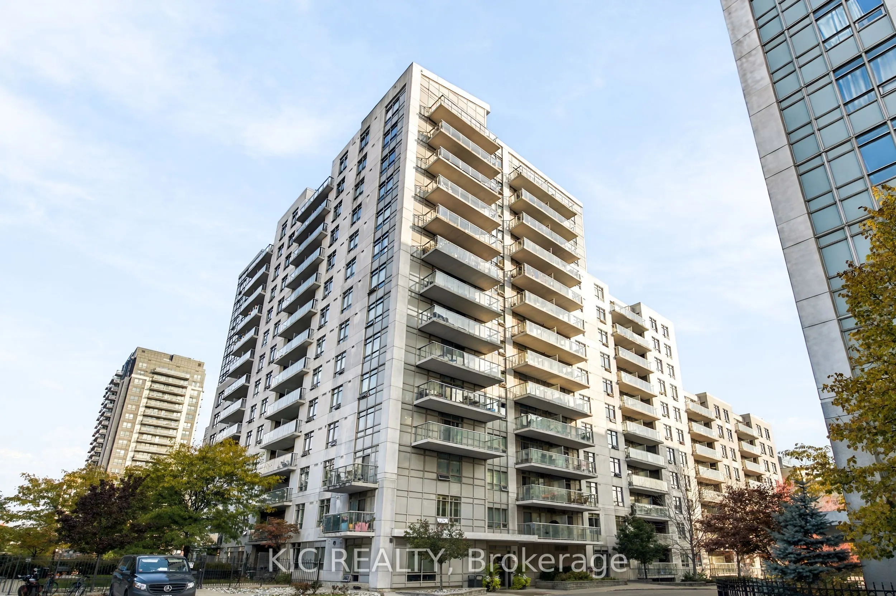
Live large on Lansdowne in this good sized one bedroom suite in the Upside Down Condos. This is a first time buyer's dream. This 11 year old modern mid-rise condo is finished in clean white concrete with glass balcony railings. Located in the Dovercourt | Wallace Emerson-Junction neighbourhood of Toronto is just off the beaten path but within walking distance to the subway and north south buses. This stretch of Lansdowne is undergoing a revival of sorts with cool little restaurants and cafes. Check out Donna's! If going out is not your thing, then there's plenty to do in the building. Check out the comprehensive list of amenities like the Exercise Room, Party and Recreation Room and Sauna. The building has Visitor Parking and a part time Security Guard with an Enter Phone System. Expertly managed by Del Property management. The suite is well maintained and features wood floors and carpeted bedroom, stainless appliances and plenty of closet space.

Property Details

Full Property Details

Interior

Bedrooms
1
Total Bedrooms
1
Washrooms
1
Square Footage
500-599 sqft
Basement
None
Heating Source
Gas
Heating Fuel
Forced Air
Air Conditioning
Central Air
Family Room
No
Kitchens
1
Total Kitchens
1
Fireplace Features
No

Exterior

Parking Spaces
0
Total Parking Spaces
0.00
Garage Spaces
0
Balcony
Open

Building Description

Style
Apartment
Home Type
Condo
Subtype
Condo Apartment
Year Built
11-15
Property Orientation
East
Exterior Finish
Concrete
Possession Date
No Data
Locker
None

Community

Community
Dovercourt-Wallace Emerson-Junction

Taxes & Fees

Taxes
$1,848 /yr
Tax Year
2026
Occupancy
Vacant
Maintenance Fee
$411.82
Common Elements
Included
Heating
Included
Water
Included
Building Insurance
Included

Other

Virtual Tour Link
Pets
Yes-with Restrictions

Room Types

Room Dimensions Area Description
Bedroom 10.6 x 12.01 127.31 sqft -
Kitchen 13.22 x 11.38 150.44 sqft -
Living Room 10.07 x 12.01 120.94 sqft -
Mark Barbosa
Mark Barbosa
Century 21 In-Studio Realty Inc., Brokerage
Listed by BRIAN EDWARD TORRY, Broker
16 days on site
Listing Broker
KIC REALTY
Courtesy
KIC REALTY
Listed Date
10/27/2026

Courtesy of PropTx MLS® / KIC REALTY

Similar homes for sale in Toronto

Copyright 2026 All rights reserved. PropTx MLS® assumes no responsibility for the accuracy of any information shown. The information provided herein must only be used by consumers that have a bona fide interest in the purchase, sale or lease of real estate and may not be used for any commercial purpose or any other purpose.
Copyright 2026 All rights reserved. Canadian Real Estate Association assumes no responsibility for the accuracy of any information shown. The information provided herein must only be used by consumers that have a bona fide interest in the purchase, sale or lease of real estate and may not be used for any commercial purpose or any other purpose. The trademark DDF® is owned by The Canadian Real Estate Association (CREA) and identifies CREA’s Data Distribution Facility (DDF®). The trademarks REALTOR®, REALTORS®, and the REALTOR® logo are controlled by The Canadian Real Estate Association (CREA) and identify real estate professionals who are members of CREA. The trademarks MLS®, Multiple Listing Service®, and the associated logos are owned by CREA and identify the quality of services provided by real estate professionals who are members of CREA
Powered by AgentLocator