429 GILBERT AVENUE, Toronto
1 / 28
For Sale
$799,000
2+1 bd · 2.0 ba · 700–1,100 sq ft

429 GILBERT AVENUE, Toronto M6E4X2

MLS®# W14122536

Est. mortgage
$3,031/mo

About This Home

Property Type
House, Bungalow
Parking
Garage: Yes, 2 parking
MLS #
W14122536
Size
700 - 1100 sqft
Basement
Finished, N/A (Finished), N/A, N/A
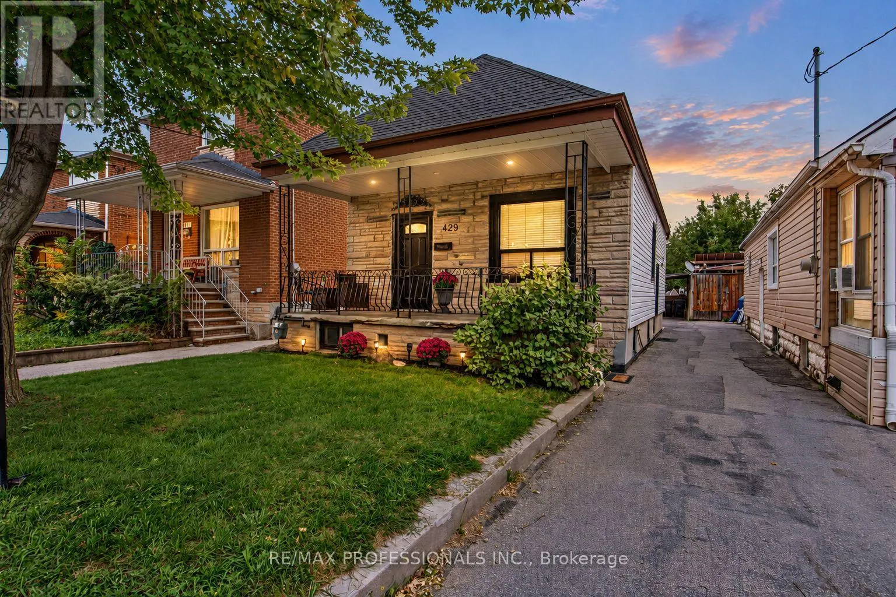
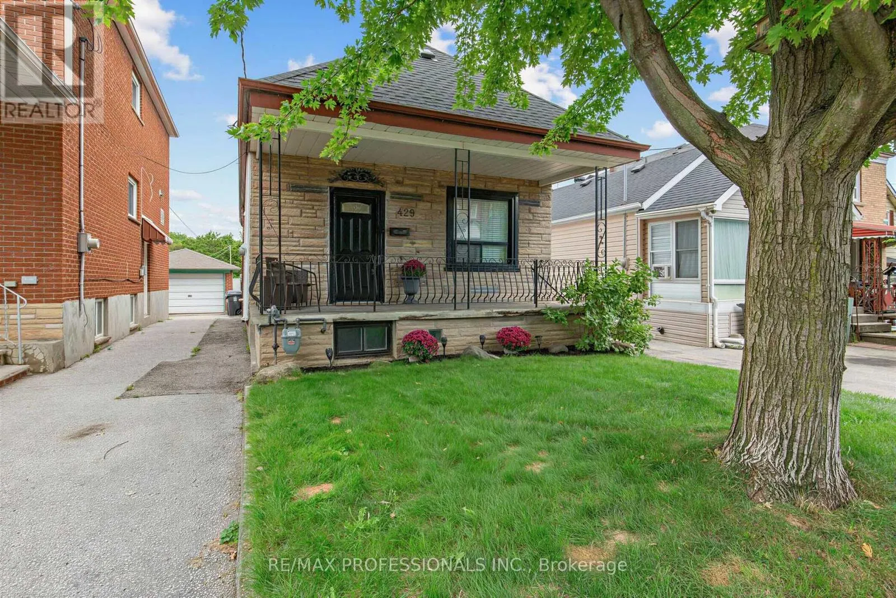
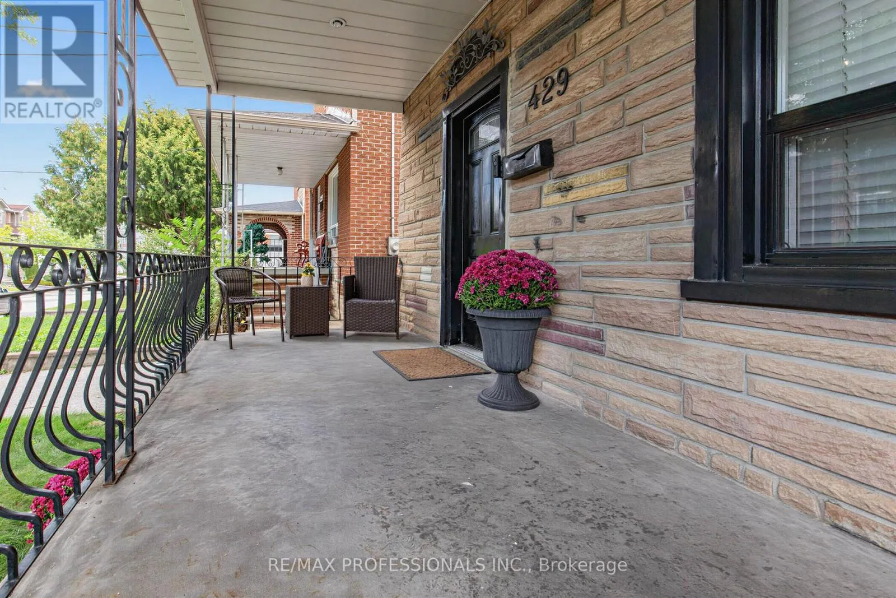
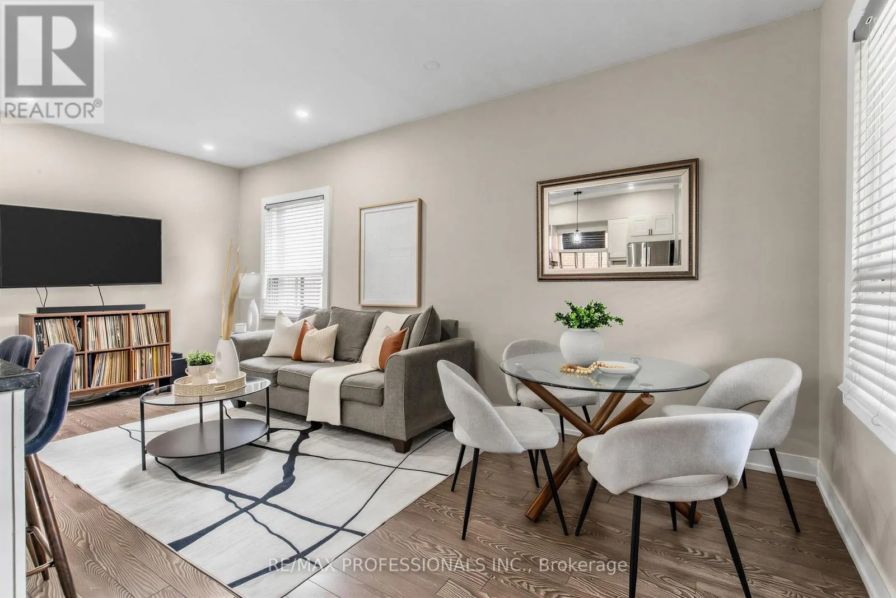
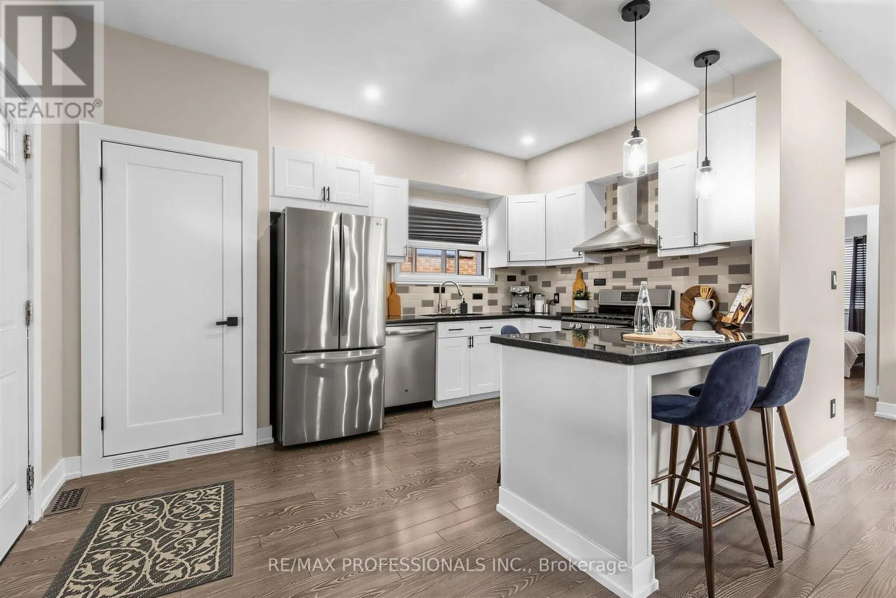
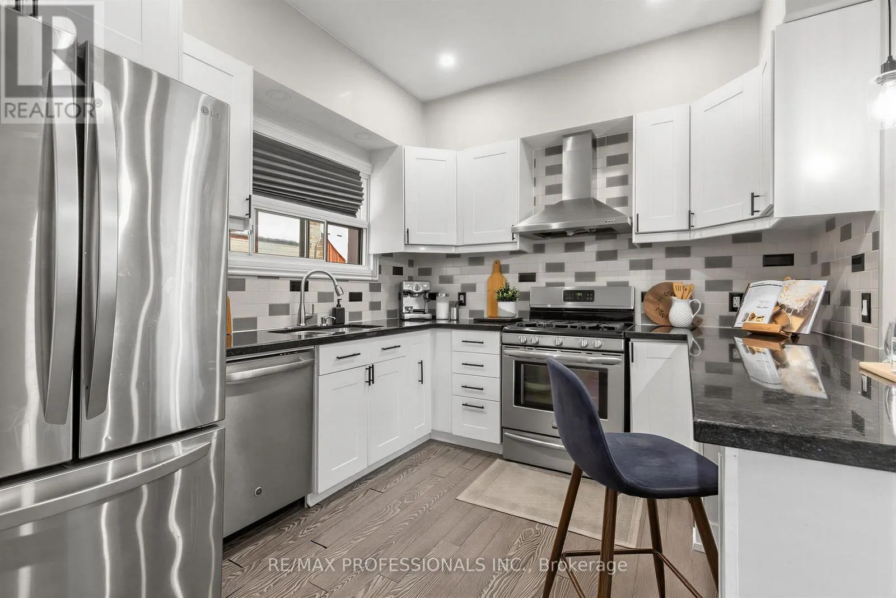
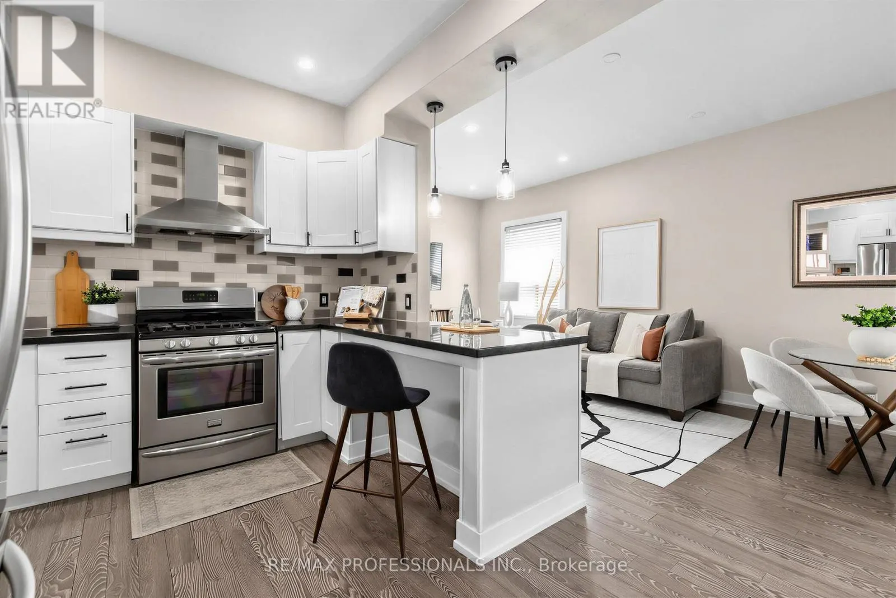
An Incredible Opportunity on a Generous 25 x 142 Ft Lot in a Family-Friendly Toronto Neighbourhood! This beautifully updated, fully detached home offers the perfect combination of modern living, income potential and exciting future development possibilities! See report highlighting the potential for a 2-storey garden suite of up to 1,291 sq. ft., conversion of the existing home into multiple units, or a new multiplex development with potential for up to 6 units. Report available for review. Whether you're looking to live in, rent out, expand or build, the possibilities are impressive! Step inside to a bright, open-concept layout featuring modern finishes and a functional design with virtually no wasted space. A main-floor laundry hookup adds even more flexibility. Let's not forget the finished basement featuring a separate entrance, additional bedroom, kitchen, living space, bathroom and its own laundry. Outside, enjoy an expansive backyard with plenty of room for entertaining, summer BBQs, gardening, family activities or exploring future development opportunities. Covered carport parking adds everyday convenience. Located on a quiet, family-friendly street just steps to the Eglinton LRT, Bert Robinson Park, schools, shopping and amenities. A rare opportunity to enjoy a move-in-ready detached home today while exploring the potential of this impressive lot for tomorrow! (id:10452)

Property Details

Full Property Details

Interior

Bedrooms
2
Bedrooms Plus
1
Washrooms
2.0
Square Footage
700 - 1100 sqft
Basement
Finished, N/A (Finished), N/A, N/A
Heating Source
Natural gas
Heating Type
Forced air
Air Conditioning
Central air conditioning
Kitchens
2
Full Bathrooms
2
Half Bathrooms
0
Basement Features
Separate entrance, Apartment in basement

Exterior

Acreage
25 x 142 FT
Parking Spaces
2
Garage Spaces Y/N
Yes

Building Description

Style
Bungalow
Home Type
House
Subtype
House
Exterior
Stone, Steel
Sewers
Sanitary sewer
Water Supply
Municipal water
Architectural Style
Bungalow

Community

Community
Caledonia-Fairbank
Area Code
Toronto (Caledonia-Fairbank)

Other

Virtual Tour Link

Room Types

Room Dimensions Area Description
Bedroom 5 m x 2.67 m 143.7 sqft -
Bedroom 2 3.66 m x 2.9 m 114.25 sqft -
Cold room 5.41 m x 1.85 m 107.73 sqft -
Furnace 2.64 m x 1.55 m 44.05 sqft -
Kitchen 3.15 m x 2.9 m 98.33 sqft -
Kitchen 5.51 m x 4.45 m 263.93 sqft -
Laundry room 3.96 m x 2.82 m 120.2 sqft -
Living room 5.94 m x 2.87 m 183.5 sqft -
Primary Bedroom 3.66 m x 2.87 m 113.07 sqft -
Mark Barbosa
Mark Barbosa
Century 21 In-Studio Realty Inc., Brokerage
Listed by MATTHEW VALADAO FERNANDES
16 days on site
Listing Broker
RE/MAX PROFESSIONALS INC.
Courtesy
RE/MAX PROFESSIONALS INC.

Similar homes for sale in Toronto

Copyright 2026 All rights reserved. PropTx MLS® assumes no responsibility for the accuracy of any information shown. The information provided herein must only be used by consumers that have a bona fide interest in the purchase, sale or lease of real estate and may not be used for any commercial purpose or any other purpose.
Copyright 2026 All rights reserved. Canadian Real Estate Association assumes no responsibility for the accuracy of any information shown. The information provided herein must only be used by consumers that have a bona fide interest in the purchase, sale or lease of real estate and may not be used for any commercial purpose or any other purpose. The trademark DDF® is owned by The Canadian Real Estate Association (CREA) and identifies CREA’s Data Distribution Facility (DDF®). The trademarks REALTOR®, REALTORS®, and the REALTOR® logo are controlled by The Canadian Real Estate Association (CREA) and identify real estate professionals who are members of CREA. The trademarks MLS®, Multiple Listing Service®, and the associated logos are owned by CREA and identify the quality of services provided by real estate professionals who are members of CREA
Powered by AgentLocator








