MLS®# W14121816
| Room | Dimensions | Area | Description |
|---|---|---|---|
| Bathroom | 16.08 x 7.78 | 125.1 sqft | 4 Pc Ensuite, W/O To Balcony, Separate Shower |
| Bathroom | 5.94 x 6.89 | 40.93 sqft | 4 Pc Bath, Tile Floor |
| Bathroom | 8.23 x 5.31 | 43.7 sqft | Semi Ensuite, Tile Floor, 4 Pc Bath |
| Bedroom 2 | 19.52 x 11.98 | 233.85 sqft | Hardwood Floor, Walk-In Closet(s), Semi Ensuite |
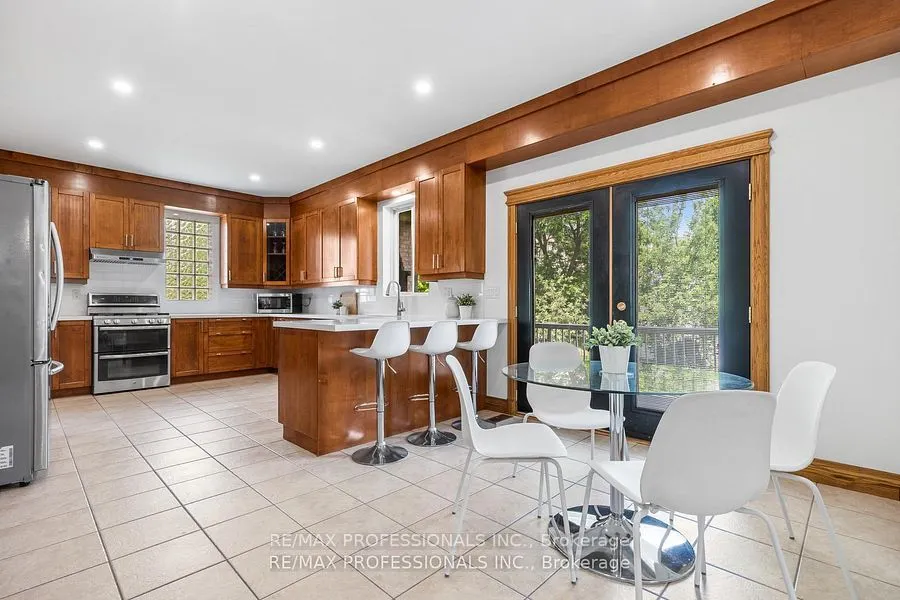
| Breakfast | 8.14 x 13.52 | 110.05 sqft | Tile Floor, W/O To Deck, Combined w/Kitchen |
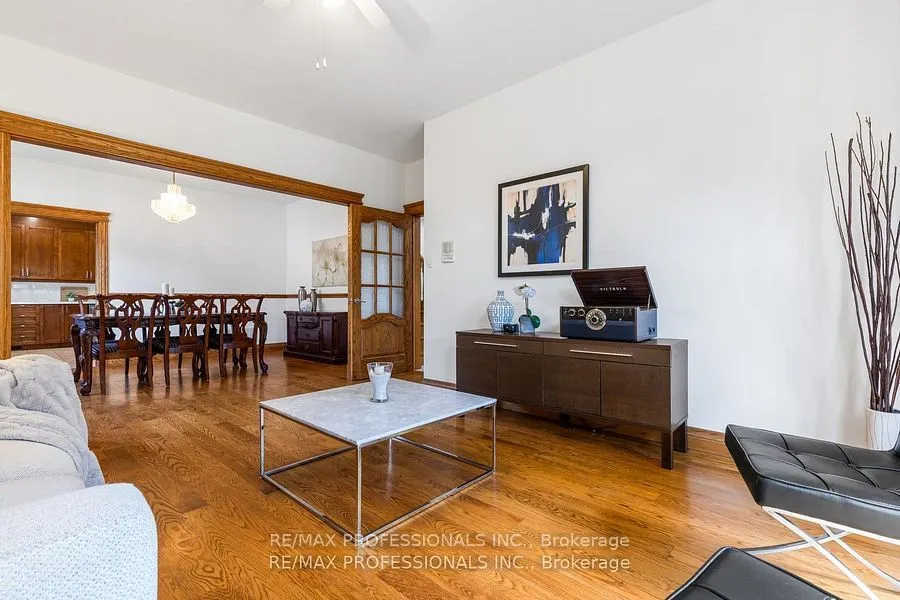
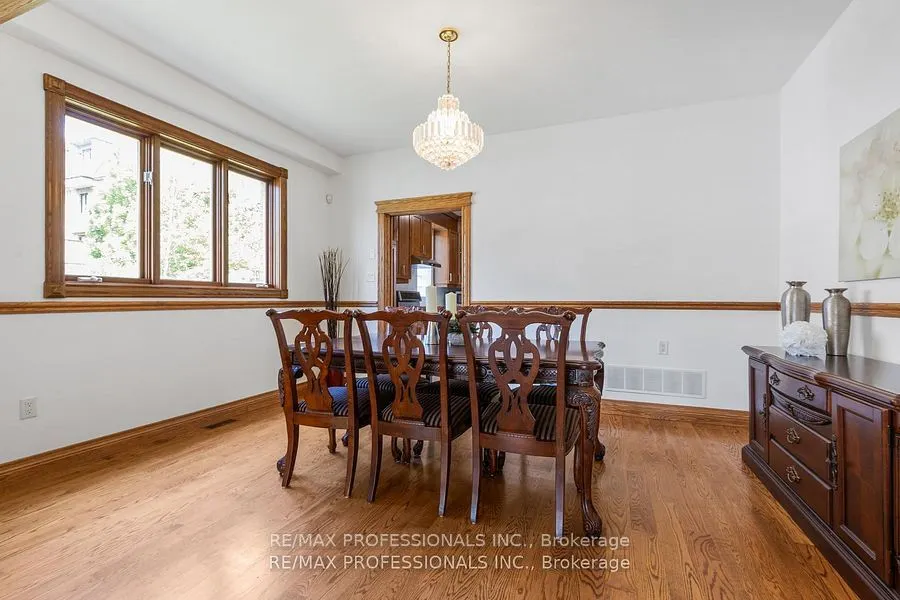
| Dining Room | 15.12 x 10.2 | 154.22 sqft | Hardwood Floor, Window, Combined w/Living |
| Family Room | 17.91 x 18.01 | 322.56 sqft | Hardwood Floor, Window |
| Kitchen | 15.55 x 13.52 | 210.24 sqft | Tile Floor, Quartz Counter, Stainless Steel Appl |
| Laundry | 9.45 x 6.89 | 65.11 sqft | Tile Floor, Laundry Sink, Access To Garage |
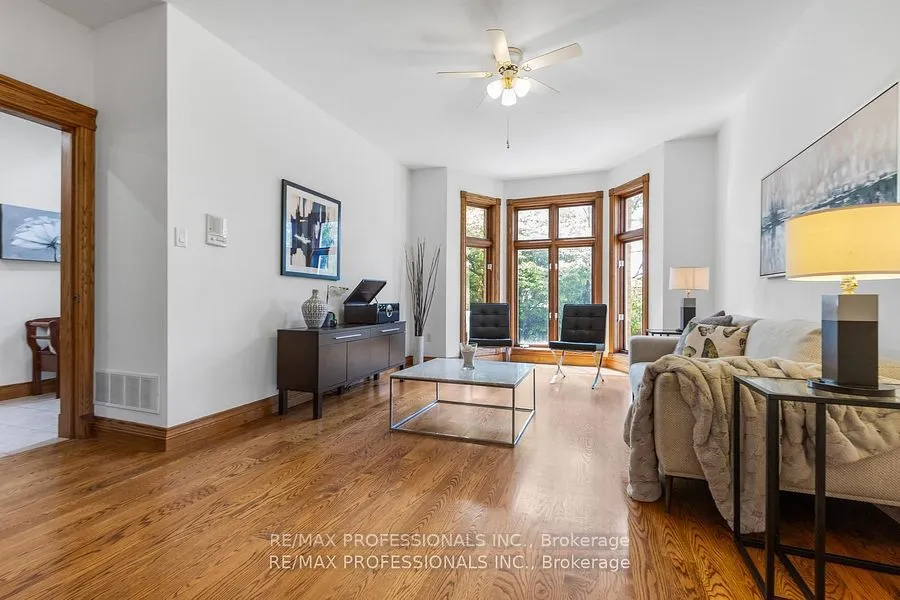
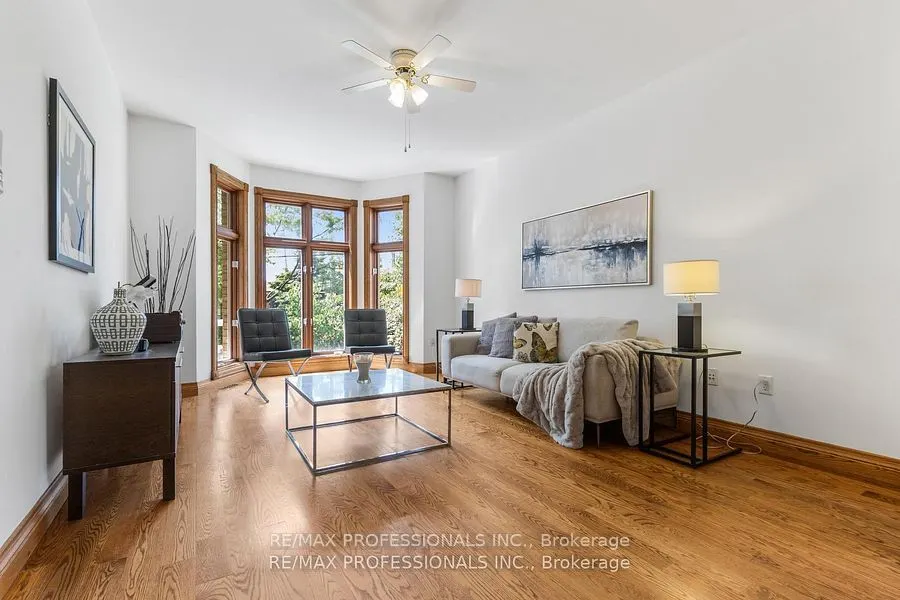
| Living Room | 15.12 x 17.78 | 268.83 sqft | Hardwood Floor, Bay Window, Open Concept |
| Office | 16.08 x 10.79 | 173.5 sqft | Hardwood Floor, Bay Window, Combined w/Primary |
| Primary Bedroom | 16.08 x 19.69 | 316.62 sqft | 4 Pc Ensuite, Walk-In Closet(s), Gas Fireplace |

Courtesy of PropTx MLS® / RE/MAX PROFESSIONALS INC.
 For Sale
 For Sale
 For Sale
 For Sale
 For Sale
 For Sale

