30 Stanley Greene Boulevard, Toronto
1 / 25
For Sale
$1,650,000
5 bd · 4 ba · 3,000–3,500 sq ft

30 Stanley Greene Boulevard, Toronto M3K 0A9

MLS®# W14120792

Est. mortgage
$6,260/mo
Property taxes $9,338.17/yr

About This Home

Property Type
House, Detached, 2-Storey
Parking
Built-In 2 garage, 1 parking
MLS #
W14120792
Size
3000-3500 sqft
Basement
Full,Unfinished,Development Potential
Listed on
2026-10-27
Lot size
40 x 134.09
Tax
$9,338.17 /yr
Days on Market
16
Approximate Age
6-15
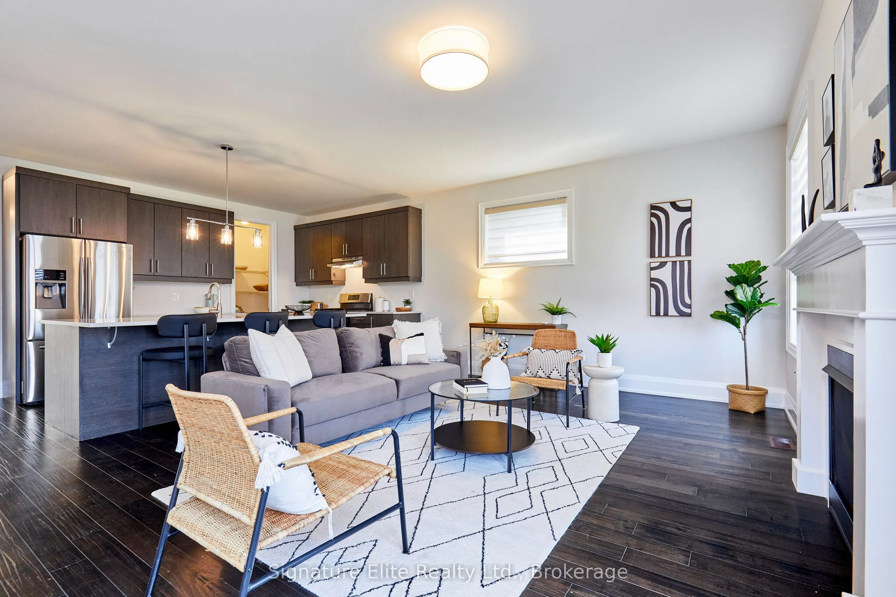
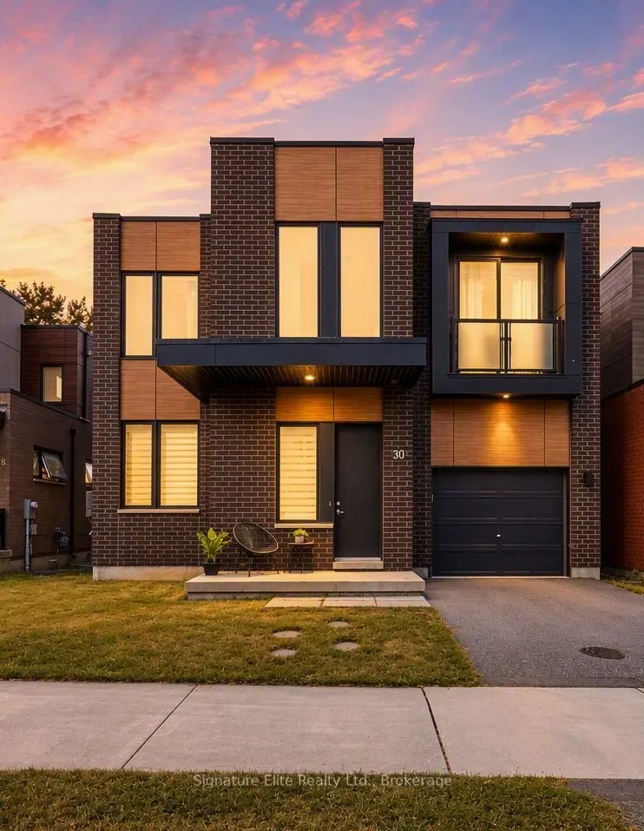
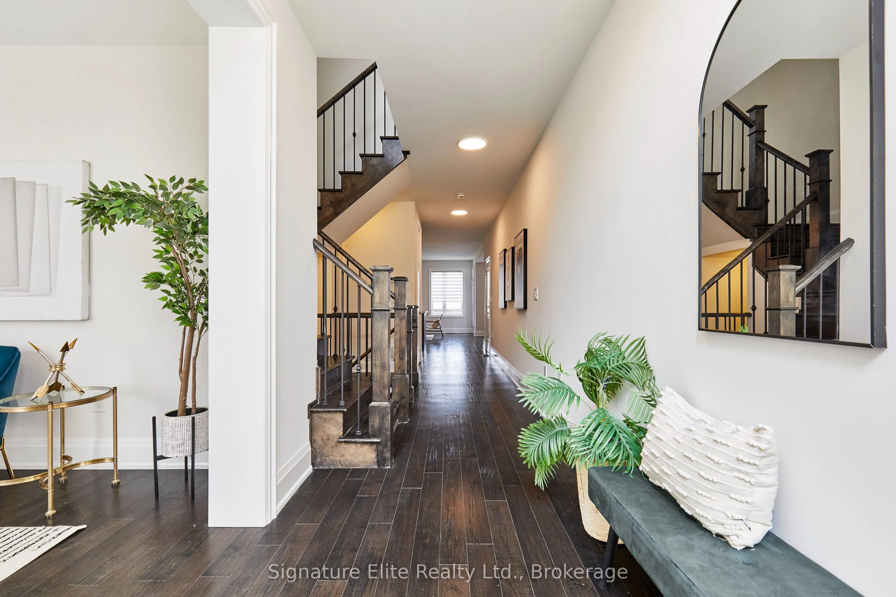
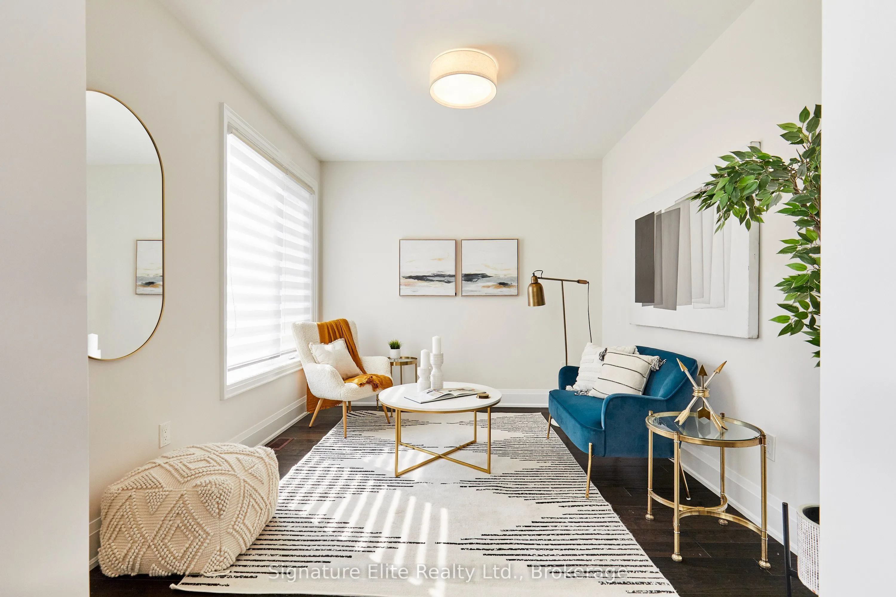
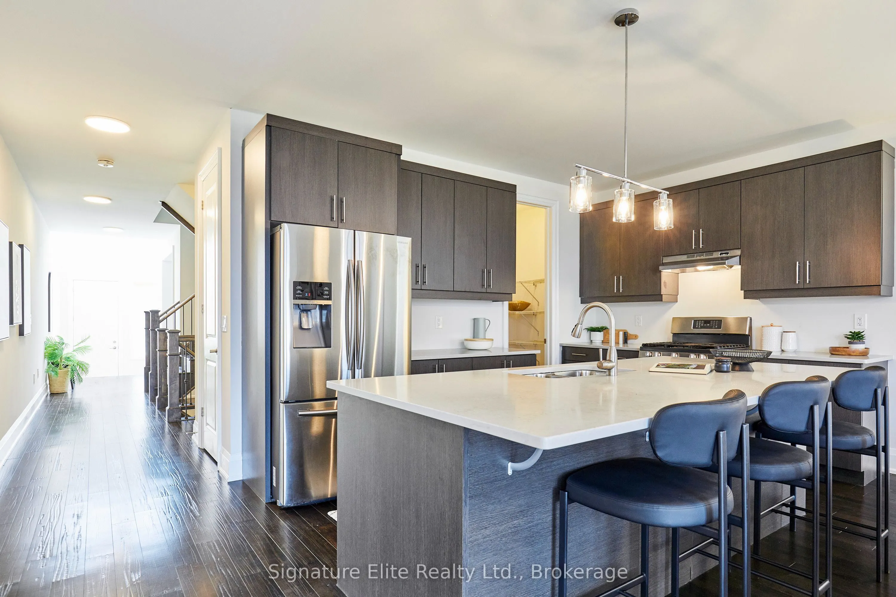
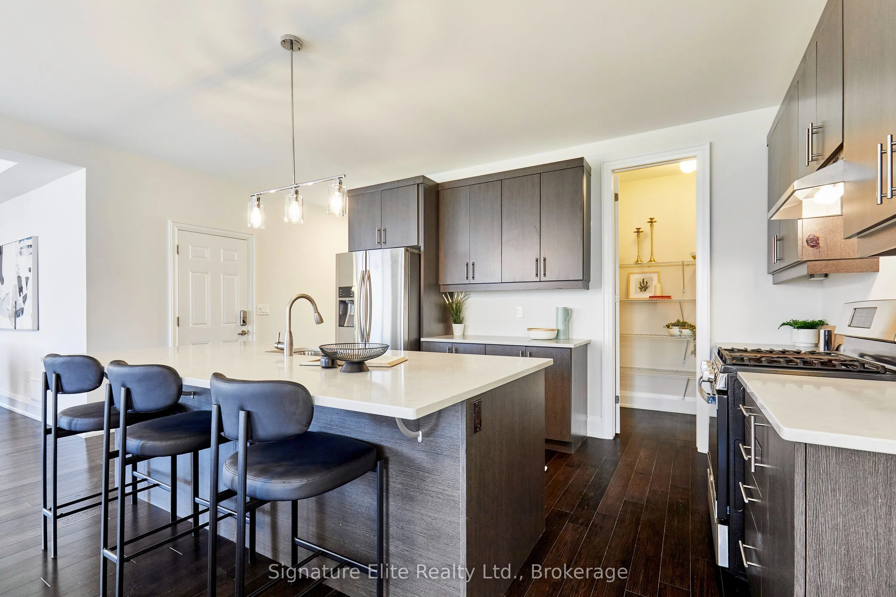
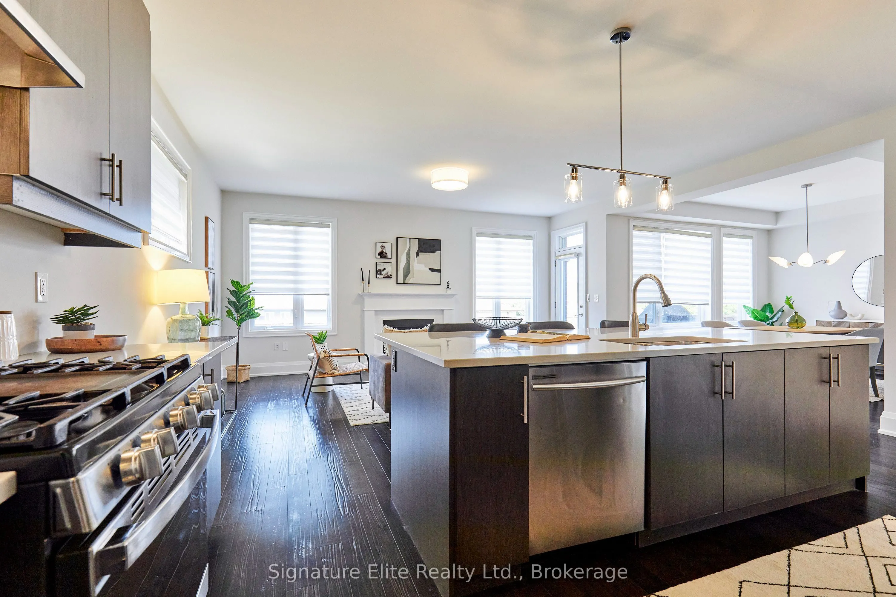
Rarely available 5-bedroom home in the sought-after Downsview Park community, offering the space and flexibility families are looking for. Built in 2017, this bright and spacious home offers over 3,000 sf plus approx. 1,300 sf in the basement, with plenty of room to gather, entertain, work from home and grow.The main floor features 9-foot ceilings and an open-concept layout designed for everyday living. At the heart of the home is a modern kitchen with a large centre island, perfect for casual meals and gathering with family and friends. A separate dining area provides room for holiday dinners and special occasions, while the office/den offers versatile space for working from home, homework or game nights.Upstairs, all five bedrooms are conveniently located on the same level. The spacious primary bedroom features a private ensuite, while the four additional bedrooms offer generous proportions. Nine-foot ceilings and abundant natural light continue throughout the second floor.The approx. 1,300 sf unfinished basement features a separate entrance and above-grade windows, offering excellent potential for an income-generating suite, multi-generational living, recreation space or additional living area. Outside, a spacious backyard provides room for children to play, summer barbecues and entertaining. A 2-car garage and solar panel system that reduces electricity costs complete the property.Just steps from Downsview Park, with trails, green space, recreation facilities, community events and year-round activities. Close to schools, York University, hospital, restaurants, shops and services, with public transit nearby and easy access to highways and Pearson Airport.With five bedrooms together on one level, substantial indoor and outdoor space, a separate basement entrance and a location beside Downsview Park, this is a home designed to adapt to the needs of a growing or multi-generational family.

Property Details

Full Property Details

Interior

Bedrooms
5
Total Bedrooms
5
Washrooms
4
Square Footage
3000-3500 sqft
Basement
Full,Unfinished,Development Potential
Heating Source
Gas
Heating Fuel
Forced Air
Air Conditioning
Central Air
Family Room
Yes
Kitchens
1
Total Kitchens
1
Fireplace Features
Yes

Exterior

Depth
134.09
Front
39.73
Driveway
Private
Lot Size
40 x 134.09 ft
Pool
None
Parking Spaces
1
Total Parking Spaces
3.00
Parking Description
Built-In
Garage Spaces
2
Zoning
Residential

Building Description

Style
2-Storey
Home Type
House
Subtype
Detached
Year Built
6-15
Property Orientation
West
Exterior Finish
Brick,Other
Sewers
Sewer
Water Supply
Municipal
Possession Date
No Data

Community

Community
Downsview-Roding-CFB

Taxes & Fees

Taxes
$9,338.17 /yr
Tax Year
2026
Occupancy
Owner

Other

Virtual Tour Link

Room Types

Room Dimensions Area Description
Bedroom 2 12.27 x 13.68 167.85 sqft Juliette Balcony, Closet, Overlooks Frontyard
Bedroom 3 12.04 x 16.34 196.73 sqft 3 Pc Ensuite, Closet, Overlooks Frontyard
Bedroom 4 12.3 x 10.89 133.95 sqft 5 Pc Ensuite, Walk-In Closet(s)
Bedroom 5 13.78 x 9.81 135.18 sqft 3 Pc Ensuite, Walk-In Closet(s)
Dining Room 12.8 x 10.89 139.39 sqft Hardwood Floor, Large Window, Overlooks Backyard
Kitchen 18.47 x 9.58 176.94 sqft Hardwood Floor, Combined w/Living, Centre Island
Living Room 18.47 x 14.3 264.12 sqft Hardwood Floor, Combined w/Kitchen, Fireplace
Other 17.32 x 15.09 261.36 sqft Unfinished, Above Grade Window
Other 18.14 x 43.11 782.02 sqft Unfinished, Above Grade Window
Primary Bedroom 16.63 x 13.42 223.17 sqft 5 Pc Ensuite, His and Hers Closets, Overlooks Backyard
Study 11.78 x 10.2 120.16 sqft Hardwood Floor, Large Window, Overlooks Frontyard
Mark Barbosa
Mark Barbosa
Century 21 In-Studio Realty Inc., Brokerage
Listed by ANNIE RAIMONDO, Salesperson
15 days on site
Listing Broker
Signature Elite Realty Ltd.
Courtesy
Signature Elite Realty Ltd.
Listed Date
10/27/2026

Courtesy of PropTx MLS® / Signature Elite Realty Ltd.

Similar homes for sale in Toronto

Copyright 2026 All rights reserved. PropTx MLS® assumes no responsibility for the accuracy of any information shown. The information provided herein must only be used by consumers that have a bona fide interest in the purchase, sale or lease of real estate and may not be used for any commercial purpose or any other purpose.
Copyright 2026 All rights reserved. Canadian Real Estate Association assumes no responsibility for the accuracy of any information shown. The information provided herein must only be used by consumers that have a bona fide interest in the purchase, sale or lease of real estate and may not be used for any commercial purpose or any other purpose. The trademark DDF® is owned by The Canadian Real Estate Association (CREA) and identifies CREA’s Data Distribution Facility (DDF®). The trademarks REALTOR®, REALTORS®, and the REALTOR® logo are controlled by The Canadian Real Estate Association (CREA) and identify real estate professionals who are members of CREA. The trademarks MLS®, Multiple Listing Service®, and the associated logos are owned by CREA and identify the quality of services provided by real estate professionals who are members of CREA
Powered by AgentLocator







