113 Hatherley Road, Toronto
1 / 50
For Sale
$2,799,000
7 bd · 8 ba · 3,000–3,500 sq ft

113 Hatherley Road, Toronto M6E 1W4

MLS®# W14120718

Est. mortgage
$10,619/mo
Property taxes $4,703.62/yr

About This Home

Property Type
Apartment, Fourplex, 3-Storey
Parking
None 0 garage, 2 parking
MLS #
W14120718
Size
3000-3500 sqft
Basement
Apartment,Finished with Walk-Out,Separate Entrance,Finished
Listed on
2026-10-27
Lot size
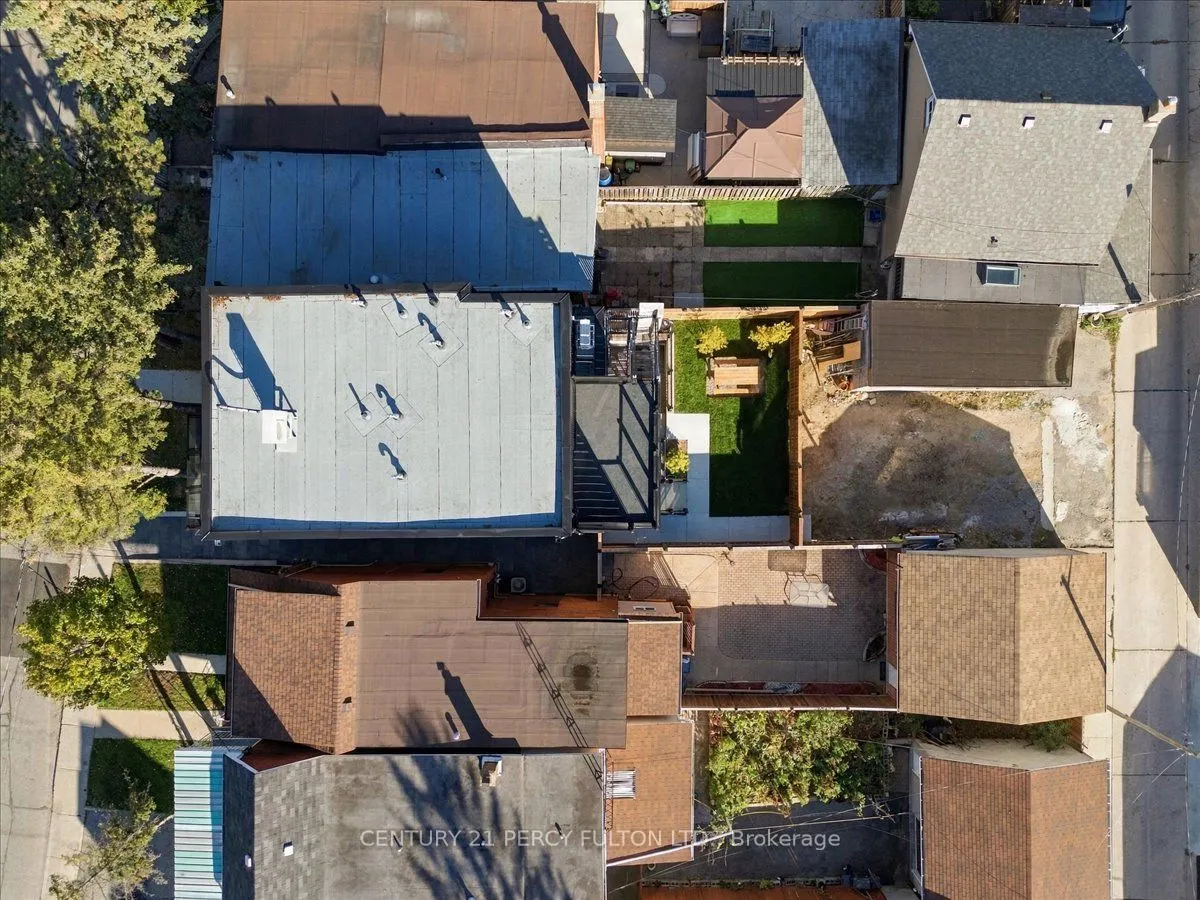
30 x 115.0
Tax
$4,703.62 /yr
Days on Market
16
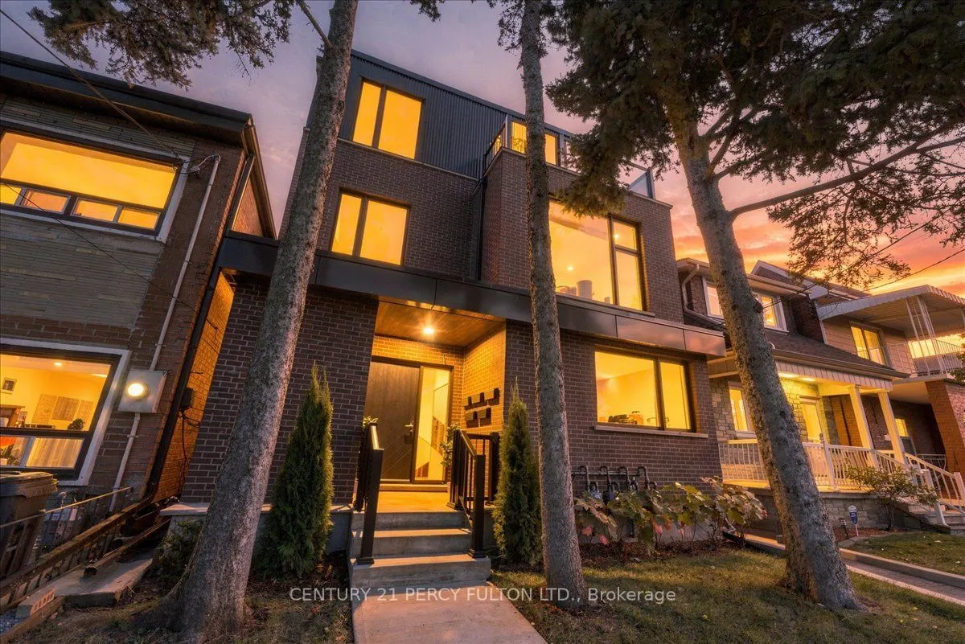
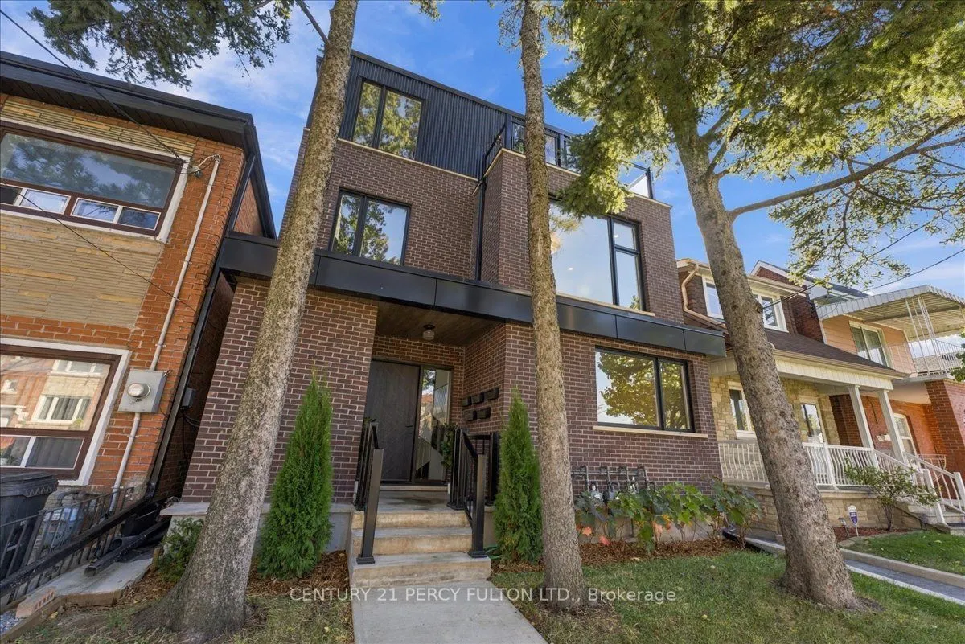
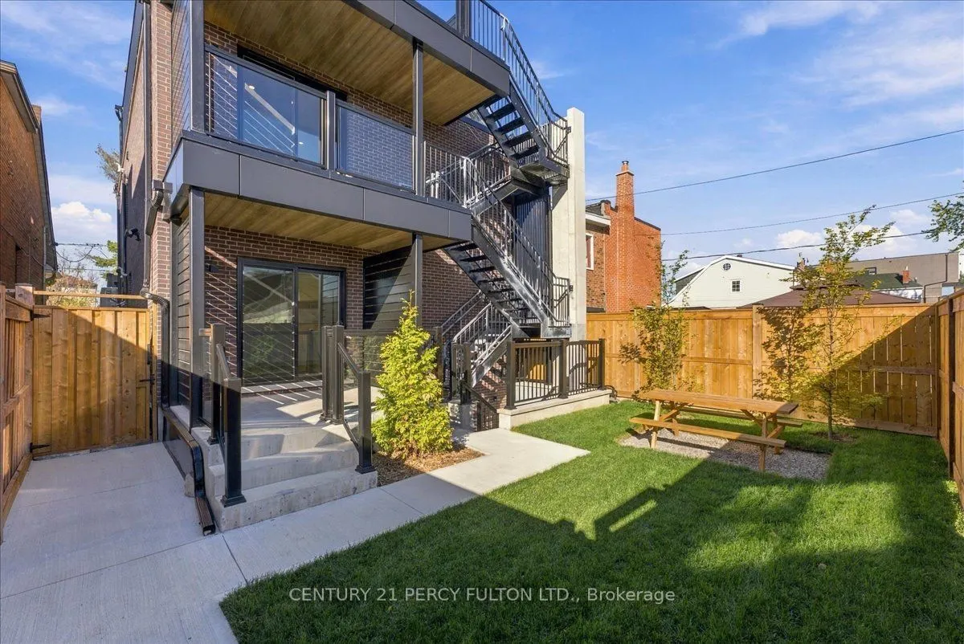
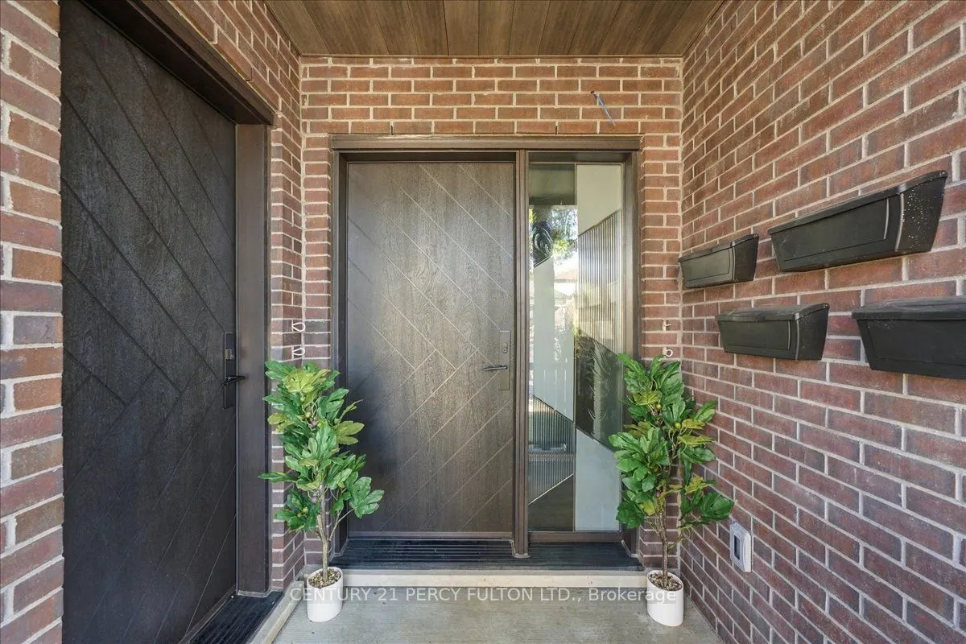
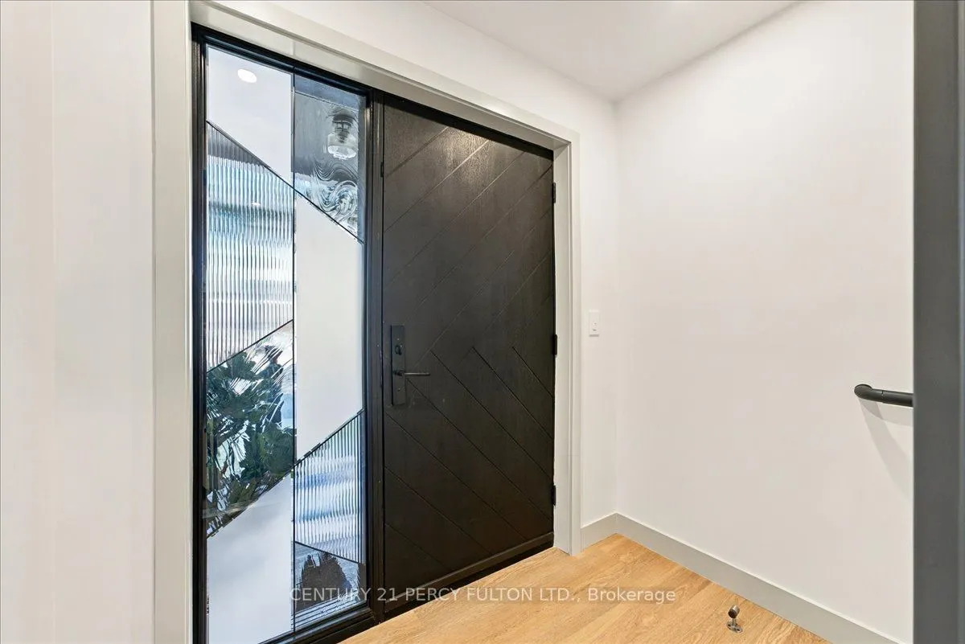
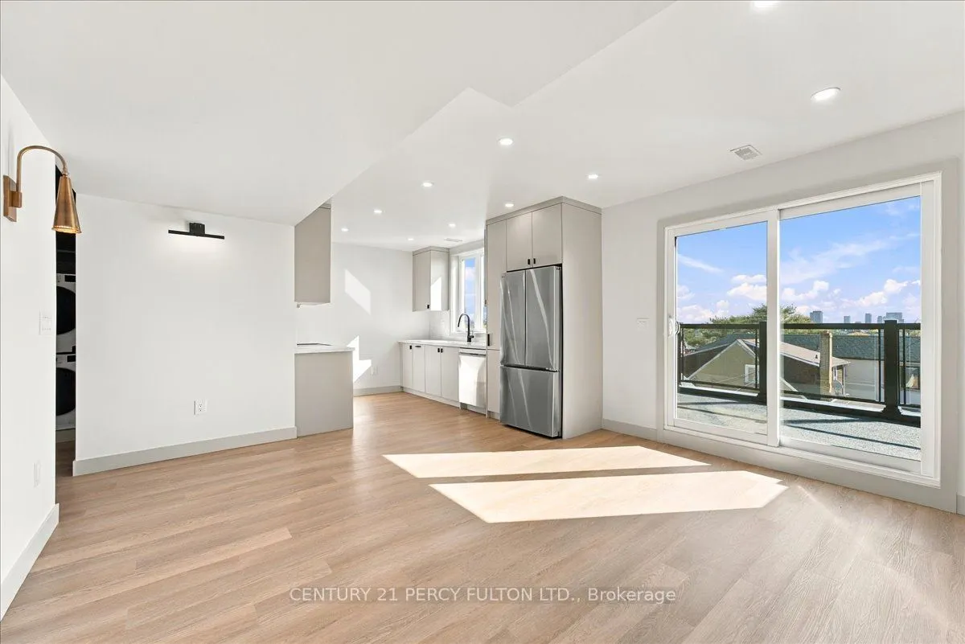
ATTENTION SAVVY INVESTORS, MULTI-GENERATIONAL and BLENDED FAMILIES! Live together under the same roof, enjoy your own independent spaces, or unlock exciting investment opportunities in this brand-new, never-lived-in FOURPLEX with a bonus, permit to build 5th, garden suite. Introducing this extraordinary luxury, custom-built FOURPLEX located in Toronto's highly sought-after Caledonia-Fairbank community! This property features 4 exquisitely designed, modern, self-contained suites, offering exceptional versatility, luxurious finishes and tremendous investment potential. Whether you're looking to expand your real estate portfolio, explore a smart "house-hacking" strategy, or accommodate multiple generations under one roof while maintaining privacy and independence, this remarkable property delivers! LOWER-LEVEL SUITE: 2 spacious bedrooms, 2 full bathrooms, heated flooring, modern open-concept kitchen and walkout to the backyard. GROUND-LEVEL SUITE: 2 spacious bedrooms, 2 full bathrooms, stylish open-concept kitchen, large windows providing abundant natural light, private balcony and direct backyard access. SECOND-LEVEL SUITE: 2 spacious bedrooms, 2 full bathrooms, contemporary open-concept kitchen, large windows offering plenty of natural light and private balcony. THIRD-LEVEL - PENTHOUSE SUITE: 2 spacious bedrooms, 1 full bathroom, 1 powder room, sophisticated open-concept kitchen, large windows creating a bright, sun-filled living space and TWO private balconies overlooking the city's skyline. PREMIUM FINISHES THROUGHOUT: All four suites feature custom cabinetry, elegant quartz countertops, pot lights, stainless steel LG. EXCEPTIONAL BONUS: Committee of Adjustment approval in place for the 5th, Laneway suite, with stamped drawings ready for permit submission. Offering exciting potential for additional living space or future rental income!

Property Details

Full Property Details

Interior

Bedrooms
7
Total Bedrooms
7
Washrooms
8
Square Footage
3000-3500 sqft
Basement
Apartment,Finished with Walk-Out,Separate Entrance,Finished
Heating Source
Gas
Heating Fuel
Forced Air
Air Conditioning
Central Air
Family Room
No
Kitchens
4
Total Kitchens
4
Fireplace Features
No

Exterior

Depth
115.0
Front
30.0
Driveway
Street Only
Lot Size
30 x 115.0 ft
Pool
None
Parking Spaces
2
Total Parking Spaces
2.00
Parking Description
None
Garage Spaces
0

Building Description

Style
3-Storey
Home Type
Apartment
Subtype
Fourplex
Property Orientation
North
Exterior Finish
Aluminum Siding,Brick
Sewers
Sewer
Water Supply
Municipal
Possession Date
No Data

Community

Community
Caledonia-Fairbank

Taxes & Fees

Taxes
$4,703.62 /yr
Tax Year
2026
Occupancy
Vacant

Room Types

Room Dimensions Area Description
Bedroom 2 12.5 x 9.91 123.88 sqft Laminate, Pot Lights
Bedroom 2 12.6 x 12.11 152.59 sqft Laminate, Pot Lights
Bedroom 2 21.49 x 8.6 184.81 sqft Laminate, Pot Lights
Kitchen 12.4 x 8.6 106.64 sqft Stainless Steel Appl, Quartz Counter, Pot Lights
Kitchen 12.4 x 9.09 112.72 sqft Stainless Steel Appl, Quartz Counter, Pot Lights
Kitchen 21.49 x 10.1 217.05 sqft Stainless Steel Appl, Quartz Counter, Walk-Up
Living Room 12.11 x 12.4 150.16 sqft W/O To Balcony, Laminate, Pot Lights
Living Room 13.81 x 12.4 171.24 sqft W/O To Porch, Laminate, Pot Lights
Primary Bedroom 12.11 x 9.09 110.08 sqft 3 Pc Ensuite, Laminate
Primary Bedroom 12.11 x 9.71 117.59 sqft 3 Pc Ensuite, Laminate
Primary Bedroom 13.94 x 11.48 160.03 sqft 3 Pc Ensuite, W/O To Balcony, His and Hers Closets
Primary Bedroom 14.21 x 11.71 166.4 sqft 3 Pc Ensuite, Laminate
Mark Barbosa
Mark Barbosa
Century 21 In-Studio Realty Inc., Brokerage
Listed by KAM AHMADI-NADOUSHAN, Salesperson
15 days on site
Listing Broker
CENTURY 21 PERCY FULTON LTD.
Courtesy
CENTURY 21 PERCY FULTON LTD.
Listed Date
10/27/2026

Courtesy of PropTx MLS® / CENTURY 21 PERCY FULTON LTD.

Similar homes for sale in Toronto

Copyright 2026 All rights reserved. PropTx MLS® assumes no responsibility for the accuracy of any information shown. The information provided herein must only be used by consumers that have a bona fide interest in the purchase, sale or lease of real estate and may not be used for any commercial purpose or any other purpose.
Copyright 2026 All rights reserved. Canadian Real Estate Association assumes no responsibility for the accuracy of any information shown. The information provided herein must only be used by consumers that have a bona fide interest in the purchase, sale or lease of real estate and may not be used for any commercial purpose or any other purpose. The trademark DDF® is owned by The Canadian Real Estate Association (CREA) and identifies CREA’s Data Distribution Facility (DDF®). The trademarks REALTOR®, REALTORS®, and the REALTOR® logo are controlled by The Canadian Real Estate Association (CREA) and identify real estate professionals who are members of CREA. The trademarks MLS®, Multiple Listing Service®, and the associated logos are owned by CREA and identify the quality of services provided by real estate professionals who are members of CREA
Powered by AgentLocator







