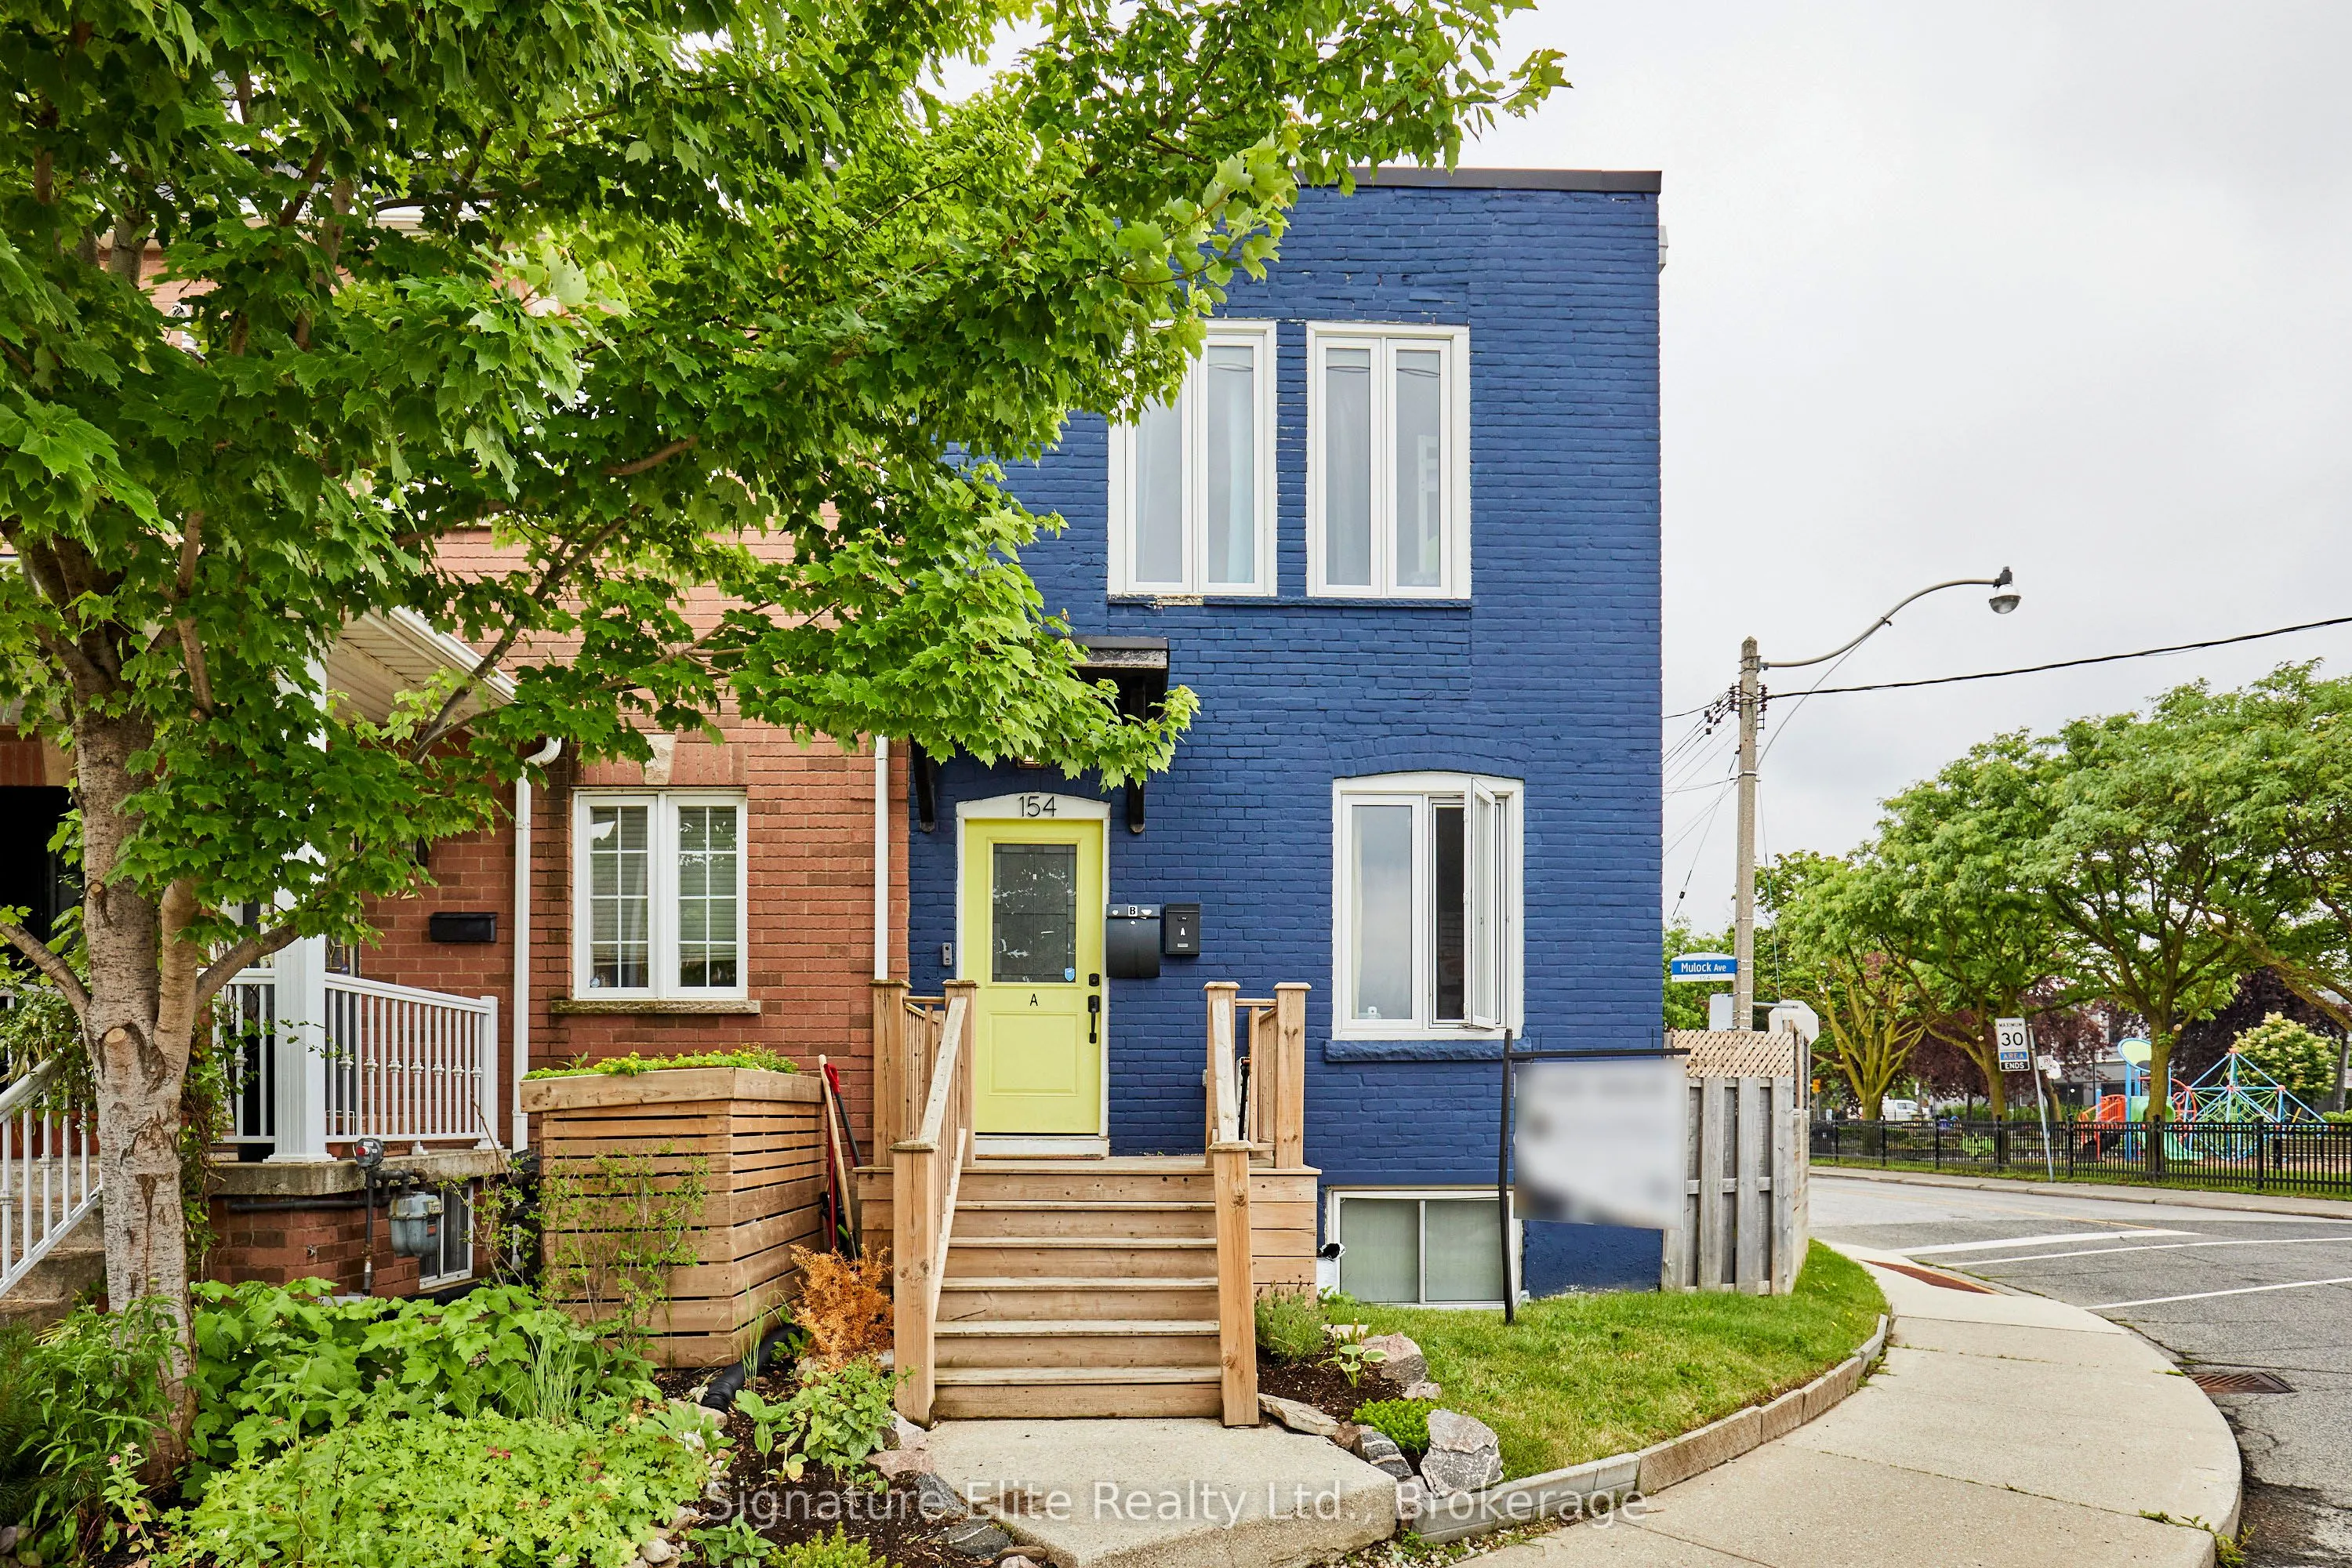
154 Mulock Avenue, Toronto
1 / 40
For Sale
$1,049,000
3+2 bd · 2 ba · 700–1,100 sq ft

154 Mulock Avenue, Toronto M6N 3C6

MLS®# W14120136

Est. mortgage
$3,980/mo
Property taxes $5,127.79/yr

About This Home

Property Type
House, Semi-Detached, 2-Storey
Parking
None 0 garage, 1 parking
MLS #
W14120136
Size
700-1100 sqft
Basement
Apartment,Separate Entrance
Listed on
2026-10-26
Lot size
16 x 60.0
Tax
$5,127.79 /yr
Days on Market
17
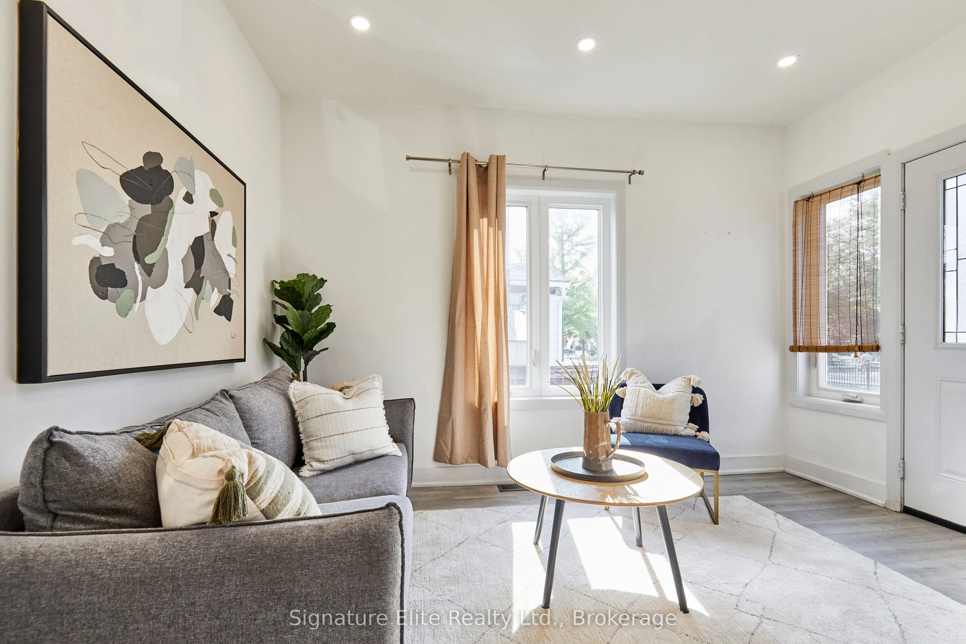
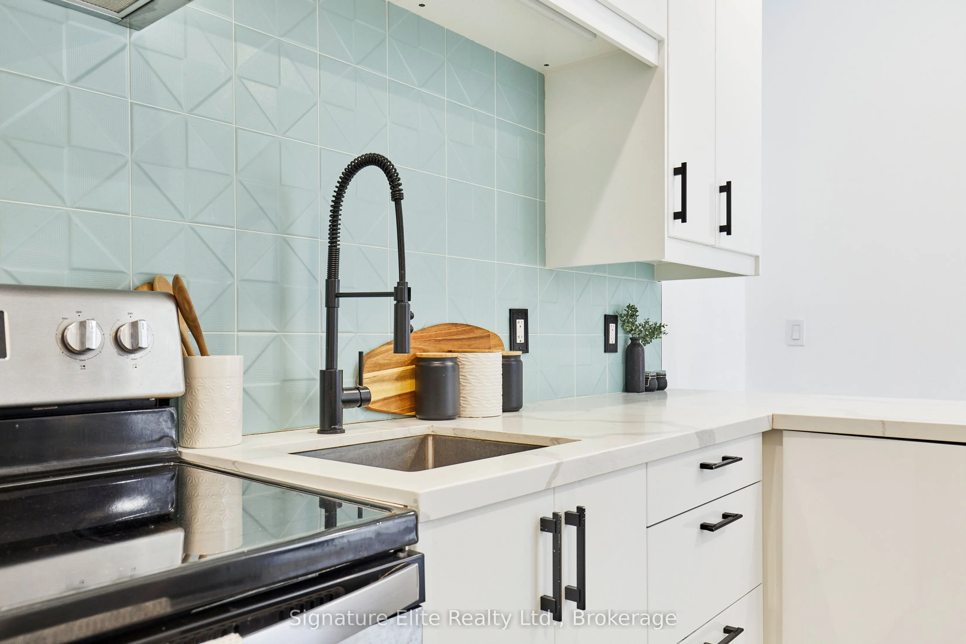
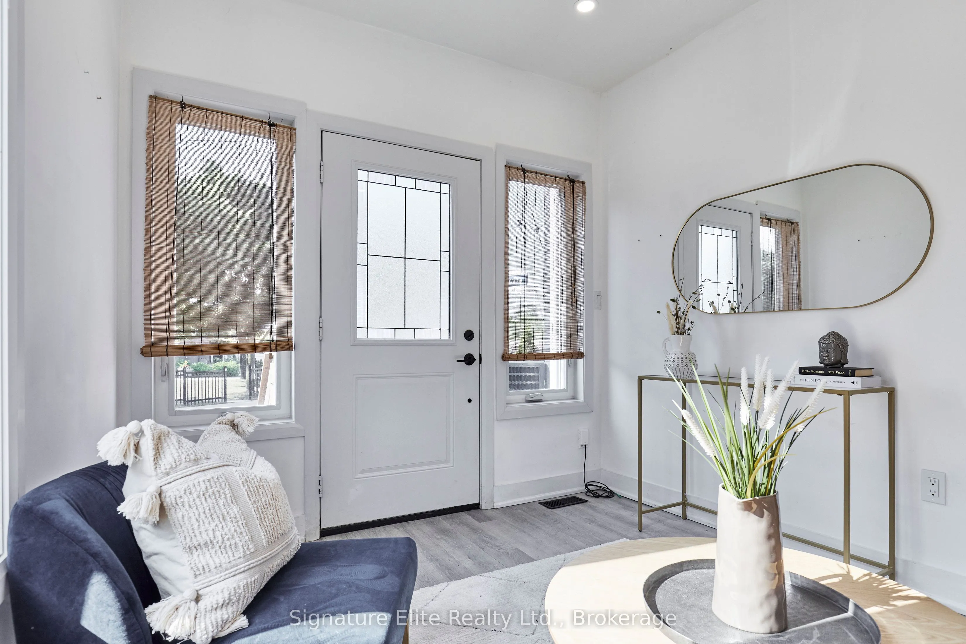
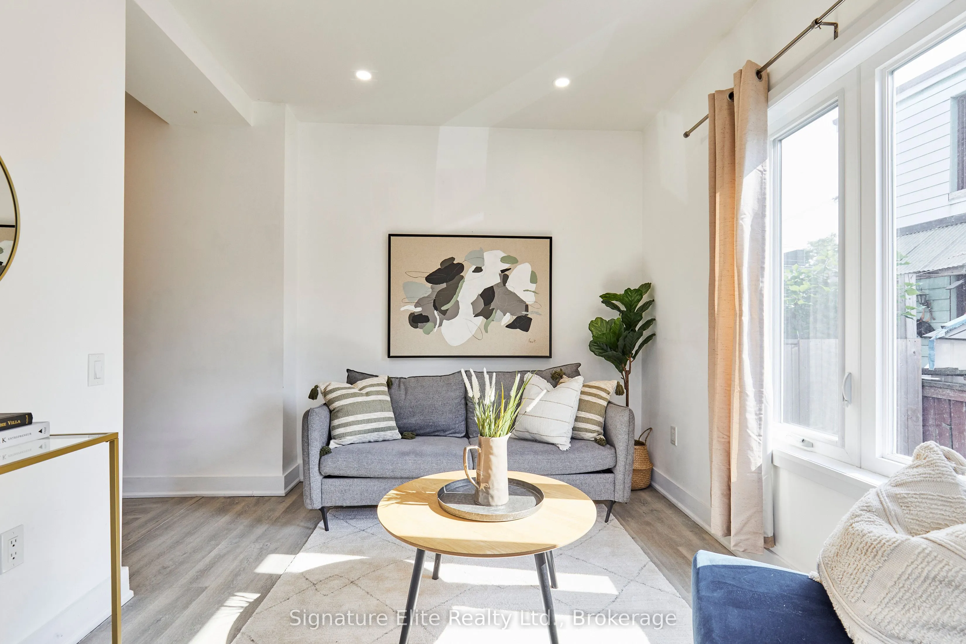
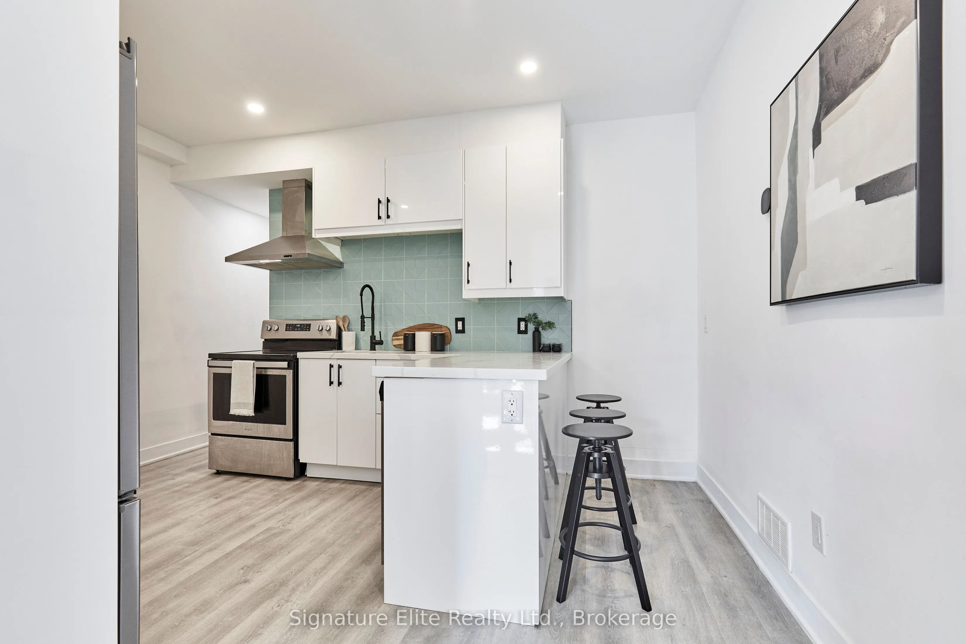
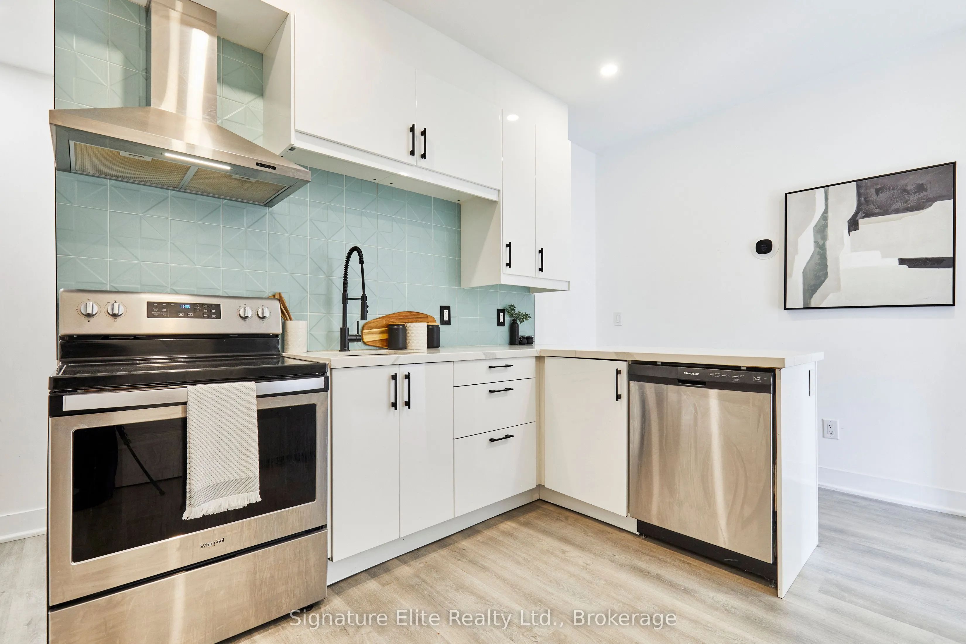
Live in one and rent the other, bring family together under one roof, or add a versatile west-end property to your portfolio. 154 Mulock Avenue offers two self-contained living spaces in the heart of the Junction, giving buyers options that are increasingly valuable in Toronto. Renovated and thoughtfully configured across multiple levels, each space offers comfortable, move-in-ready living with its own kitchen and living areas, updated finishes and plenty of natural light. For an end user, it means the potential for rental income to help offset the cost of home ownership while still having a place of your own. For multi-generational families, it creates valuable separation and privacy while keeping everyone close. And for investors, the existing configuration provides an opportunity to generate income in one of the city's most consistently sought-after west-end communities. A private terrace extends the living space outdoors, while private parking is another major advantage in this neighbourhood. Step outside and you're surrounded by everything that makes the Junction such a great place to live, from independent cafés, restaurants, breweries and shops to parks, schools and everyday conveniences. TTC, the UP Express and bike routes keep you well connected to the rest of the city, with convenient access to major routes when you're heading farther afield. Renovated, adaptable and positioned in a neighbourhood people genuinely want to call home, 154 Mulock offers something increasingly difficult to find: a property that can work for you today while giving you options for whatever comes next.

Property Details

Full Property Details

Interior

Bedrooms
3
Bedrooms Plus
2
Total Bedrooms
5
Washrooms
2
Square Footage
700-1100 sqft
Basement
Apartment,Separate Entrance
Heating Source
Gas
Heating Fuel
Forced Air
Air Conditioning
Central Air
Family Room
No
Kitchens
2
Total Kitchens
2
Fireplace Features
No

Exterior

Depth
60.0
Front
15.83
Driveway
Private
Lot Size
16 x 60.0 ft
Pool
None
Parking Spaces
1
Total Parking Spaces
1.00
Parking Description
None
Garage Spaces
0

Building Description

Style
2-Storey
Home Type
House
Subtype
Semi-Detached
Property Orientation
East
Exterior Finish
Brick
Sewers
Sewer
Water Supply
Municipal
Possession Date
No Data

Community

Community
Junction Area

Taxes & Fees

Taxes
$5,127.79 /yr
Tax Year
2025
Occupancy
Tenant

Other

Virtual Tour Link

Room Types

Room Dimensions Area Description
Bedroom 2 10.24 x 8.86 90.73 sqft Above Grade Window
Bedroom 2 13.22 x 6.36 84.08 sqft Window
Bedroom 3 7.58 x 7.45 56.47 sqft Window, W/O To Terrace
Kitchen 10.76 x 14.17 152.47 sqft Quartz Counter, Eat-in Kitchen, Stainless Steel Appl
Kitchen 6.79 x 10.93 74.21 sqft Open Concept, Combined w/Living, Stainless Steel Appl
Living Room 10.93 x 12.24 133.78 sqft Window
Living Room 16.4 x 14.17 232.39 sqft Combined w/Kitchen, Window
Primary Bedroom 13.22 x 7.15 94.52 sqft Window
Primary Bedroom 8.2 x 12.76 104.63 sqft Closet, Above Grade Window
Mark Barbosa
Mark Barbosa
Century 21 In-Studio Realty Inc., Brokerage
Listed by CAROL ELIZABETH FODERICK, Broker of Record
15 days on site
Listing Broker
Signature Elite Realty Ltd.
Courtesy
Signature Elite Realty Ltd.
Listed Date
10/26/2026

Courtesy of PropTx MLS® / Signature Elite Realty Ltd.

Similar homes for sale in Toronto

Copyright 2026 All rights reserved. PropTx MLS® assumes no responsibility for the accuracy of any information shown. The information provided herein must only be used by consumers that have a bona fide interest in the purchase, sale or lease of real estate and may not be used for any commercial purpose or any other purpose.
Copyright 2026 All rights reserved. Canadian Real Estate Association assumes no responsibility for the accuracy of any information shown. The information provided herein must only be used by consumers that have a bona fide interest in the purchase, sale or lease of real estate and may not be used for any commercial purpose or any other purpose. The trademark DDF® is owned by The Canadian Real Estate Association (CREA) and identifies CREA’s Data Distribution Facility (DDF®). The trademarks REALTOR®, REALTORS®, and the REALTOR® logo are controlled by The Canadian Real Estate Association (CREA) and identify real estate professionals who are members of CREA. The trademarks MLS®, Multiple Listing Service®, and the associated logos are owned by CREA and identify the quality of services provided by real estate professionals who are members of CREA
Powered by AgentLocator







