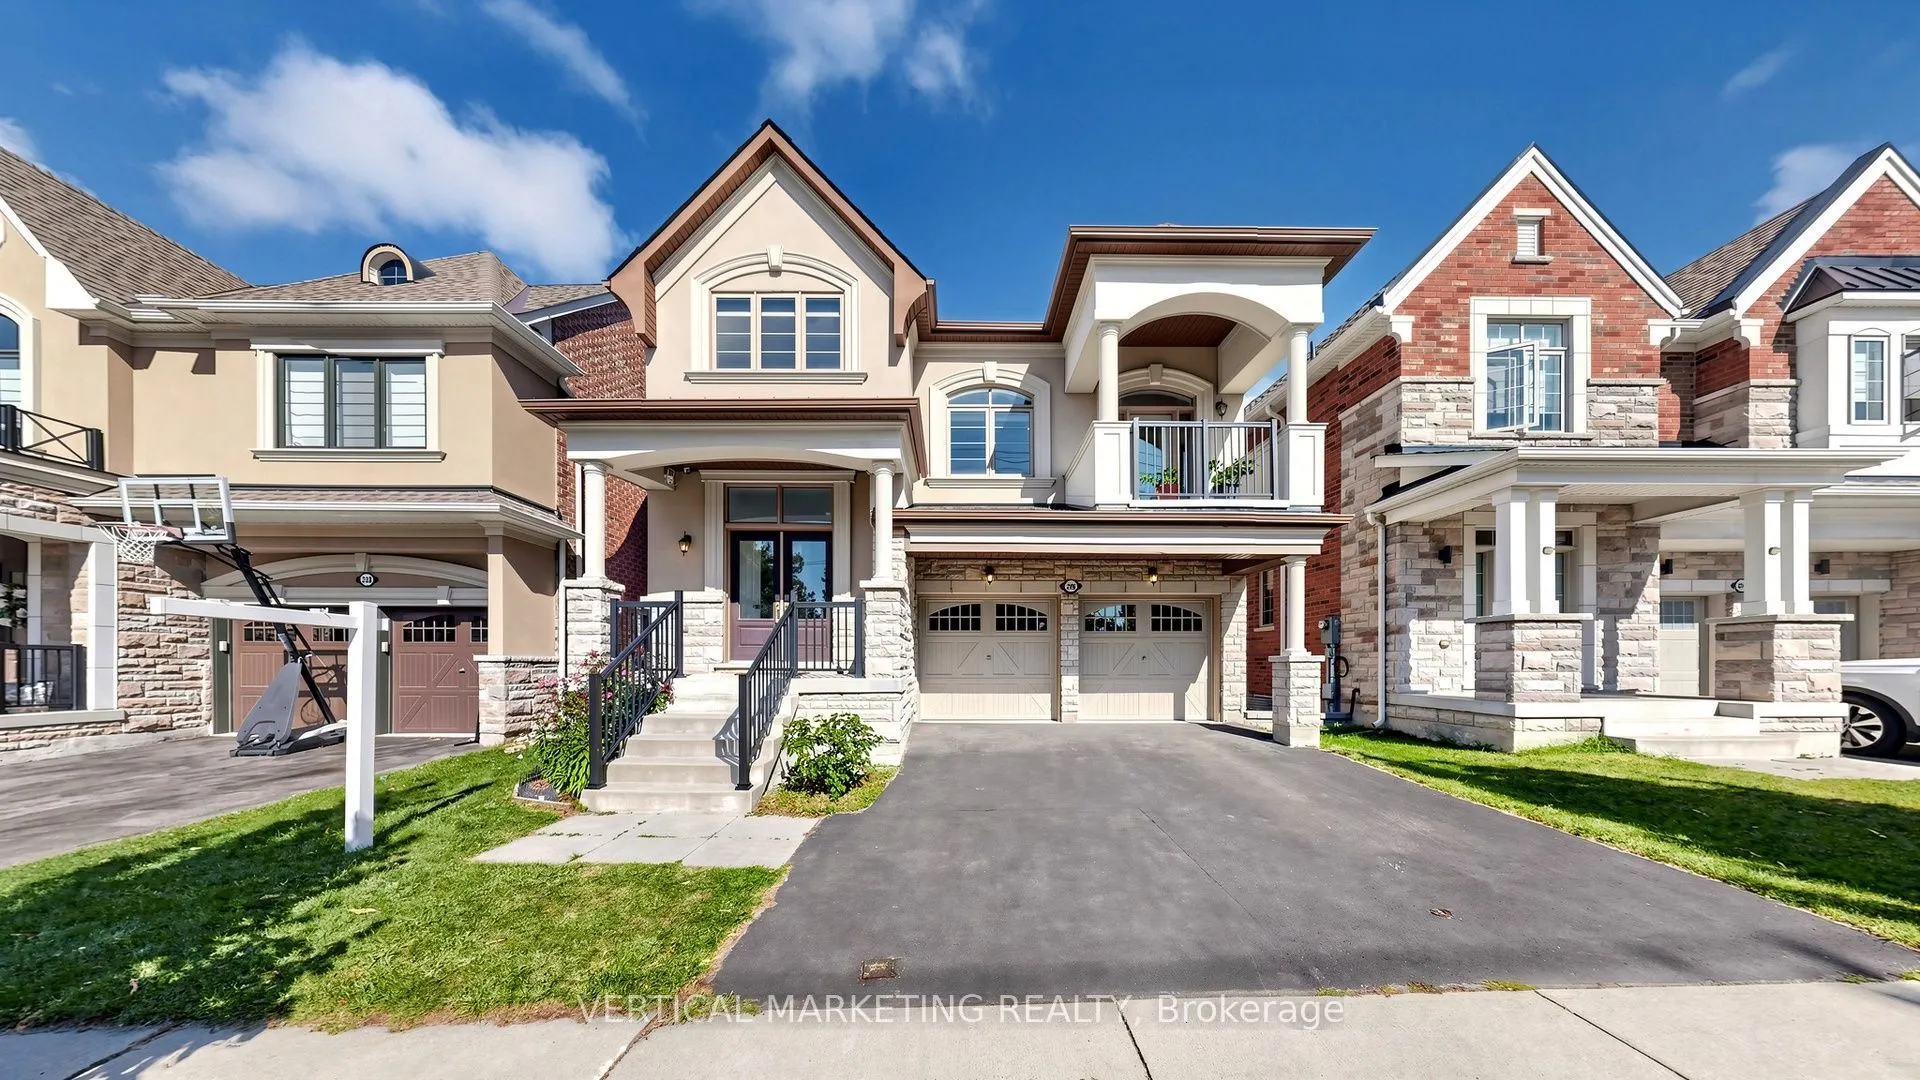


MLS®# W14119028
| Room | Dimensions | Area | Description |
|---|---|---|---|
| Bedroom | 12.89 x 13.12 | 169.12 sqft | 3 Pc Ensuite, Vinyl Floor, Closet |
| Bedroom | 13.48 x 13.12 | 176.86 sqft | 3 Pc Ensuite, Vinyl Floor, Closet |
| Bedroom 2 | 10.66 x 10.14 | 108.09 sqft | Double Closet, Broadloom, Window |
| Bedroom 3 | 9.88 x 10.33 | 102.06 sqft | Double Closet, Broadloom, Window |
| Bedroom 4 | 10.76 x 11.29 | 121.48 sqft | Double Closet, Broadloom, Window |
| Dining Room | 13.62 x 12.43 | 169.3 sqft | Hardwood Floor, Pot Lights, Large Window |
| Family Room | 18.04 x 19.29 | 347.99 sqft | Hardwood Floor, Vaulted Ceiling(s), W/O To Balcony |
| Foyer | 7.12 x 11.35 | 80.81 sqft | W/O To Garage, Double Closet, Tile Floor |
| Kitchen | 13.16 x 27.56 | 362.69 sqft | Stone Counters, Centre Island, W/O To Deck |
| Laundry | 8.73 x 6.92 | 60.41 sqft | Tile Floor, Laundry Sink, Window |
| Living Room | 13.62 x 17.39 | 236.85 sqft | Hardwood Floor, Electric Fireplace, Open Concept |
| Primary Bedroom | 14.3 x 16.9 | 241.67 sqft | 5 Pc Ensuite, Walk-In Closet(s), Overlooks Backyard |

Courtesy of PropTx MLS® / VERTICAL MARKETING REALTY
 For Sale
 For Sale
 For Sale
 For Sale
 For Sale
 For Sale

