54 PETIOLE ROAD, Toronto
1 / 43
For Sale
$949,900
3+1 bd · 2.0 ba · 700–1,100 sq ft

54 PETIOLE ROAD, Toronto M3N2B4

MLS®# W14118032

Est. mortgage
$3,604/mo

About This Home

Property Type
House, Raised bungalow
Parking
Garage: Yes, 3 parking
MLS #
W14118032
Size
700 - 1100 sqft
Basement
Finished, Full, N/A (Finished), N/A
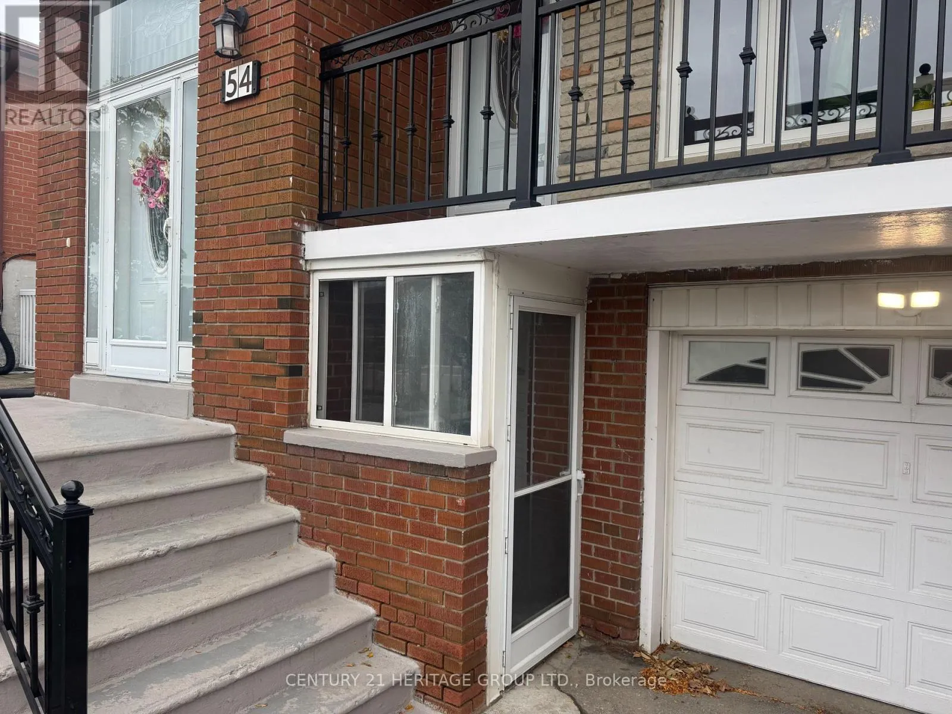
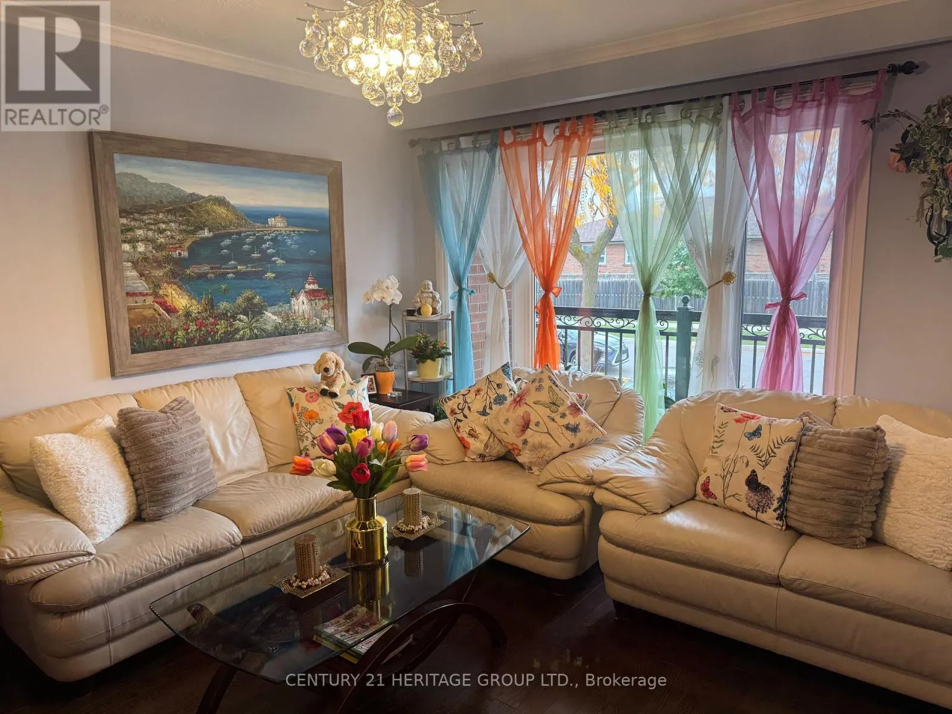
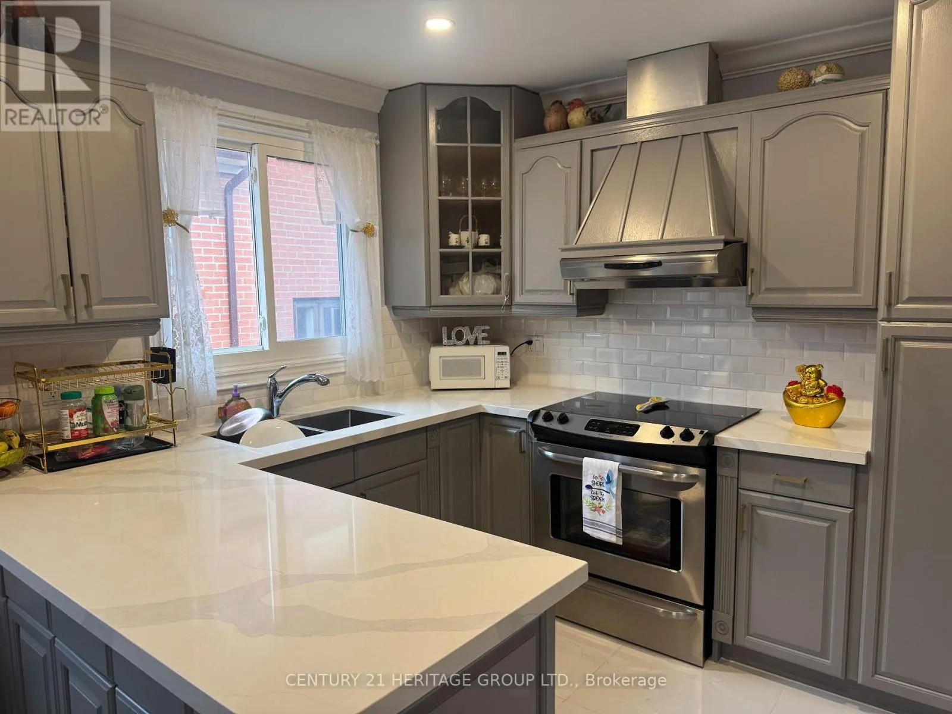
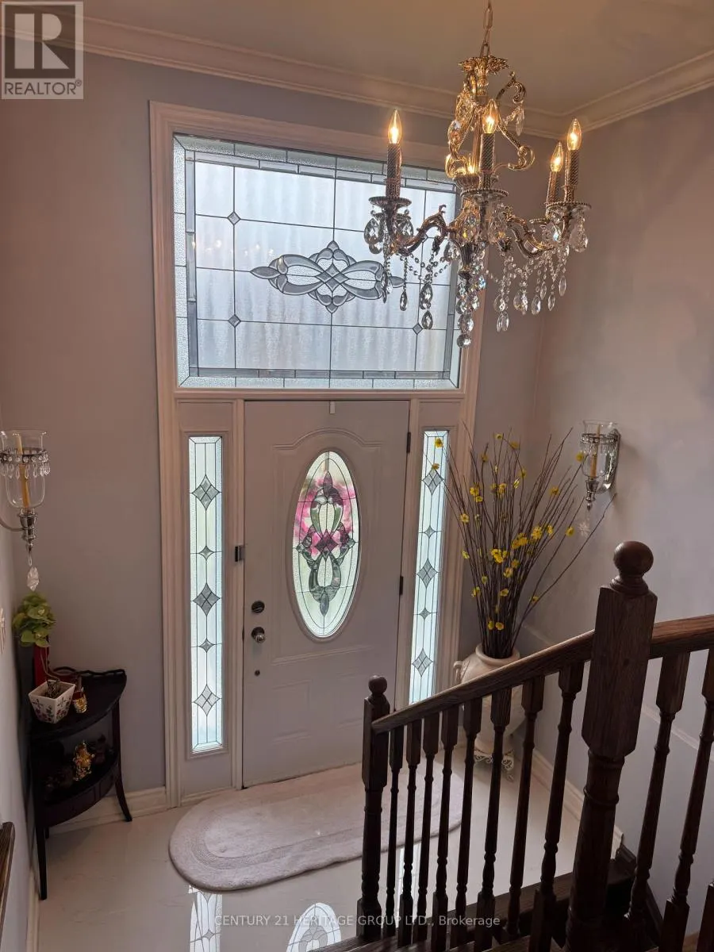
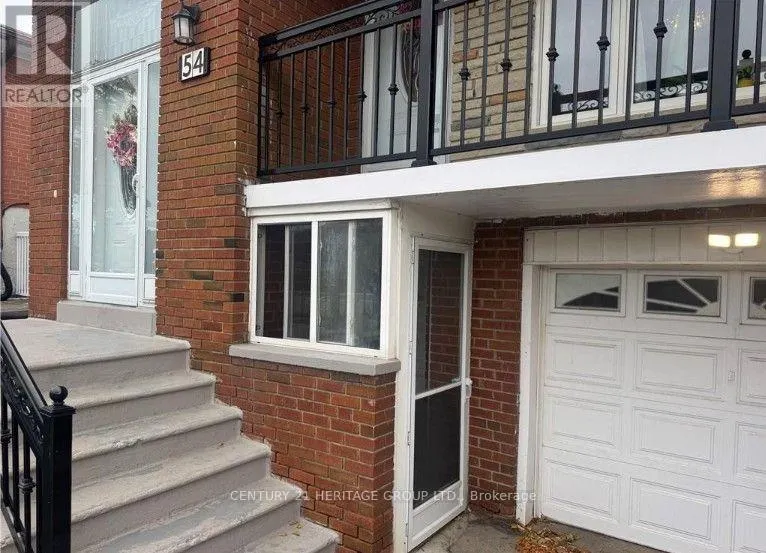
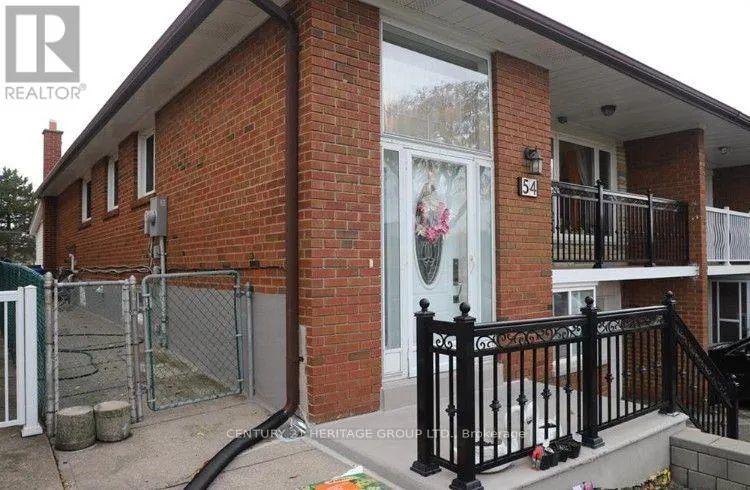
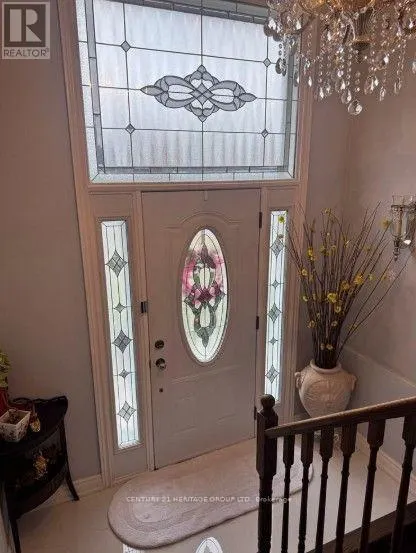
Great opportunity to own a semi-detached raised bungalow in the Glenfield-Jane Heights neighbourhood of Toronto! This home features 3 bedrooms on the main floor, a combined living and dining area with hardwood flooring and a walkout to the balcony, and a bright kitchen with glossy tile flooring. The basement offers a separate 1 bedroom apartment with it's own private entrance, providing excellent potential for for extended family living or additional rental income. An excellent opportunity for families, first time buyers, and investors alike. Don't miss out on this fantastic opportunity! Book your showing today! Hardwood floors throughout, crown moulding in the whole house, plus a beautiful den. (id:10452)

Property Details

Full Property Details

Interior

Bedrooms
3
Bedrooms Plus
1
Washrooms
2.0
Square Footage
700 - 1100 sqft
Basement
Finished, Full, N/A (Finished), N/A
Heating Source
Natural gas
Heating Type
Forced air
Air Conditioning
Central air conditioning
Kitchens
2
Full Bathrooms
2
Half Bathrooms
0
Basement Features
Walk out, Separate entrance
Flooring Type
Hardwood, Ceramic, Laminate

Exterior

Acreage
30 x 120 FT
Parking Spaces
3
Garage Spaces Y/N
Yes

Building Description

Style
Raised bungalow
Home Type
House
Subtype
House
Exterior
Brick, Concrete Block
Sewers
Sanitary sewer
Water Supply
Municipal water
Architectural Style
Raised bungalow

Community

Community
Glenfield-Jane Heights
Area Code
Toronto (Glenfield-Jane Heights)

Room Types

Room Dimensions Area Description
Bedroom 3.65 m x 3.3 m 129.65 sqft -
Bedroom 2 3.8 m x 2.85 m 116.57 sqft -
Bedroom 3 3 m x 2.73 m 88.16 sqft -
Dining room 3.25 m x 2.75 m 96.2 sqft -
Kitchen 4.6 m x 3.72 m 184.19 sqft -
Kitchen 4.85 m x 3.7 m 193.16 sqft -
Living room 4.4 m x 3.9 m 184.71 sqft -
Other 6.9 m x 3.45 m 256.23 sqft -
Primary Bedroom 4.2 m x 3.2 m 144.67 sqft -
Recreational, Games room 6.2 m x 3.72 m 248.26 sqft -
Mark Barbosa
Mark Barbosa
Century 21 In-Studio Realty Inc., Brokerage
Listed by PHUONG LE
17 days on site
Listing Broker
CENTURY 21 HERITAGE GROUP LTD.
Courtesy
CENTURY 21 HERITAGE GROUP LTD.

Similar homes for sale in Toronto

Copyright 2026 All rights reserved. PropTx MLS® assumes no responsibility for the accuracy of any information shown. The information provided herein must only be used by consumers that have a bona fide interest in the purchase, sale or lease of real estate and may not be used for any commercial purpose or any other purpose.
Copyright 2026 All rights reserved. Canadian Real Estate Association assumes no responsibility for the accuracy of any information shown. The information provided herein must only be used by consumers that have a bona fide interest in the purchase, sale or lease of real estate and may not be used for any commercial purpose or any other purpose. The trademark DDF® is owned by The Canadian Real Estate Association (CREA) and identifies CREA’s Data Distribution Facility (DDF®). The trademarks REALTOR®, REALTORS®, and the REALTOR® logo are controlled by The Canadian Real Estate Association (CREA) and identify real estate professionals who are members of CREA. The trademarks MLS®, Multiple Listing Service®, and the associated logos are owned by CREA and identify the quality of services provided by real estate professionals who are members of CREA
Powered by AgentLocator








