45 Nordale Crescent, Toronto
1 / 50
For Sale
$3,288,000
4+1 bd · 6 ba · 3,000–3,500 sq ft

45 Nordale Crescent, Toronto M6M 2Z9

MLS®# W14117956

Est. mortgage
$12,474/mo
Property taxes $16,144.23/yr

About This Home

Property Type
House, Detached, 2-Storey
Parking
Detached 2 garage, 6 parking
MLS #
W14117956
Size
3000-3500 sqft
Basement
Finished,Full,Walk-Up
Listed on
2026-10-25
Lot size
60 x 128.0
Tax
$16,144.23 /yr
Days on Market
18
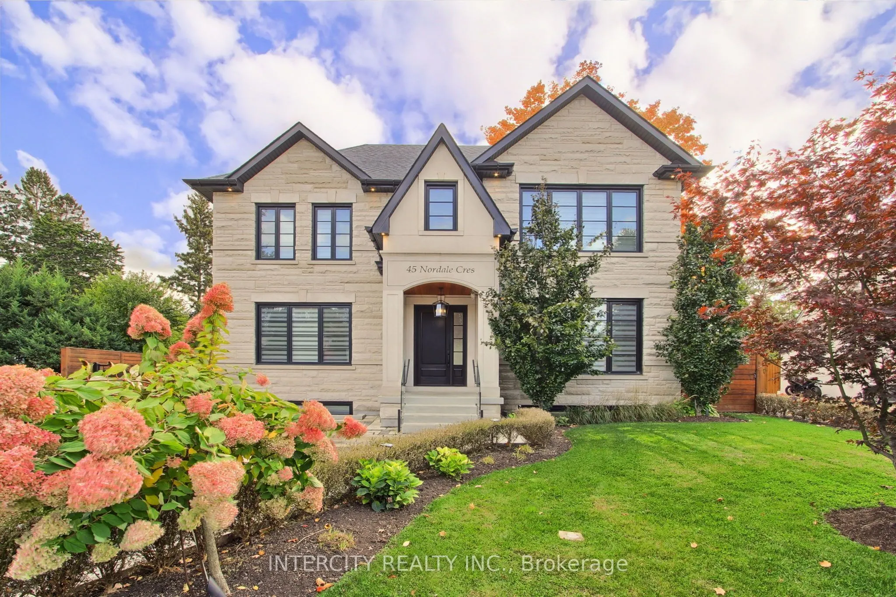
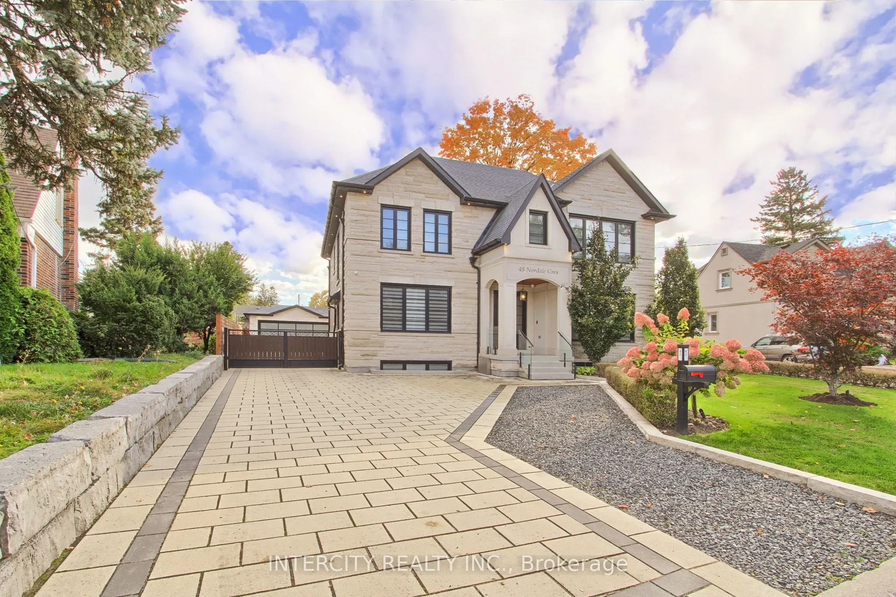
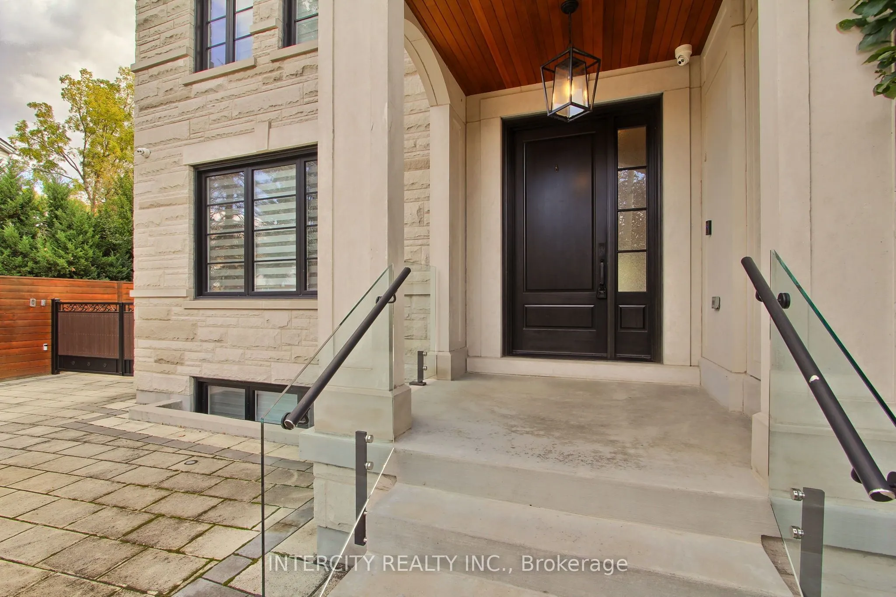
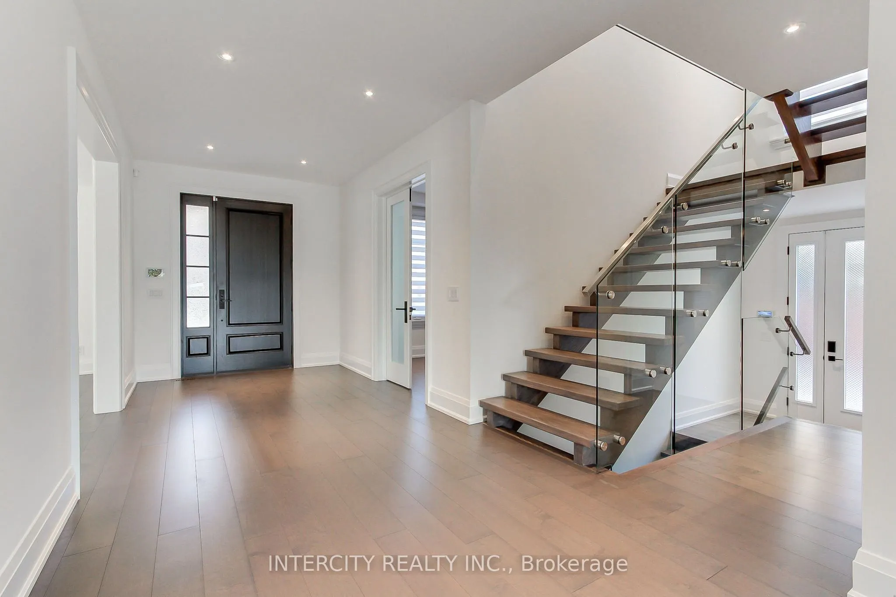
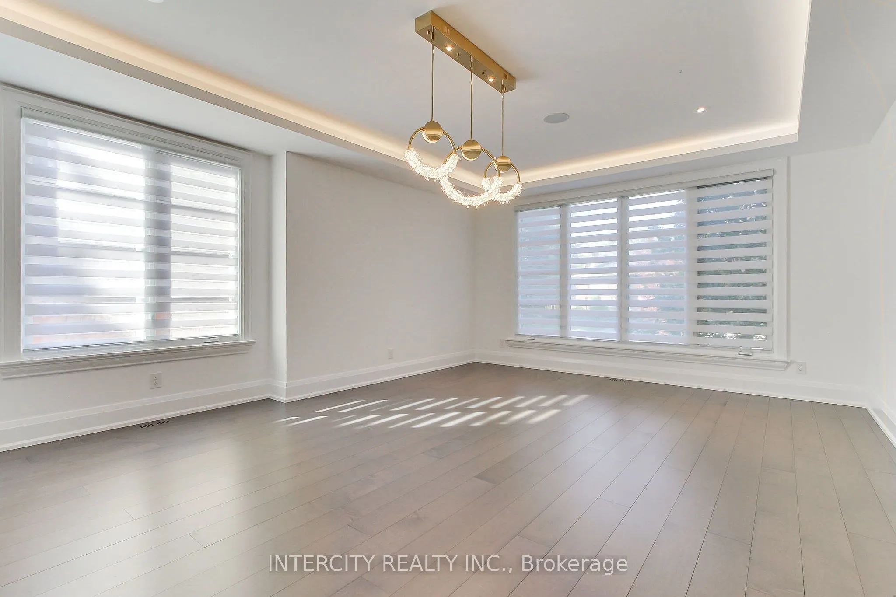
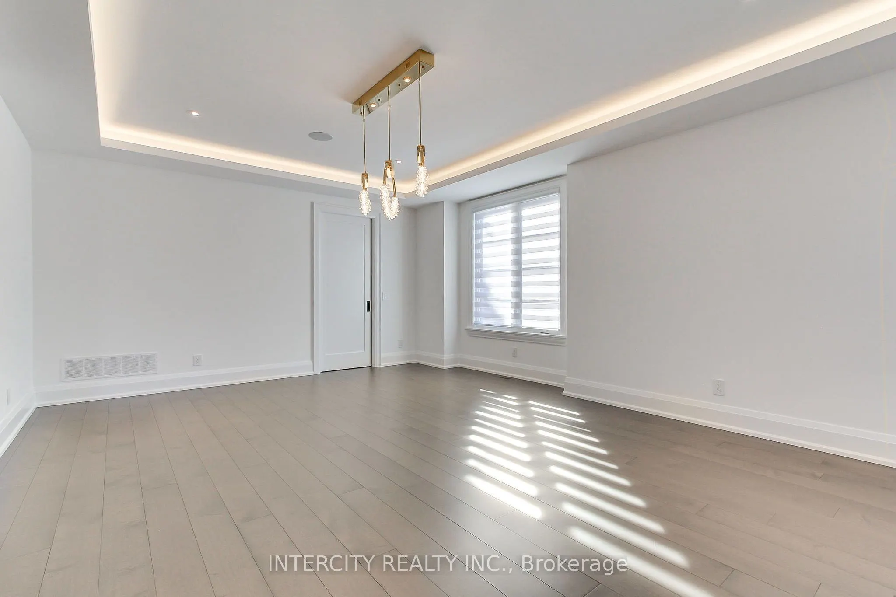
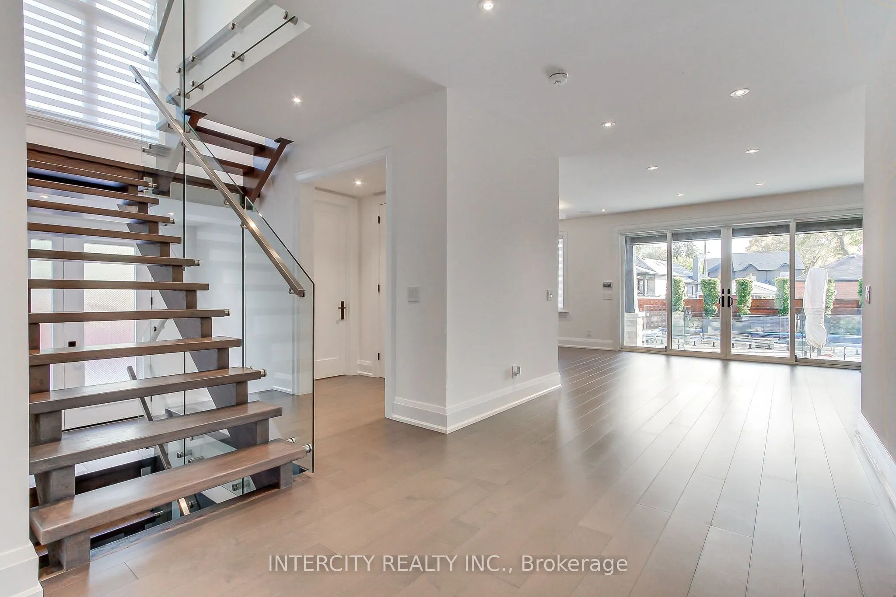
Welcome to 45 Nordell Crescent, a custom-built residence offering over 5,000 sq. ft. of finished living space, exceptional craftsmanship and luxurious finishes throughout. Rich hardwood flooring, solid wood doors, 9-foot smooth ceilings, vaulted bedroom ceilings and potlights throughout create a bright, elegant atmosphere, complemented by radiant heated floors and cove lighting in the living room. The chef-inspired kitchen features quartzite countertops, premium built-in Monogram stainless steel appliances, a Thermador range hood, and a built-in pantry enclosed by French doors, complete with a Silhouette professional wine cooler and coffee bar. An impressive open-riser staircase with glass railings adds a striking architectural touch. The bedrooms feature luxurious ensuites with frameless glass, curb less showers, while select bedrooms offer contemporary European wall-hung toilets. The expansive lower level boasts a large open-concept recreation room with a walk-up to the rear yard, a dedicated wine room with extensive built-in cabinetry, a large cold storage room and potential for an in-law suite. Modern conveniences include motorized zebra blinds, an Ecobee thermostat, Ring doorbell, camera surveillance, alarm system and Generac backup generator. The private backyard retreat features an in-ground swimming pool with retractable cover and an outdoor kitchen, ideal for entertaining. An electronic gated entrance leads to a fully heated driveway extending to the pool, plus a detached, heated double-car garage. A Hunter sprinkler system completes the outdoor amenities. All appliances are included, including Samsung washer and dryer. Ideally located in the Lawrence and Black Creek area, with convenient access to major highways, schools and transit, this exceptional property offers a remarkable blend of luxury and comfort

Property Details

Full Property Details

Interior

Bedrooms
4
Bedrooms Plus
1
Total Bedrooms
5
Washrooms
6
Square Footage
3000-3500 sqft
Basement
Finished,Full,Walk-Up
Heating Source
Gas
Heating Fuel
Heat Pump
Air Conditioning
Central Air
Family Room
Yes
Kitchens
1
Total Kitchens
1
Fireplace Features
Yes

Exterior

Depth
128.0
Front
60.0
Driveway
Private
Lot Size
60 x 128.0 ft
Pool
Inground,Outdoor
Parking Spaces
6
Total Parking Spaces
8.00
Parking Description
Detached
Garage Spaces
2

Building Description

Style
2-Storey
Home Type
House
Subtype
Detached
Property Orientation
South
Exterior Finish
Brick,Stone
Sewers
Sewer
Water Supply
Municipal
Possession Date
No Data

Community

Community
Brookhaven-Amesbury

Taxes & Fees

Taxes
$16,144.23 /yr
Tax Year
2026
Occupancy
Vacant

Other

Virtual Tour Link

Room Types

Room Dimensions Area Description
Bedroom 2 14.9 x 10.07 150.04 sqft 3 Pc Ensuite, Vaulted Ceiling(s), Hardwood Floor
Bedroom 3 13.19 x 10.56 139.29 sqft 3 Pc Ensuite, Vaulted Ceiling(s), Heated Floor
Bedroom 4 13.09 x 8.53 111.66 sqft 3 Pc Ensuite, Hardwood Floor, Heated Floor
Bedroom 5 15.19 x 14.4 218.74 sqft Double Closet, Hardwood Floor, Heated Floor
Exercise Room 15.19 x 10.24 155.55 sqft Hardwood Floor, Heated Floor
Family Room 15.39 x 13.42 206.53 sqft Heated Floor, Electric Fireplace
Kitchen 23.85 x 16.31 388.99 sqft Hardwood Floor, Heated Floor, Quartz Counter
Laundry 6.66 x 6.36 42.36 sqft Ceramic Floor, Stainless Steel Sink, Heated Floor
Living Room 20.77 x 14.93 310.1 sqft Hardwood Floor, Heated Floor
Office 14.8 x 10.83 160.28 sqft B/I Shelves
Primary Bedroom 15.58 x 10.99 171.22 sqft His and Hers Closets, B/I Closet, 5 Pc Ensuite
Recreation 38.32 x 15.88 608.52 sqft Hardwood Floor, Heated Floor, Walk-Up
Mark Barbosa
Mark Barbosa
Century 21 In-Studio Realty Inc., Brokerage
Listed by ALFREDO ROTATORE, Salesperson
16 days on site
Listing Broker
INTERCITY REALTY INC.
Courtesy
INTERCITY REALTY INC.
Listed Date
10/25/2026

Courtesy of PropTx MLS® / INTERCITY REALTY INC.

Similar homes for sale in Toronto

Copyright 2026 All rights reserved. PropTx MLS® assumes no responsibility for the accuracy of any information shown. The information provided herein must only be used by consumers that have a bona fide interest in the purchase, sale or lease of real estate and may not be used for any commercial purpose or any other purpose.
Copyright 2026 All rights reserved. Canadian Real Estate Association assumes no responsibility for the accuracy of any information shown. The information provided herein must only be used by consumers that have a bona fide interest in the purchase, sale or lease of real estate and may not be used for any commercial purpose or any other purpose. The trademark DDF® is owned by The Canadian Real Estate Association (CREA) and identifies CREA’s Data Distribution Facility (DDF®). The trademarks REALTOR®, REALTORS®, and the REALTOR® logo are controlled by The Canadian Real Estate Association (CREA) and identify real estate professionals who are members of CREA. The trademarks MLS®, Multiple Listing Service®, and the associated logos are owned by CREA and identify the quality of services provided by real estate professionals who are members of CREA
Powered by AgentLocator







