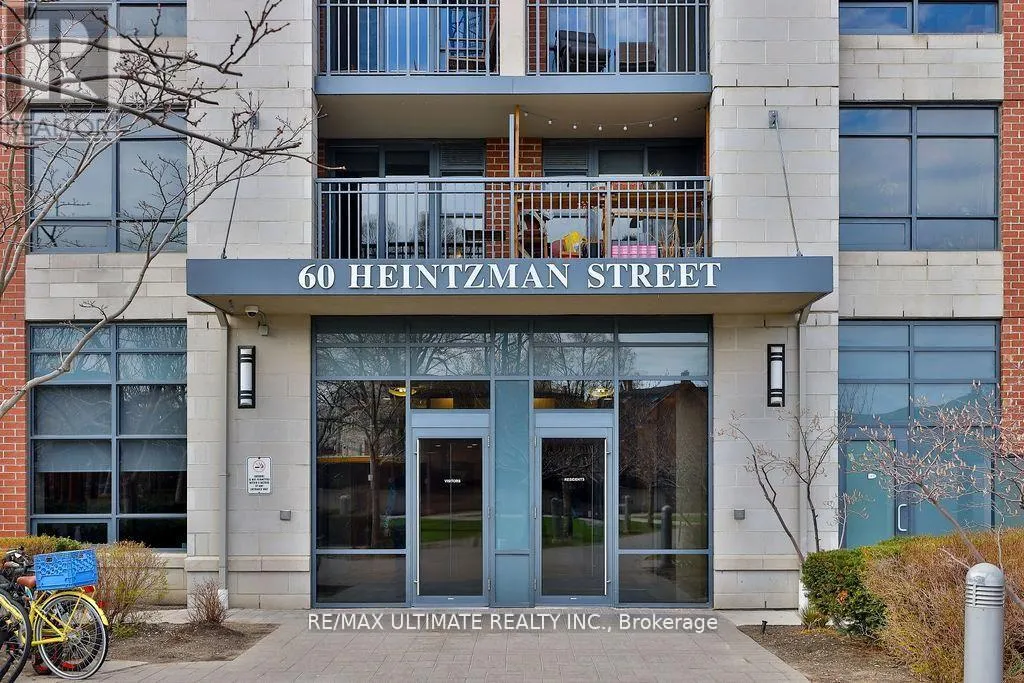
2404 - 60 HEINTZMAN STREET, Toronto
1 / 37
For Sale
$789,000
3+1 bd · 2.0 ba · 900–999 sq ft

2404 - 60 HEINTZMAN STREET, Toronto M6P5A1

MLS®# W14117790

Est. mortgage
$2,993/mo

About This Home

Property Type
Condo, Condo Apt
Parking
Garage: Yes, 1 parking
MLS #
W14117790
Size
900 - 999 sqft
Basement
N/A
Maintenance Fee
$712.51
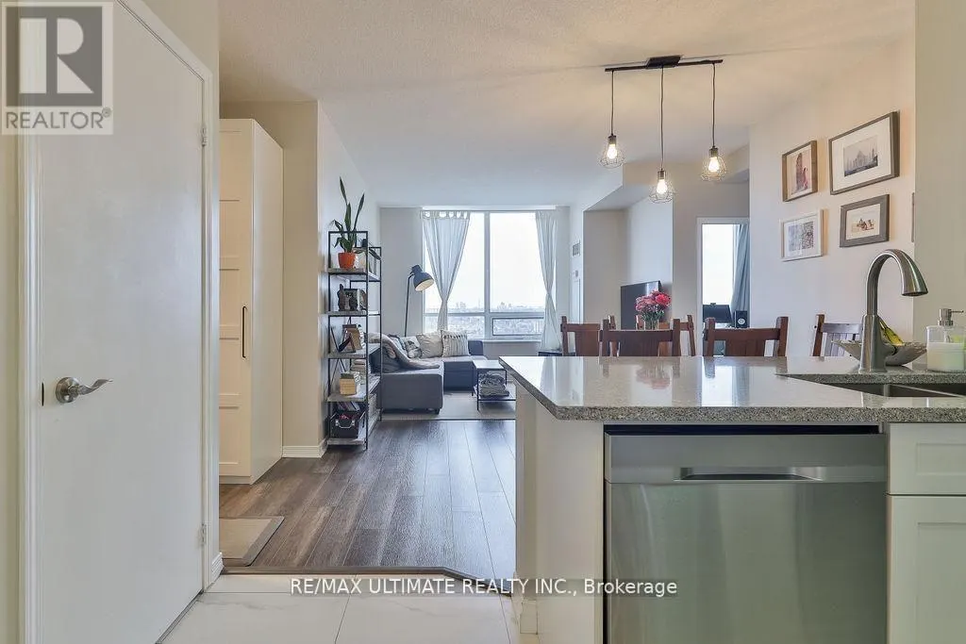
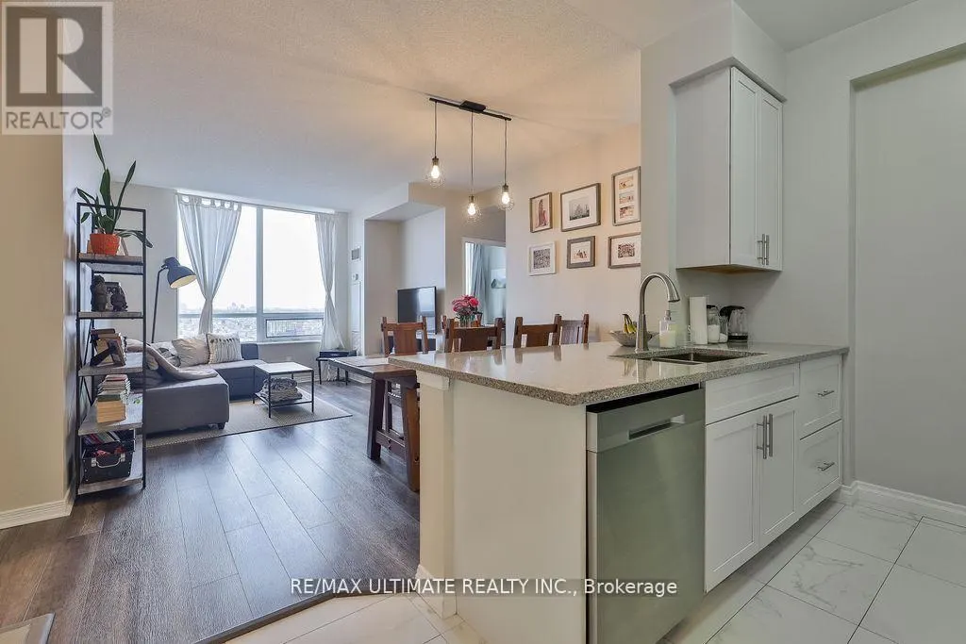
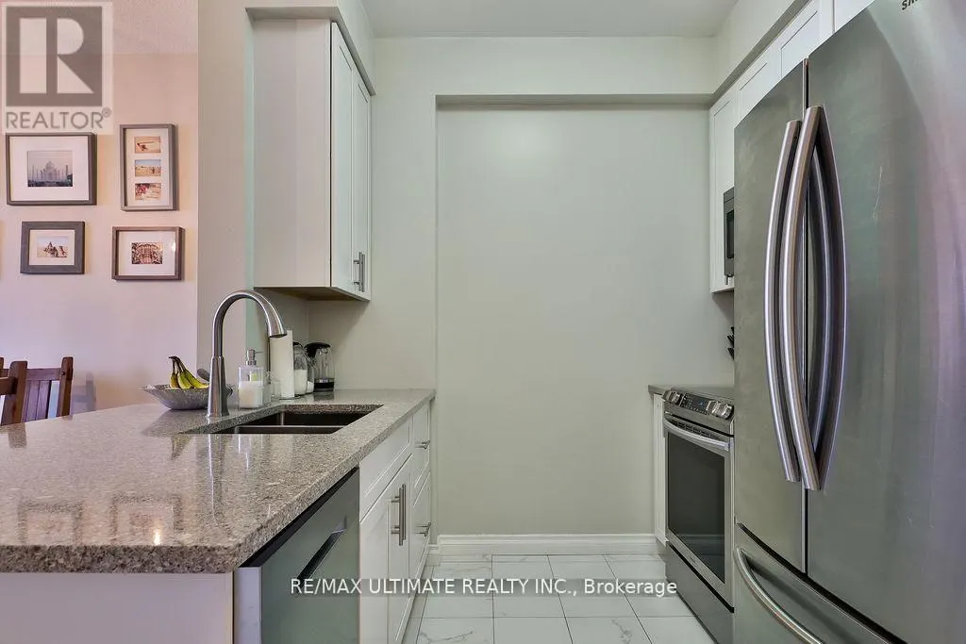
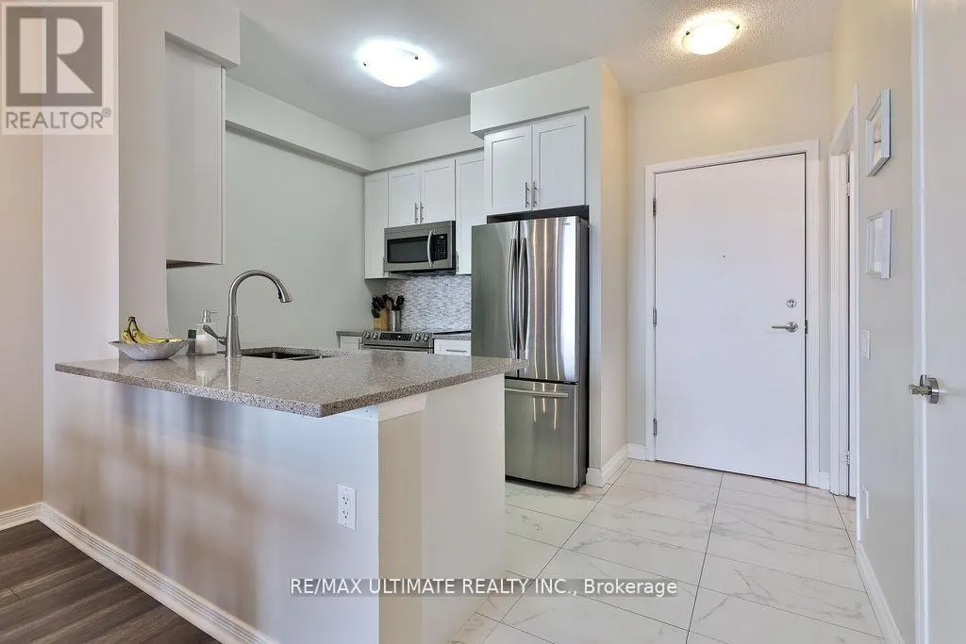
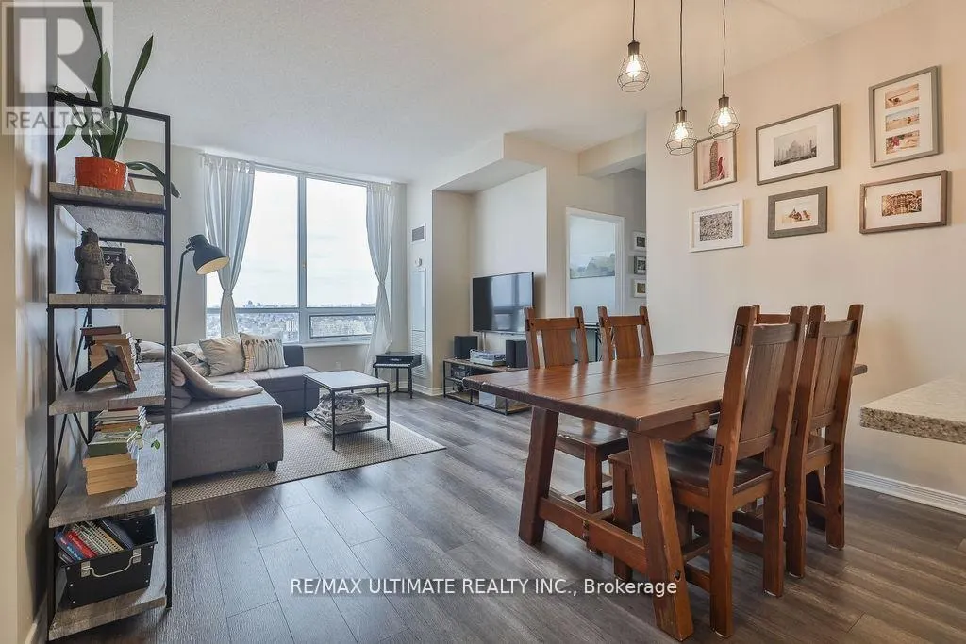
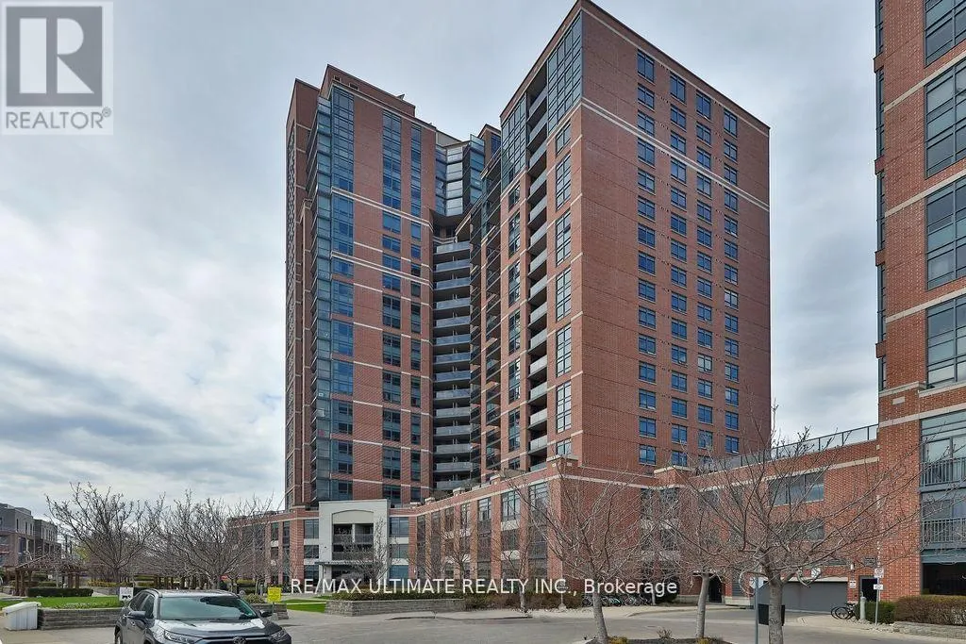
Welcome to Heintzman Place in the heart of the Junction, one of Toronto's most vibrant and character-filled neighbourhoods. This thoughtfully designed penthouse suite features 9 ft. ceilings (higher than many other floors), oversized windows that flood the space with natural light, and a smart, functional layout with no wasted space. The modern kitchen includes stainless steel appliances, a stylish backsplash, and a breakfast bar perfect for casual dining or entertaining- durable laminate flooring that runs throughout, complemented by an ensuite laundry with a stacked front-load washer and dryer. Thoughtful upgrades enhance the space, including flooring throughout (2017), a full kitchen and bathroom renovation (2018), upgraded washer and dryer (2020), custom den storage (2021), and a beautifully updated ensuite (2025). Enjoy the convenience of 1 parking space and 1 locker, plus the added value of living in an eco-conscious building designed with energy efficiency in mind, helping keep utility costs lower over time. Known for its strong sense of community, Heintzman Place offers a lifestyle rooted in comfort and sustainability. Located steps from the best of the Junction, you are surrounded by trendy cafes, local restaurants, breweries, parks, and everyday amenities. Commuting is effortless with nearby TTC bus routes, easy access to Keele Station, Dundas West Station, and the UP Express at Bloor GO, connecting you quickly to downtown Toronto and Pearson Airport. (id:10452)
Property Details

Full Property Details

Interior

Bedrooms
3
Bedrooms Plus
1
Washrooms
2.0
Square Footage
900 - 999 sqft
Basement
N/A
Heating Source
Natural gas
Heating Type
Forced air
Air Conditioning
Central air conditioning
Kitchens
1
Full Bathrooms
2
Half Bathrooms
0
Basement Features
Apartment in basement
Flooring Type
Laminate

Exterior

Parking Spaces
1
Garage Spaces Y/N
Yes
Land Amenities
Park, Place of Worship, Public Transit

Building Description

Home Type
Condo
Subtype
Condo Apt
Exterior
Brick

Community

Community
Junction Area
Area Code
Toronto (Junction Area)
Features
Pets Allowed With Restrictions

Taxes & Fees

Maintenance Fee
$712.51

Other

Pets
Yes

Room Types

Room Dimensions Area Description
Bedroom 2 3.15 m x 2.41 m 81.71 sqft -
Bedroom 3 2.9 m x 2.64 m 82.41 sqft -
Den 2.82 m x 2.59 m 78.62 sqft -
Dining room 3.66 m x 2.39 m 94.16 sqft -
Kitchen 2.87 m x 2.46 m 76 sqft -
Living room 3.51 m x 3.2 m 120.9 sqft -
Primary Bedroom 4.27 m x 3.05 m 140.18 sqft -
Mark Barbosa
Mark Barbosa
Century 21 In-Studio Realty Inc., Brokerage
Listed by MAX TAYLOR
17 days on site
Listing Broker
RE/MAX ULTIMATE REALTY INC.
Courtesy
RE/MAX ULTIMATE REALTY INC.

Similar homes for sale in Toronto

Copyright 2026 All rights reserved. PropTx MLS® assumes no responsibility for the accuracy of any information shown. The information provided herein must only be used by consumers that have a bona fide interest in the purchase, sale or lease of real estate and may not be used for any commercial purpose or any other purpose.
Copyright 2026 All rights reserved. Canadian Real Estate Association assumes no responsibility for the accuracy of any information shown. The information provided herein must only be used by consumers that have a bona fide interest in the purchase, sale or lease of real estate and may not be used for any commercial purpose or any other purpose. The trademark DDF® is owned by The Canadian Real Estate Association (CREA) and identifies CREA’s Data Distribution Facility (DDF®). The trademarks REALTOR®, REALTORS®, and the REALTOR® logo are controlled by The Canadian Real Estate Association (CREA) and identify real estate professionals who are members of CREA. The trademarks MLS®, Multiple Listing Service®, and the associated logos are owned by CREA and identify the quality of services provided by real estate professionals who are members of CREA
Powered by AgentLocator