49 Dynevor Road, Toronto
1 / 37
For Sale
$1,399,900
3+2 bd · 2 ba · 1,100–1,500 sq ft

49 Dynevor Road, Toronto M6E 3W7

MLS®# W14117722

Est. mortgage
$5,311/mo
Property taxes $5,570.68/yr

About This Home

Property Type
House, Detached, Bungalow
Parking
Built-In 1 garage, 2 parking
MLS #
W14117722
Size
1100-1500 sqft
Basement
Apartment,Separate Entrance
Listed on
2026-10-26
Lot size
26 x 133.99
Tax
$5,570.68 /yr
Days on Market
17
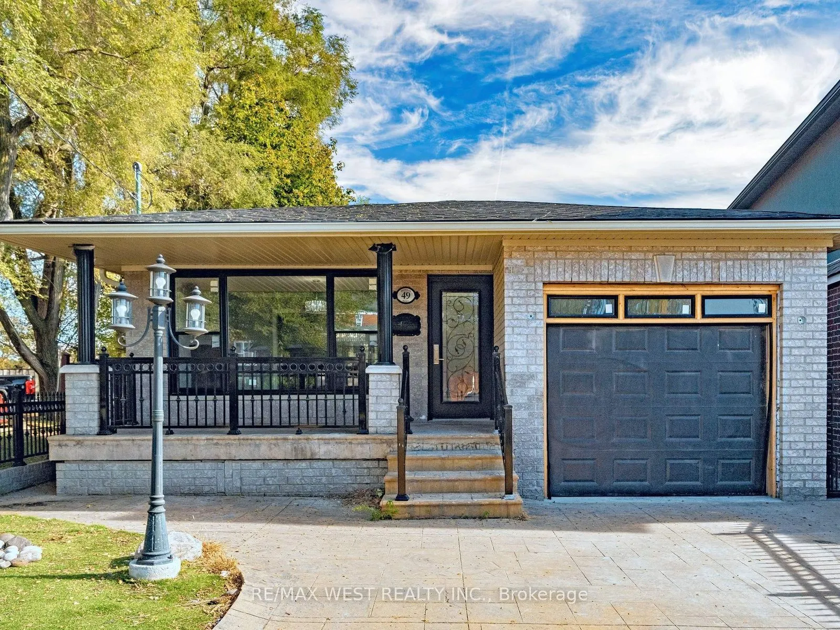
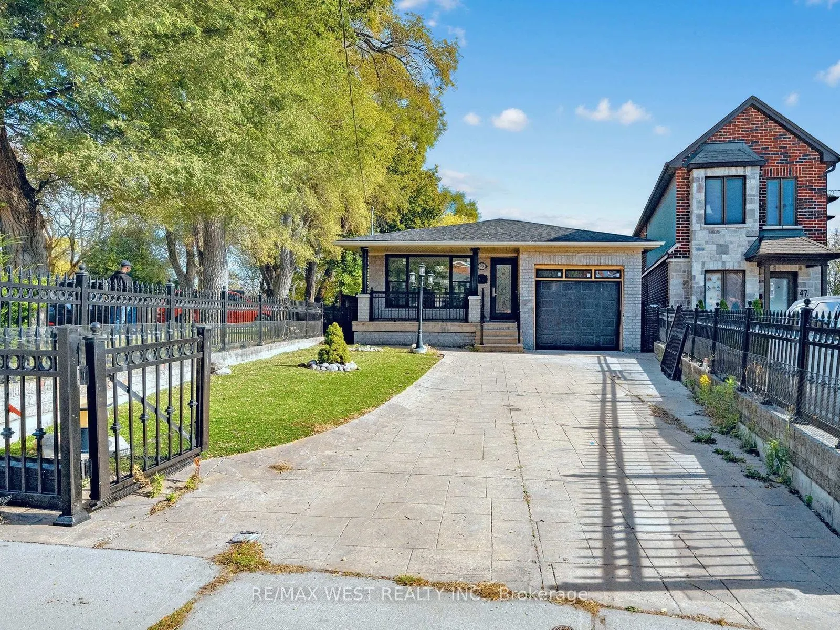
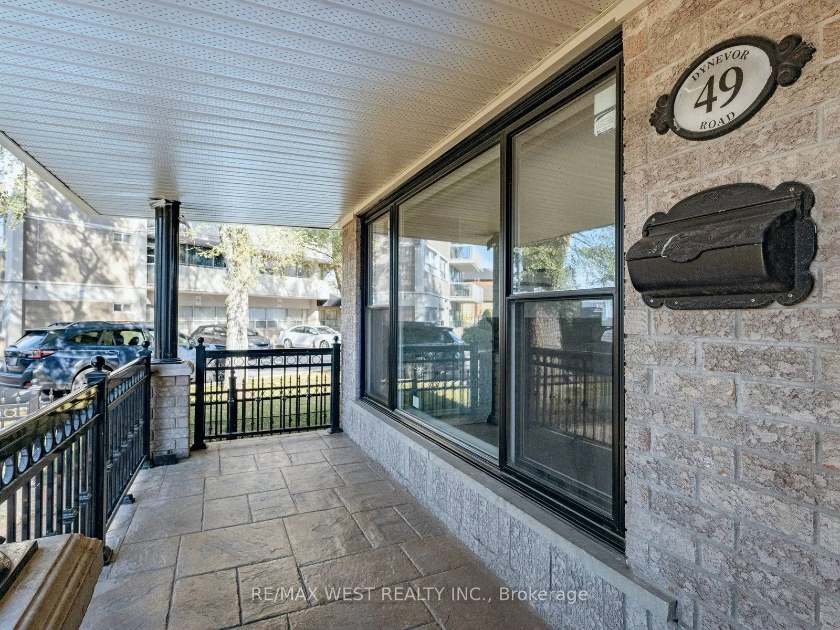
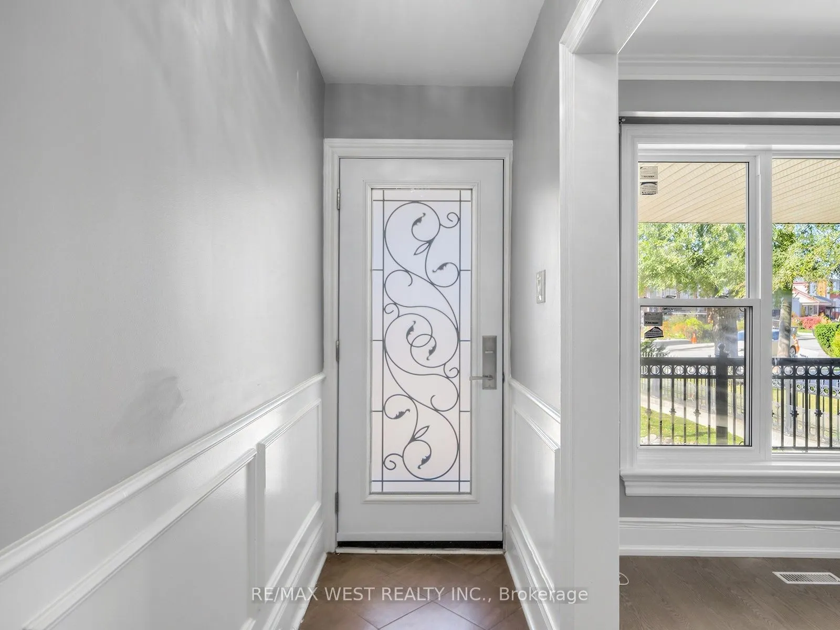
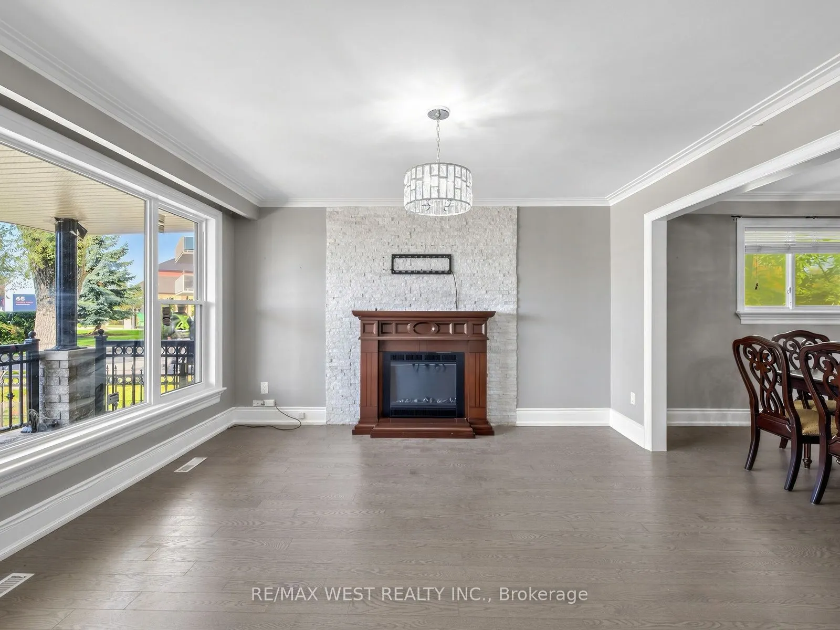
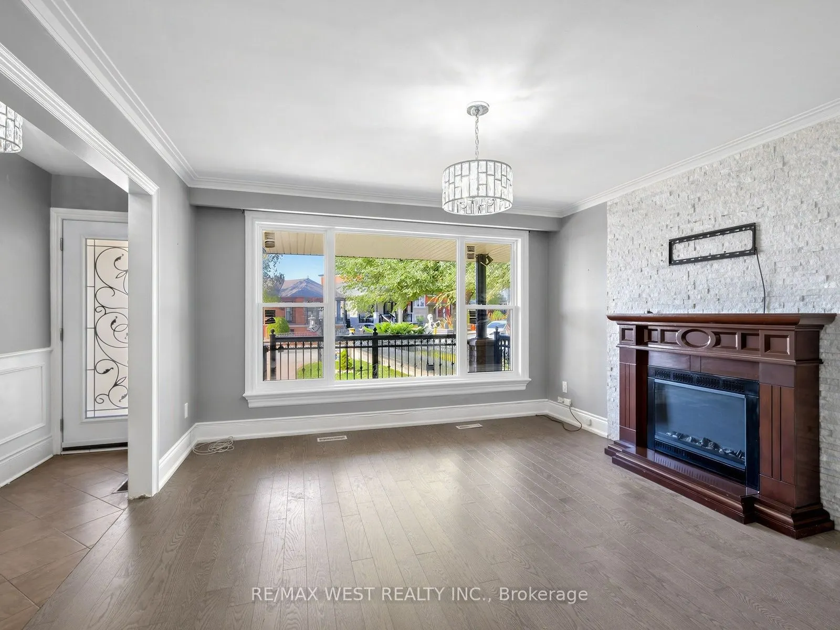
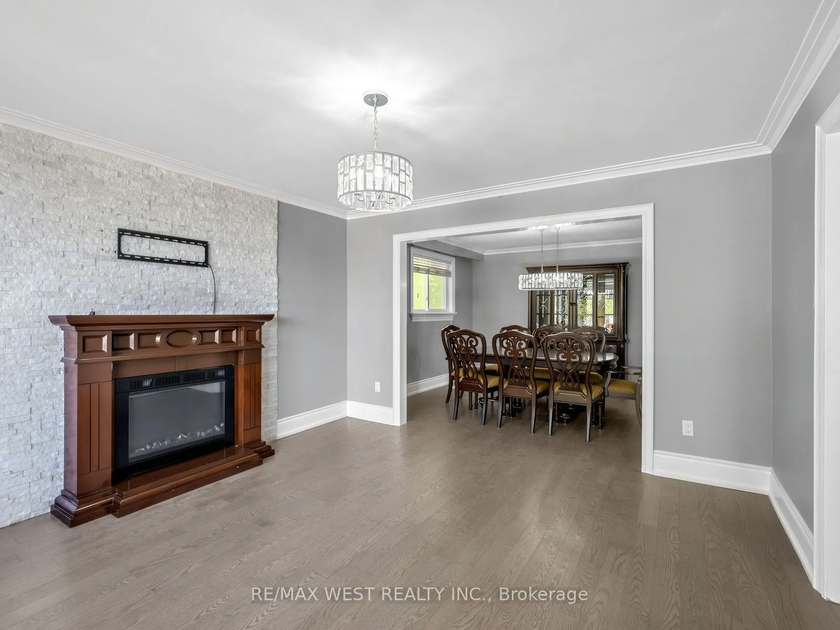
What a gem!! You'll be delighted by the space. Welcome to this charming detached 3-bedroom bungalow nestled in the desirable Caledonia-Fairbank neighbourhood of Toronto! Offering approximately 1,306 sq. ft. of living space on the mail floor, plus a additional approximately 1,400 sq. ft. in the basement which contains a two bedroom apartment with separate entrance. This home provides generous space and endless possibilities. Recently painted and enhanced with numerous updates, including a new front window, updated electrical, new roof, insulation, eavestroughs and flashing, pot lights, beneath the soffits, a new front door, new hardwood in the living & dining rooms, new furnace, and new front brickwork. Additional exterior improvements, including turf grass, a full fence and gate, two veranda pillars, and a garage door, are scheduled to be completed, further enhancing the home's curb appeal. Enjoy a convenient location close to neighbourhood parks, schools, local shops, and everyday amenities, with TTC bus service nearby and access to the Eglinton West transit corridor for convenient communing throughout the city. Come discover the space, potential, and possibilities this wonderful home has to offer!

Property Details

Full Property Details

Interior

Bedrooms
3
Bedrooms Plus
2
Total Bedrooms
5
Washrooms
2
Square Footage
1100-1500 sqft
Basement
Apartment,Separate Entrance
Heating Source
Gas
Heating Fuel
Forced Air
Air Conditioning
Central Air
Family Room
No
Kitchens
1
Kitchens Plus
1
Total Kitchens
2
Fireplace Features
Yes

Exterior

Depth
133.99
Front
26.27
Driveway
Private
Lot Size
26 x 133.99 ft
Pool
None
Parking Spaces
2
Total Parking Spaces
3.00
Parking Description
Built-In
Garage Spaces
1

Building Description

Style
Bungalow
Home Type
House
Subtype
Detached
Property Orientation
East
Exterior Finish
Brick
Sewers
Sewer
Water Supply
Municipal
Possession Date
No Data

Community

Community
Caledonia-Fairbank

Taxes & Fees

Taxes
$5,570.68 /yr
Tax Year
2026
Occupancy
Vacant

Other

Virtual Tour Link

Room Types

Room Dimensions Area Description
Bedroom 10.99 x 15.42 169.47 sqft Laminate, Closet, Window
Bedroom 3 8.99 x 12.99 116.78 sqft Parquet, Closet, Window
Dining Room 11.25 x 12.99 146.14 sqft Combined w/Living, Hardwood Floor
Kitchen 10.33 x 12.01 124.06 sqft Ceramic Floor, Wet Bar
Kitchen 9.58 x 14.99 143.6 sqft Ceramic Floor, Granite Counters
Living Room 13.68 x 12.99 177.7 sqft Combined w/Dining, Fireplace, Hardwood Floor
Living Room 33.99 x 16.01 544.18 sqft Ceramic Floor, Combined w/Rec
Primary Bedroom 10.01 x 14.99 150.05 sqft Parquet, Double Closet, Window
Mark Barbosa
Mark Barbosa
Century 21 In-Studio Realty Inc., Brokerage
Listed by SANDRA TORRES, Broker
16 days on site
Listing Broker
RE/MAX WEST REALTY INC.
Courtesy
RE/MAX WEST REALTY INC.
Listed Date
10/26/2026

Courtesy of PropTx MLS® / RE/MAX WEST REALTY INC.

Similar homes for sale in Toronto

Copyright 2026 All rights reserved. PropTx MLS® assumes no responsibility for the accuracy of any information shown. The information provided herein must only be used by consumers that have a bona fide interest in the purchase, sale or lease of real estate and may not be used for any commercial purpose or any other purpose.
Copyright 2026 All rights reserved. Canadian Real Estate Association assumes no responsibility for the accuracy of any information shown. The information provided herein must only be used by consumers that have a bona fide interest in the purchase, sale or lease of real estate and may not be used for any commercial purpose or any other purpose. The trademark DDF® is owned by The Canadian Real Estate Association (CREA) and identifies CREA’s Data Distribution Facility (DDF®). The trademarks REALTOR®, REALTORS®, and the REALTOR® logo are controlled by The Canadian Real Estate Association (CREA) and identify real estate professionals who are members of CREA. The trademarks MLS®, Multiple Listing Service®, and the associated logos are owned by CREA and identify the quality of services provided by real estate professionals who are members of CREA
Powered by AgentLocator







