116 - 2111 LAKE SHORE BOULEVARD W, Toronto
1 / 50
For Sale
$2,795,000
2+1 bd · 3.0 ba · 3,250–3,499 sq ft

116 - 2111 LAKE SHORE BOULEVARD W, Toronto M8V4B2

MLS®# W14117524

Est. mortgage
$10,603/mo

About This Home

Property Type
Condo, Condo Apt
Parking
Garage: Yes, 2 parking
MLS #
W14117524
Size
3250 - 3499 sqft
Basement
Finished, N/A (Finished), N/A
Maintenance Fee
$3,459
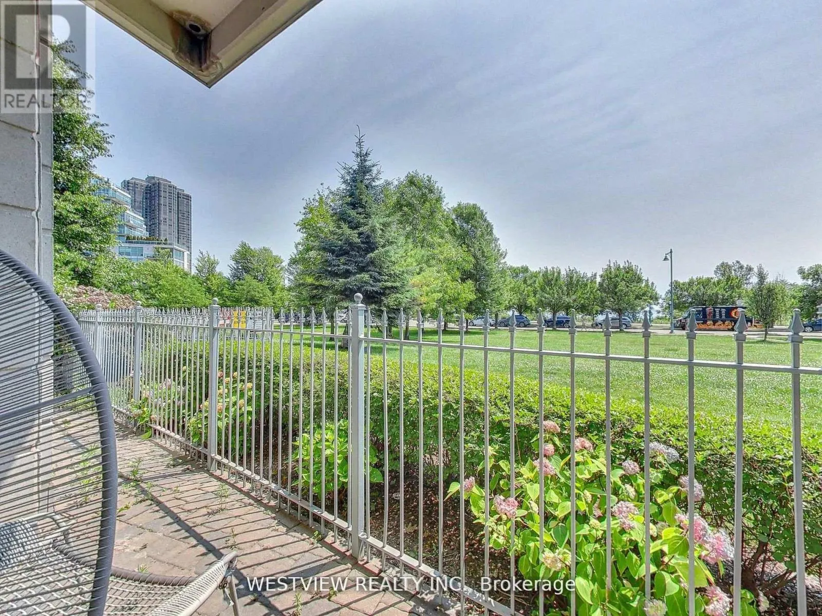
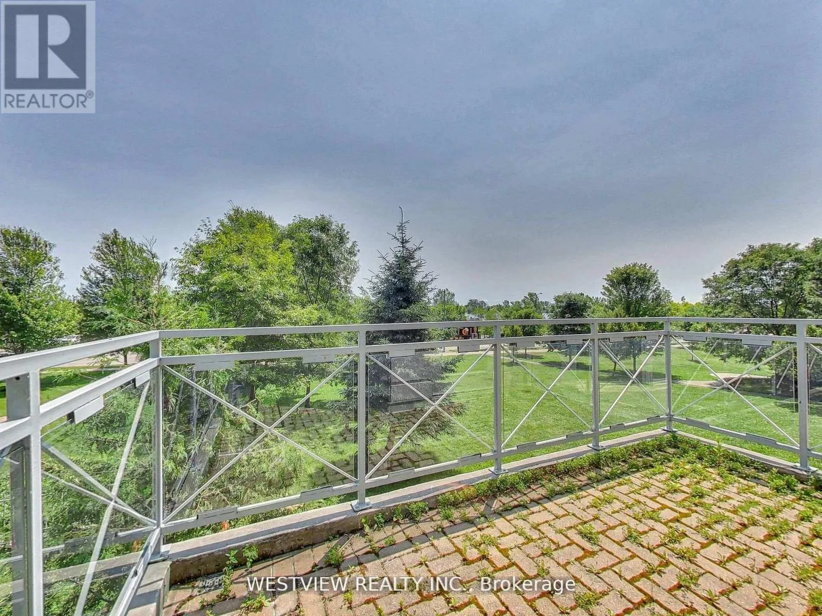
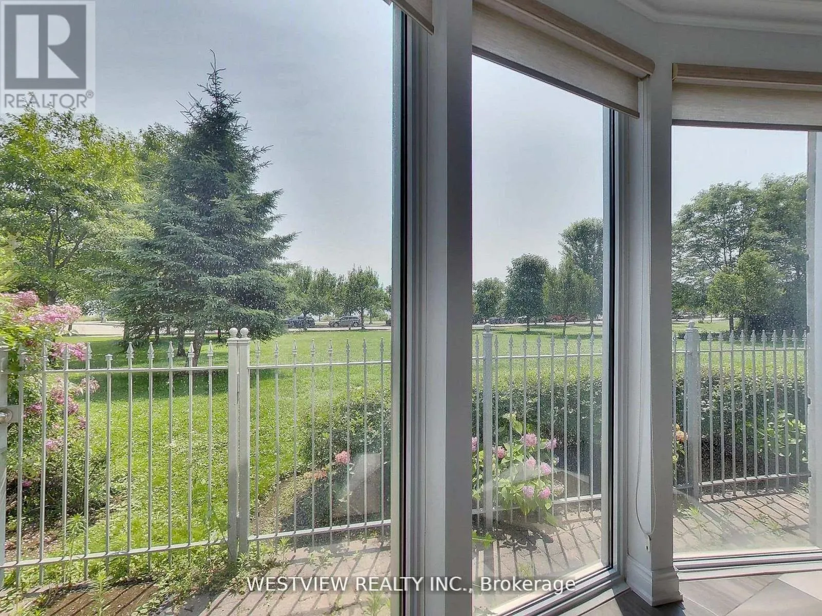
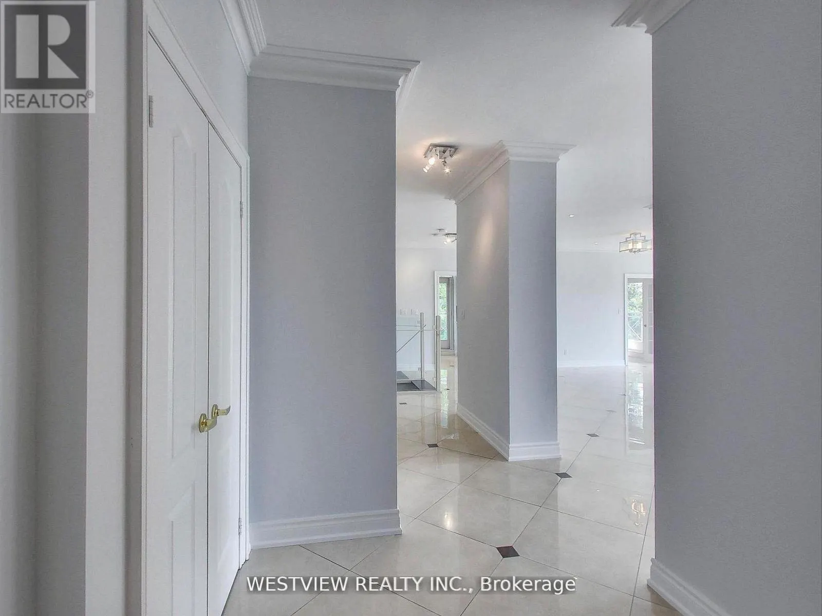
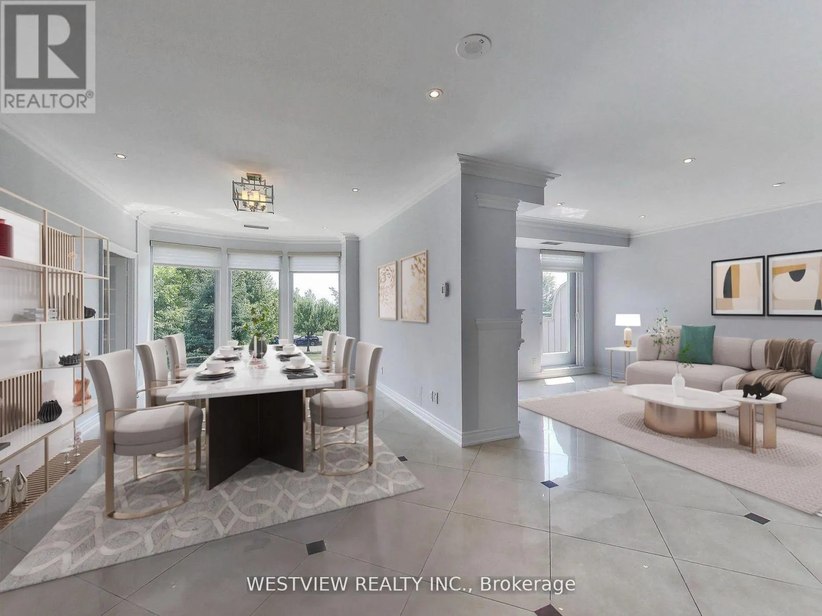
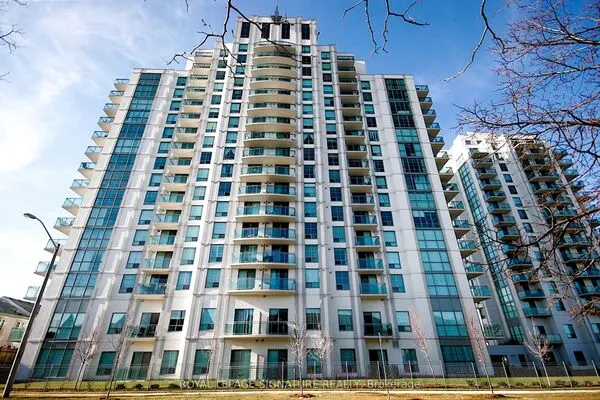
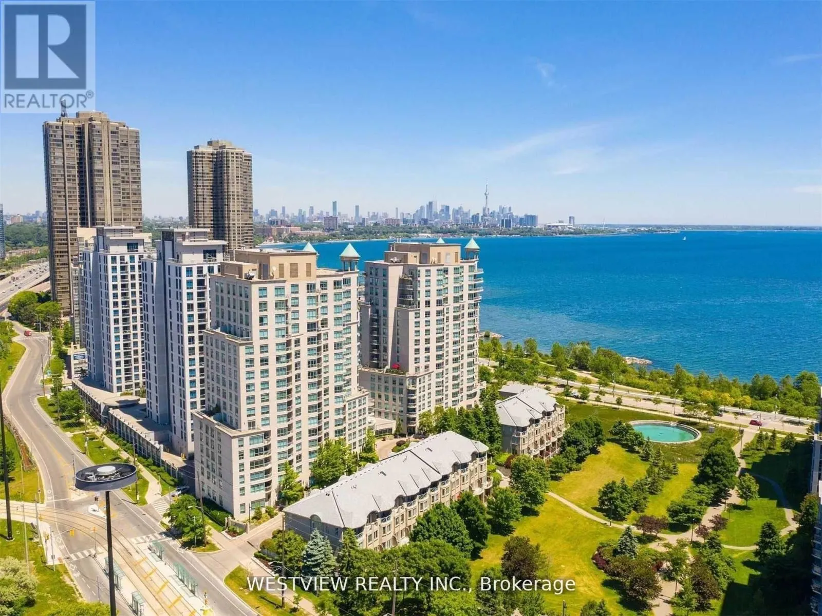
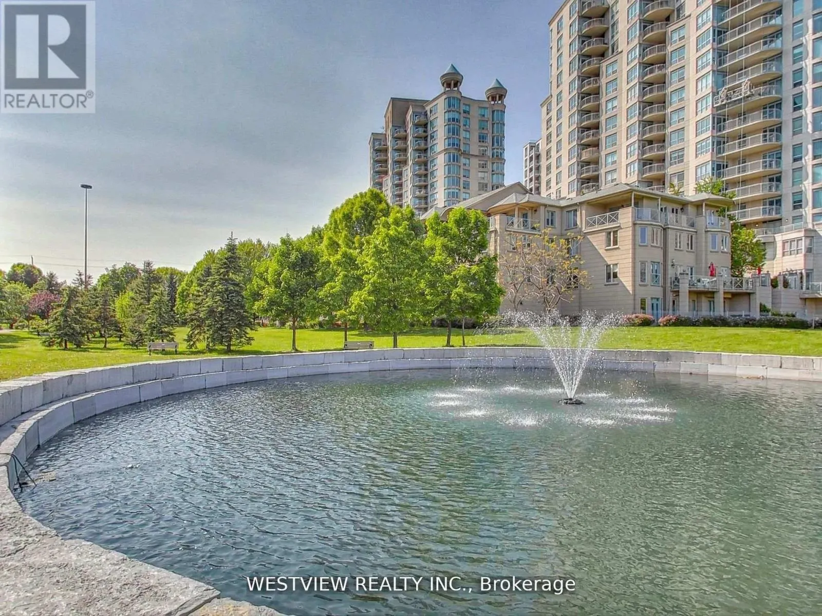
Very Rarely offered! Entertainer's delight! Incredible one of a kind-type luxury residence along the shores of Humber Bay. This stunning, beautifully appointed 3 storey condo (TH Hybrid) spans over 3,345 Sqft. Offering unobstructed panoramic views of the park, lake & city skyline from all levels & principal rooms. Enjoy the convenience of direct access to your private two car garage, as well as to the park & lakefront trails from your ground floor patio. Large ultra modern kitchen that features B/I Miele appliances, including wine fridge, two dishwashers & two walkouts to the wrap-around terrace. Exquisite flooring thru-out, Roberto Cavalli flooring on the main floor & lower level. Stunning living/dining areas featuring a wet bar, access to terrace overlooking the lake. Massive primary bedroom retreat that overlooks the lake & city skyline that features a 6pc ensuite washroom, gas fireplace, juliet balcony, large walk-in closet and additional custom B/I closets for additional storage space. The 2nd large bedroom on upper level features it's own 3pc ensuite washroom, custom B/I closets and direct views of the lake. Wait there's more, in the lower level (floor to ceiling windows) you will be greeted with a bright & welcoming (flexible use) Family room & library that provides direct access to your private patio overlooking the lake & park as well as to your private 2 car garage. The Gorgeous spiral staircase (partially lights up) connects all levels of this show piece property. Maintenance fee includes all utilities. (id:10452)
Property Details

Full Property Details

Interior

Bedrooms
2
Bedrooms Plus
1
Washrooms
3.0
Square Footage
3250 - 3499 sqft
Basement
Finished, N/A (Finished), N/A
Heating Source
Natural gas
Heating Type
Forced air, Heat Pump
Air Conditioning
Central air conditioning
Kitchens
1
Full Bathrooms
4
Half Bathrooms
2
Basement Features
Walk out, Separate entrance
Flooring Type
Marble

Exterior

Waterfront
Waterfront
Parking Spaces
2
Garage Spaces Y/N
Yes
Land Amenities
Public Transit, Park

Building Description

Home Type
Condo
Subtype
Condo Apt
Exterior
Concrete

Community

Community
Mimico
Area Code
Toronto (Mimico)
Features
Pets Allowed With Restrictions

Taxes & Fees

Maintenance Fee
$3,459

Other

Pets
Yes

Room Types

Room Dimensions Area Description
Bedroom 2 6.65 m x 4.27 m 305.65 sqft -
Dining room 7 m x 3.5 m 263.72 sqft -
Family room 7.01 m x 6.1 m 460.28 sqft -
Kitchen 9.1 m x 2.6 m 254.67 sqft -
Library 5.79 m x 4.42 m 275.47 sqft -
Living room 4.88 m x 4.24 m 222.72 sqft -
Primary Bedroom 7.29 m x 6.1 m 478.66 sqft -
Mark Barbosa
Mark Barbosa
Century 21 In-Studio Realty Inc., Brokerage
Listed by MANNY ANAGNOSTAKIS
17 days on site
Listing Broker
WESTVIEW REALTY INC.
Courtesy
WESTVIEW REALTY INC.

Similar homes for sale in Toronto

Copyright 2026 All rights reserved. PropTx MLS® assumes no responsibility for the accuracy of any information shown. The information provided herein must only be used by consumers that have a bona fide interest in the purchase, sale or lease of real estate and may not be used for any commercial purpose or any other purpose.
Copyright 2026 All rights reserved. Canadian Real Estate Association assumes no responsibility for the accuracy of any information shown. The information provided herein must only be used by consumers that have a bona fide interest in the purchase, sale or lease of real estate and may not be used for any commercial purpose or any other purpose. The trademark DDF® is owned by The Canadian Real Estate Association (CREA) and identifies CREA’s Data Distribution Facility (DDF®). The trademarks REALTOR®, REALTORS®, and the REALTOR® logo are controlled by The Canadian Real Estate Association (CREA) and identify real estate professionals who are members of CREA. The trademarks MLS®, Multiple Listing Service®, and the associated logos are owned by CREA and identify the quality of services provided by real estate professionals who are members of CREA
Powered by AgentLocator