115 - 40 CARNATION AVENUE, Toronto
1 / 30
For Sale
$750,000
2 bd · 2.5 ba · 1,200–1,399 sq ft

115 - 40 CARNATION AVENUE, Toronto M8V0B8

MLS®# W14117464

Est. mortgage
$2,845/mo

About This Home

Property Type
Townhome, Att/Row/Townhouse
Parking
Garage: Yes, 1 parking
MLS #
W14117464
Size
1200 - 1399 sqft
Basement
None
Maintenance Fee
$557.61
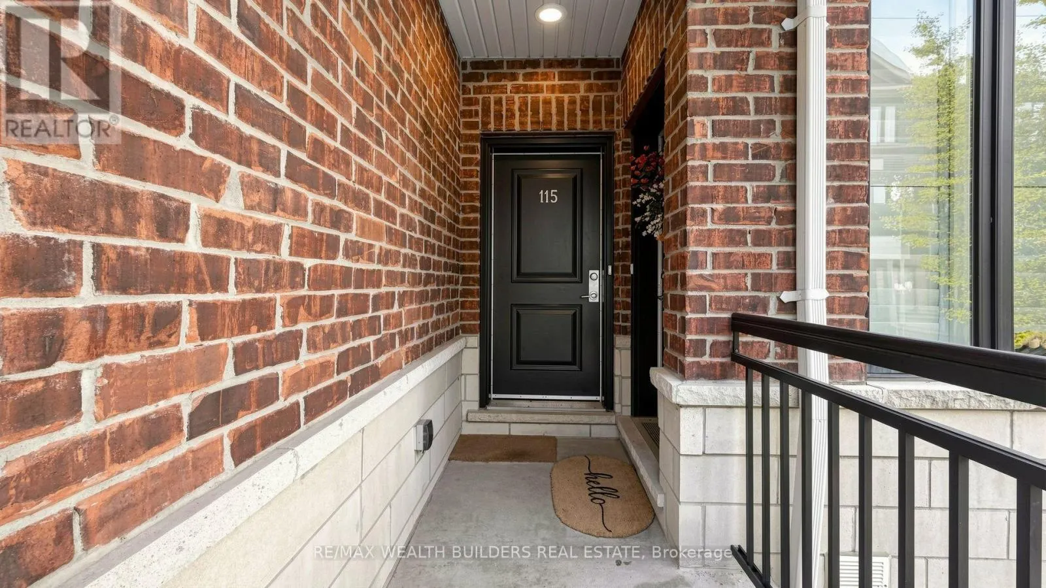
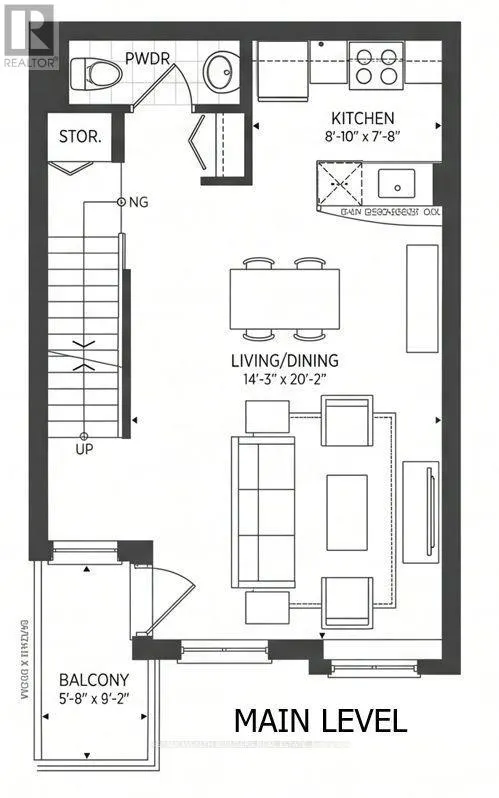
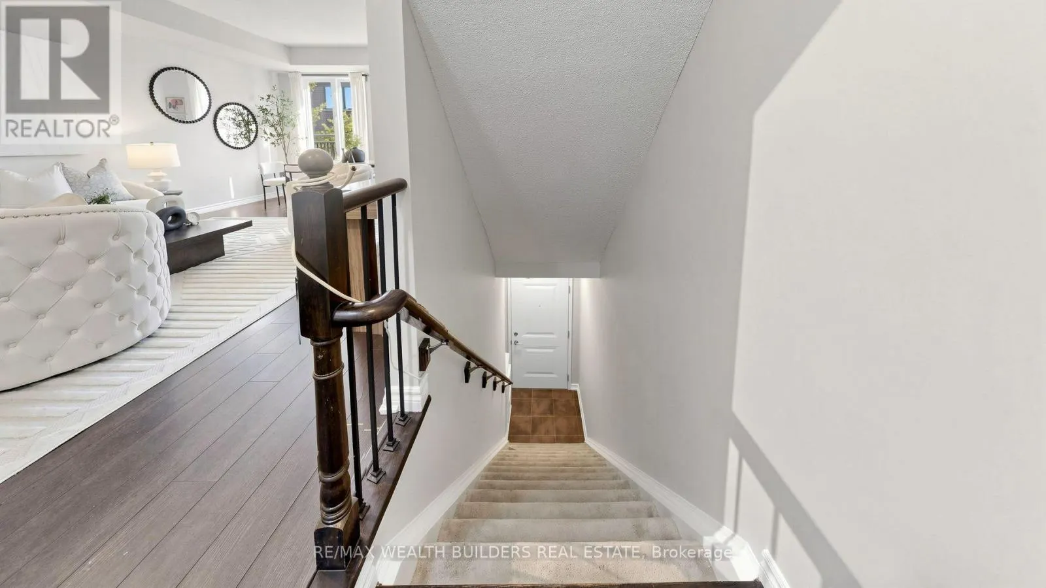
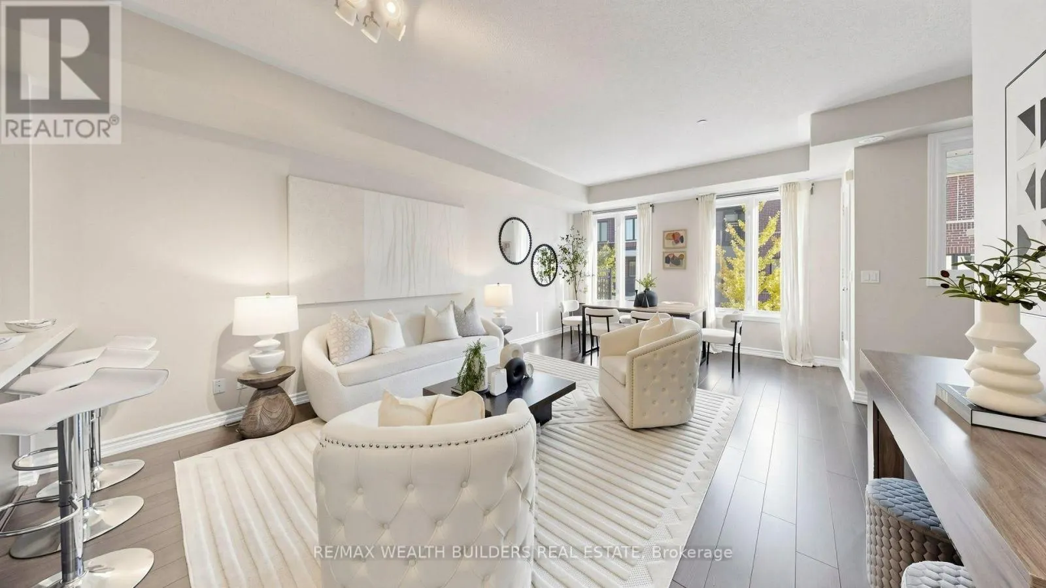
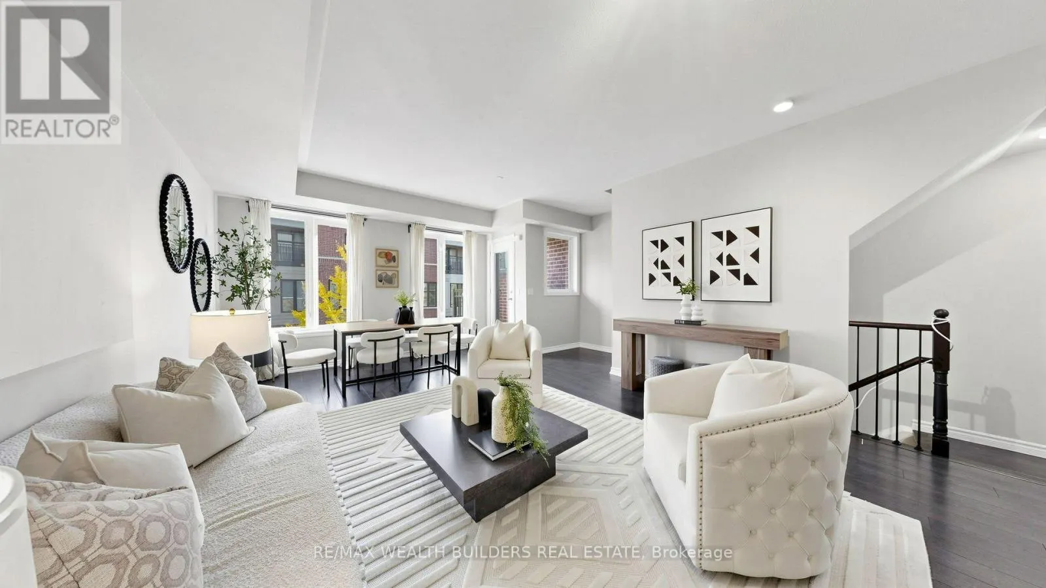
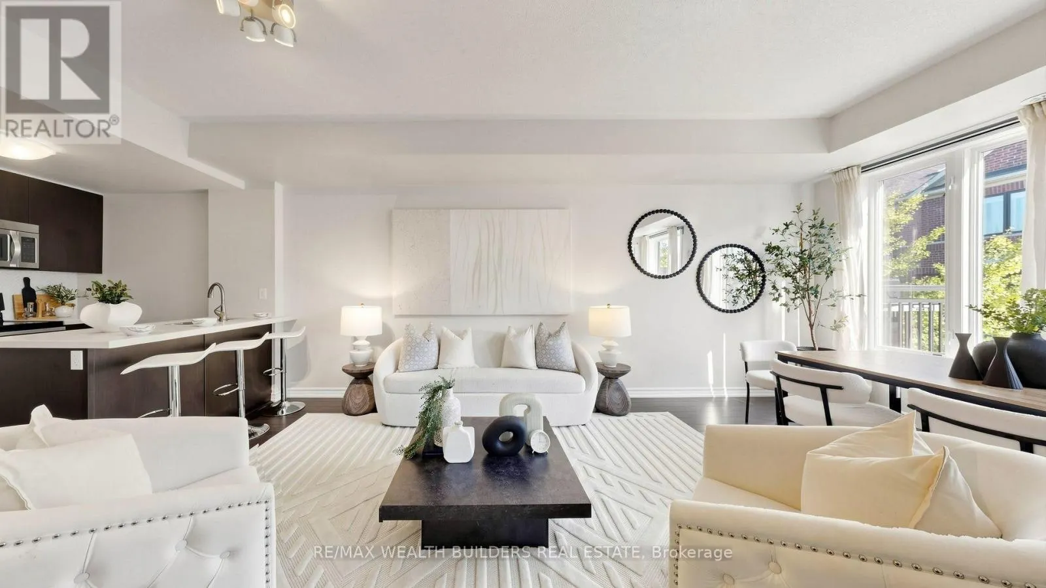
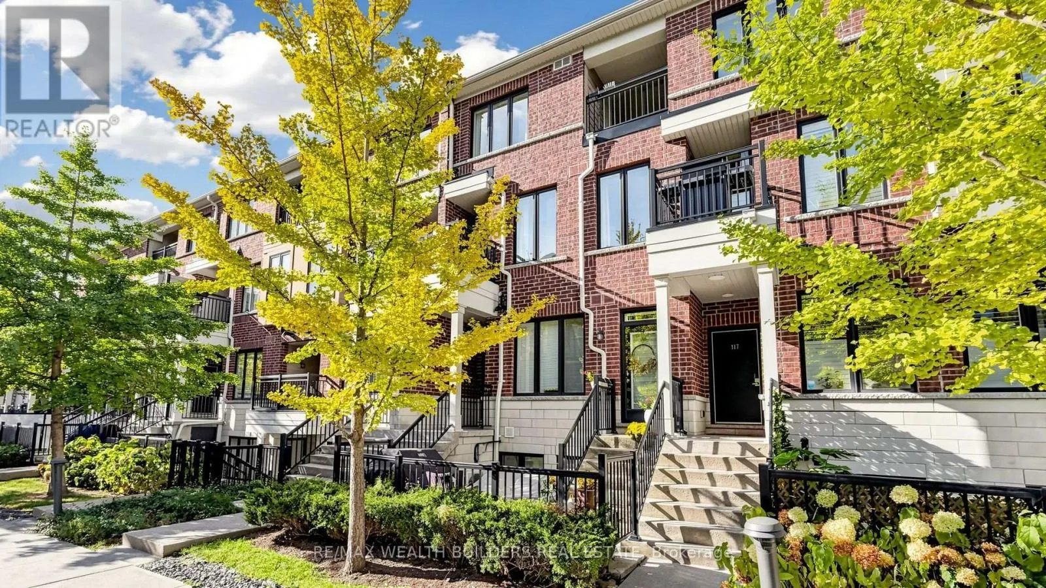
Most 2-bedrooms at Minto Southshore give you one outdoor space. Unit 115 gives you THREE! And the best one is on the roof. One of the largest 2-bed layouts in the complex: 1,206 interior sq ft over two levels, hardwood floors, freshly painted, with 1 owned underground parking spot. Do the math: that's about $622/sq ft, and the outdoor space doesn't count toward that number. The 140+ sq.ft rooftop terrace is basically free. The main floor is made for hosting. A 20-ft open living/dining room, a kitchen with breakfast bar and stainless appliances, a powder room for guests, and a 50+ sq.ft walk-out balcony off the dining area for morning coffee. Upstairs, the primary suite does what a primary suite should: its own 35+ sq.ft private balcony and a fully renovated ensuite with a frameless glass shower, matte-black fixtures, butcher-block vessel vanity and herringbone tile. A bright second bedroom, 4-pc main bath and upper-floor laundry finish the level. Then keep climbing. The 140 sq ft rooftop terrace is partly covered, strung with lights and has a dedicated BBQ spot. Your summer living room, minus the cottage traffic. Built by Minto and LEED Gold certified, with ENERGY STAR appliances, heat recovery ventilation and individually metered utilities. You pay for what you use, not your neighbour's AC. On-site tennis court and beautifully landscaped walkways. Tucked in a quiet pocket of Long Branch, minutes to the cafes and shops of Lake Shore Blvd W, the 501 streetcar, Long Branch GO, and the QEW/Gardiner/427. Weekends are sorted: Colonel Samuel Smith Park's waterfront trails, Marie Curtis Park and beach, and the lit pickleball courts at Laburnham Park. More space. More sky. Better built. Book your showing before its gone! (id:10452)
Property Details

Full Property Details

Interior

Bedrooms
2
Washrooms
2.5
Square Footage
1200 - 1399 sqft
Basement
None
Heating Source
Natural gas
Heating Type
Forced air
Air Conditioning
Central air conditioning
Kitchens
1
Full Bathrooms
3
Half Bathrooms
1
Flooring Type
Hardwood

Exterior

Parking Spaces
1
Garage Spaces Y/N
Yes

Building Description

Home Type
Townhome
Subtype
Att/Row/Townhouse
Exterior
Brick

Community

Community
Long Branch
Area Code
Toronto (Long Branch)
Features
Pets Allowed With Restrictions

Taxes & Fees

Maintenance Fee
$557.61

Other

Virtual Tour Link
Pets
Yes

Room Types

Room Dimensions Area Description
Bathroom 1.37 m x 2.59 m 38.19 sqft -
Bathroom 1.58 m x 1.07 m 18.2 sqft -
Bathroom 2.44 m x 1.53 m 40.18 sqft -
Bedroom 2 2.74 m x 2.54 m 74.91 sqft -
Dining room 4.36 m x 6.16 m 289.09 sqft -
Furnace 1.88 m x 0.81 m 16.39 sqft -
Kitchen 2.69 m x 1.93 m 55.88 sqft -
Living room 4.36 m x 6.16 m 289.09 sqft -
Primary Bedroom 3.25 m x 2.9 m 101.45 sqft -
Mark Barbosa
Mark Barbosa
Century 21 In-Studio Realty Inc., Brokerage
Listed by NIESH DISSANAYAKE
17 days on site
Listing Broker
RE/MAX WEALTH BUILDERS REAL ESTATE
Courtesy
RE/MAX WEALTH BUILDERS REAL ESTATE

Similar homes for sale in Toronto

Copyright 2026 All rights reserved. PropTx MLS® assumes no responsibility for the accuracy of any information shown. The information provided herein must only be used by consumers that have a bona fide interest in the purchase, sale or lease of real estate and may not be used for any commercial purpose or any other purpose.
Copyright 2026 All rights reserved. Canadian Real Estate Association assumes no responsibility for the accuracy of any information shown. The information provided herein must only be used by consumers that have a bona fide interest in the purchase, sale or lease of real estate and may not be used for any commercial purpose or any other purpose. The trademark DDF® is owned by The Canadian Real Estate Association (CREA) and identifies CREA’s Data Distribution Facility (DDF®). The trademarks REALTOR®, REALTORS®, and the REALTOR® logo are controlled by The Canadian Real Estate Association (CREA) and identify real estate professionals who are members of CREA. The trademarks MLS®, Multiple Listing Service®, and the associated logos are owned by CREA and identify the quality of services provided by real estate professionals who are members of CREA
Powered by AgentLocator